Rogers Lake Waterfront — Bike-Cuyuna Trail + Lake Basecamp Two cabins. Three bedrooms plus a bonus room w/a queen bunk and trundle. One incredible basecamp. Own a true Bike-Cuyuna Trail + Lake Basecamp on the sought-after shores of Rogers Lake. With 95 feet of hard sand lakefront and no road between you and the water, this one-of-a-kind property blends Up North charm with unmatched flexibility and value.
The property features two separate cabins on one lot. The main cabin offers two comfortable bedrooms with inviting living space and thoughtful updates throughout. The second cabin, built in 2020, adds a third bedroom plus a bonus room with a queen bunk and trundle, giving visitors privacy and flexibility — a rare setup ideal for hosting guests, extended family, or maximizing rental potential. Both cabins have been staged to showcase the full potential of every room, making it easy for buyers to envision themselves — or their guests — settling right in.
Perfectly located just minutes from the Cuyuna Country State Recreation Area, this property is built for outdoor enthusiasts. By day, hit world-class mountain bike trails; by evening, return to swim, fish, or gather fireside with sweeping north-facing lake views.
Outdoor living shines with a 16x17 deck, hot tub, hot/cold shower, gazebo, screened-in fire ring, and a spacious yard for games and gatherings. Offered fully furnished and turnkey, this property is ready for immediate enjoyment or short-term rental income from day one. Whether you're seeking a personal retreat, a flexible family compound, or a property with strong vacation rental appeal — two rentable cabins on prime waterfront is a value proposition that stands out in today's market. Septic System is Compliant
Active
Price cut: $5K (8/17)
$425,000
23854 Scott Dr, Emily, MN 56447
3beds
1,296sqft
Single Family
Built in 1990
0.32 Acres Lot
$-- Zestimate®
$328/sqft
$-- HOA
What's special
Hot tubScreened-in fire ringSweeping north-facing lake viewsInviting living spaceThoughtful updates throughout
- 175 days
- 779
- 36
Zillow last checked:
Listing updated:
Listed by:
Vernon Lewis 218-838-3041,
Coldwell Banker Crown Realtors
Source: NorthstarMLS as distributed by MLS GRID,MLS#: 7050608
Facts & features
Interior
Bedrooms & bathrooms
- Bedrooms: 3
- Bathrooms: 2
- 3/4 bathrooms: 1
- 1/2 bathrooms: 1
Bedroom
- Level: Main
- Area: 67.08 Square Feet
- Dimensions: 7.8x8.6
Bedroom 2
- Level: Main
- Area: 47.64 Square Feet
- Dimensions: 6.7x7.11
Kitchen
- Level: Main
- Area: 121 Square Feet
- Dimensions: 11x11
Living room
- Level: Main
- Area: 210.6 Square Feet
- Dimensions: 10.8x19.5
Porch
- Level: Main
- Area: 78.21 Square Feet
- Dimensions: 7.11x11
Heating
- Baseboard, Heat Pump
Cooling
- Heat Pump
Appliances
- Included: Dryer, Range, Refrigerator, Washer
- Laundry: Main Level, Washer Hookup
Features
- Basement: Crawl Space,Unfinished
- Has fireplace: No
Interior area
- Total structure area: 1,296
- Total interior livable area: 1,296 sqft
- Finished area above ground: 1,296
- Finished area below ground: 0
Property
Parking
- Parking features: Open
- Has uncovered spaces: Yes
Accessibility
- Accessibility features: None
Features
- Levels: Two
- Stories: 2
- Patio & porch: Enclosed, Side Porch
- Has view: Yes
- View description: Lake, North, Panoramic
- Has water view: Yes
- Water view: Lake
- Waterfront features: Lake Front, Waterfront Elevation(0-4), Lake Bottom(Hard, Sand)
- Frontage length: Water Frontage: 95
Lot
- Size: 0.32 Acres
- Dimensions: 95 x 156 x 100 x 174
- Features: Tree Coverage - Medium
Details
- Additional structures: Storage Shed
- Foundation area: 976
- Parcel number: 89190526
- Zoning description: Shoreline,Residential-Single Family
Construction
Type & style
- Home type: SingleFamily
- Property subtype: Single Family
Materials
- Frame
Condition
- New construction: No
- Year built: 1990
Utilities & green energy
- Electric: 100 Amp Service
- Gas: Electric
- Sewer: Septic System Compliant - Yes, Tank with Drainage Field
- Water: Sand Point
Community & HOA
Community
- Subdivision: Chapmans Whispering Pines
HOA
- Has HOA: No
Location
- Region: Emily
Financial & listing details
- Price per square foot: $328/sqft
- Annual tax amount: $1,519
- Date on market: 4/8/2026
- Road surface type: Unimproved
Estimated market value
Not available
Estimated sales range
Not available
$1,612/mo
Price history
| Date | Event | Price |
|---|---|---|
| 8/17/2026 | Price change | $425,000-1.2%$328/sqft |
Source:  NorthstarMLS as distributed by MLS GRID #7050608 Report a problem NorthstarMLS as distributed by MLS GRID #7050608 Report a problem | ||
| 6/26/2026 | Price change | $430,000-4.2%$332/sqft |
Source: NorthstarMLS as distributed by MLS GRID #7050608 Report a problem | ||
| 5/29/2026 | Price change | $449,000-2.4%$346/sqft |
Source: NorthstarMLS as distributed by MLS GRID #7050608 Report a problem | ||
| 4/8/2026 | Listed for sale | $459,900$355/sqft |
Source: NorthstarMLS as distributed by MLS GRID #7050608 Report a problem | ||
Public tax history
Tax history is unavailable.
Monthly payment
Est. payment
Payment breakdown
Explore the cost of this home by adjusting the details. Changes won't be saved.Climate risks
Neighborhood: 56447
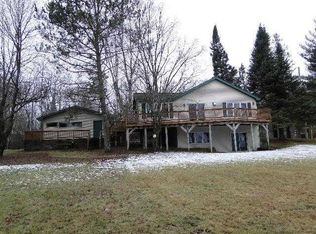
Similar homes
- $449,9001 bd2 ba1k sqft40699 Mary Lake Rd, Emily, MN 56447For Sale

 MLS ID #7035712, Brent D Nordstrom, Compass. NorthstarMLS as distributed by MLS GRID
 - $399,9003 bd3 ba1.6k sqft33897 Dancing Bear Dr, Crosslake, MN 56442For Sale
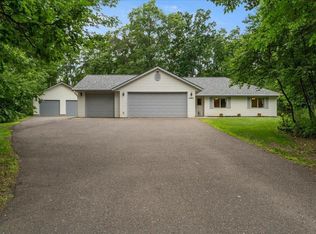 MLS ID #7146863, Jacob Hanson, Edina Realty, Inc.. NorthstarMLS as distributed by MLS GRID
 - $385,0003 bd2 ba1.8k sqft24293 Deerwood Ln, Deerwood, MN 56444For Sale
 MLS ID #7147616, Briana Williams, RE/MAX Advantage Plus. NorthstarMLS as distributed by MLS GRID
 - $415,0002 bd2 ba1k sqft17611 Emerald Dr, Fifty Lakes, MN 56448For Sale
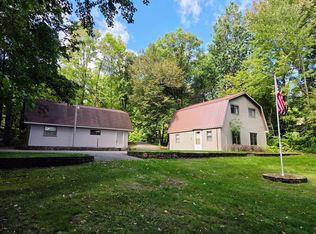 MLS ID #7145110, Douglas Mitchell, Dane Arthur Real Estate Agency-Crosslake. NorthstarMLS as distributed by MLS GRID
 - $495,0001 bd1 ba1.1k sqft19548 Blue Ln E, Emily, MN 56447For SaleMLS ID #7063485, Scott Donald Saba, Coldwell Banker Realty. NorthstarMLS as distributed by MLS GRID
- $389,9002 bd1 ba960 sqft28064 Birch Haven Rd, Aitkin, MN 56431For SaleMLS ID #7088912, Chad Schwendeman, eXp Realty. NorthstarMLS as distributed by MLS GRID
- $429,0002 bd1 ba1.8k sqft7120 Quentin Rd NE, Outing, MN 56662For SaleMLS ID #7142344, Jennifer Manthey, Edina Realty, Inc.. NorthstarMLS as distributed by MLS GRID
- $330,0003 bd2 ba1.3k sqft25661 Eagle Ridge Rd, Aitkin, MN 56431For SaleMLS ID #7089497, Danella Swanson Munoz, Counselor Realty, Inc.. NorthstarMLS as distributed by MLS GRID
- $424,9992 bd1 ba1.2k sqft33025 County Road 39, Pequot Lakes, MN 56472For SaleMLS ID #7120792, Sarah Morrison, Kurilla Real Estate LTD. NorthstarMLS as distributed by MLS GRID
- $599,9002 bd2 ba1.5k sqft42937 Minnie Lake Dr, Emily, MN 56447For SaleMLS ID #7138411, Amy Legatt, RE/MAX Results. NorthstarMLS as distributed by MLS GRID
- $425,0003 bd3 ba1.7k sqft34704 510th Ln, Palisade, MN 56469For SaleMLS ID #7135863, Kaija Lyn Kokesh, Kaija Kokesh Realty. NorthstarMLS as distributed by MLS GRID
- $499,9993 bd1 ba1.5k sqft36516 Tamarack Trl, Crosslake, MN 56442For SaleMLS ID #7118974, Mike O'Connell, Keller Williams Realty Professionals/Larson Group Real Estate. NorthstarMLS as distributed by MLS GRID
- $475,0002 bd2 ba1.1k sqft17741 River Rd, Crosby, MN 56441For SaleMLS ID #7123633, Michael Kennedy, Edina Realty, Inc.. NorthstarMLS as distributed by MLS GRID
- $575,0002 bd1 ba1.8k sqft19520 Blue Ln E, Emily, MN 56447For SaleMLS ID #7049265, Kara Nosal, Keller Williams Classic Rlty N. NorthstarMLS as distributed by MLS GRID
- $435,0002 bd2 ba1.6k sqft38626 496th Ln, Palisade, MN 56469For SaleMLS ID #7079302, Kay Hill, Edina Realty, Inc.. NorthstarMLS as distributed by MLS GRID
- $399,9003 bd2 ba1.9k sqft291 Roosevelt Shores Dr NE, Outing, MN 56662For SaleMLS ID #7102843, Randa Haug, Pemberton RE. NorthstarMLS as distributed by MLS GRID
- $399,0003 bd1 ba1.5k sqft9598 Ossawinnamakee Rd, Pequot Lakes, MN 56472For SaleMLS ID #7121451, Preston Peters, RE/MAX Results - Nisswa. NorthstarMLS as distributed by MLS GRID
- $485,0001 bd1 ba1.5k sqft443 S Lake Lawrence Rd NE, Outing, MN 56662For SaleMLS ID #7149702, Matthew Werneke, RE/MAX Results - Crosslake. NorthstarMLS as distributed by MLS GRID
- $459,0001 bd2 ba1.7k sqft331 S Lake Lawrence Rd NE, Outing, MN 56662For SaleMLS ID #7077200, Thomas M Turner, RE/MAX Results. NorthstarMLS as distributed by MLS GRID
