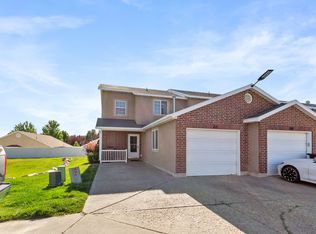
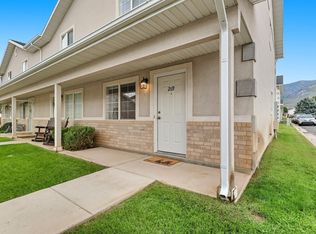
Seller will pay up to 6 months of HOA dues not to exceed $1,380.00 with an acceptable offer. Welcome home to this charming home, featuring an inviting open-concept main level where the kitchen, dining, and living areas flow seamlessly together, creating a comfortable space for everyday living and entertaining. The laundry area, half bath, and attached garage complete the main floor. Upstairs, you'll find three bedrooms and a full bath. Fall in love with the beautiful mountain views, the nearby peaceful horse pasture, and the side lawn that offers many relaxing evenings. Conveniently located near the elementary school, shopping, dining, and entertainment, this home is ready for its next chapter.
For sale
Price cut: $15K (8/20)
$284,900
2387 N Wellington Dr W, Ogden, UT 84414
3beds
1,197sqft
Townhouse
Built in 2009
871 Square Feet Lot
$283,900 Zestimate®
$238/sqft
$230/mo HOA
What's special
Nearby peaceful horse pastureBeautiful mountain viewsInviting open-concept main levelAttached garageThree bedroomsLaundry area
- 49 days
- 96
- 15
Zillow last checked:
Listing updated:
Listed by:
Natalie Lund 385-209-8744,
EXIT Realty Advantage,
Stephanie Dickson 801-710-5542,
EXIT Realty Advantage
Source: UtahRealEstate.com,MLS#: 2171527
Facts & features
Interior
Bedrooms & bathrooms
- Bedrooms: 3
- Bathrooms: 2
- Full bathrooms: 1
- 1/2 bathrooms: 1
- Partial bathrooms: 1
Heating
- Forced Air, Central
Cooling
- Central Air, Ceiling Fan(s)
Appliances
- Included: Microwave, Refrigerator, Washer, Disposal
- Laundry: Electric Dryer Hookup
Features
- Walk-In Closet(s)
- Flooring: Carpet, Laminate, Tile
- Doors: Sliding Doors
- Windows: Double Pane Windows
- Basement: None
- Has fireplace: No
Interior area
- Total structure area: 1,197
- Total interior livable area: 1,197 sqft
- Finished area above ground: 1,197
Property
Parking
- Total spaces: 3
- Parking features: Garage - Attached
- Attached garage spaces: 1
- Uncovered spaces: 2
Features
- Stories: 2
- Patio & porch: Porch, Patio, Open Porch, Open Patio
- Fencing: Full
Lot
- Size: 871 Square Feet
- Features: Corner Lot
- Residential vegetation: Landscaping: Full
Details
- Parcel number: 173260030
- Zoning: R-1
- Zoning description: Single-Family
Construction
Type & style
- Home type: Townhouse
- Property subtype: Townhouse
Materials
- Brick, Stucco
- Roof: Asphalt
Condition
- Blt./Standing
- New construction: No
- Year built: 2009
Utilities & green energy
- Sewer: Public Sewer, Sewer: Public
- Water: Culinary
- Utilities for property: Natural Gas Connected, Electricity Connected, Sewer Connected, Water Connected
Community & HOA
Community
- Security: Fire Alarm
- Subdivision: New Town Square At Colonial Springs S A P Phase 4
HOA
- Has HOA: Yes
- Amenities included: Insurance, Maintenance, Playground, Sewer Paid, Snow Removal, Trash, Water
- Services included: Insurance, Maintenance Grounds, Sewer, Trash, Water
- HOA fee: $230 monthly
- HOA name: Nathan Rossler
- HOA phone: 801-399-2800
Location
- Region: Ogden
Financial & listing details
- Price per square foot: $238/sqft
- Annual tax amount: $2,187
- Date on market: 7/13/2026
- Listing terms: Cash,Conventional,FHA,VA Loan
- Inclusions: Ceiling Fan, Microwave, Range, Refrigerator, Washer
- Acres allowed for irrigation: 0
- Electric utility on property: Yes
- Road surface type: Paved
Estimated market value
$283,900
$270,000 - $298,000
$1,626/mo
Price history
| Date | Event | Price |
|---|---|---|
| 8/20/2026 | Price change | $284,900-5%$238/sqft |
Source:  UtahRealEstate.com #2171527 Report a problem UtahRealEstate.com #2171527 Report a problem | ||
| 7/23/2026 | Price change | $299,900-2.6%$251/sqft |
Source: UtahRealEstate.com #2171527 Report a problem | ||
| 7/13/2026 | Listed for sale | $307,900$257/sqft |
Source: UtahRealEstate.com #2171527 Report a problem | ||
Public tax history
Tax history is unavailable.
Monthly payment
Est. payment
Payment breakdown
Explore the cost of this home by adjusting the details. Changes won't be saved.Climate risks
Neighborhood: 84414
Nearby schools
Schools provided by the listing agent
- Elementary: Majestic
- Middle: Orion
- High: Weber
- District: Weber
Source: UtahRealEstate.com. This data may not be complete. We recommend contacting the local school district to confirm school assignments for this home.

Similar homes
- $308,5003 bd2 ba1.2k sqft182 W Savannah Ln, Harrisville, UT 84414For Sale
 MLS ID #2166483, Julie Johnson, G Norman George Advantage Real Estate. UtahRealEstate.com
 - $284,9992 bd2 ba1.1k sqft269 E 2300 N, North Ogden, UT 84414For Sale
 MLS ID #2168594, Angel Elliott, Real Broker, LLC. UtahRealEstate.com
 - $300,0002 bd2 ba1.1k sqft285 E 2300 N, North Ogden, UT 84414For Sale
 MLS ID #2174937, Jared English, Congress Realty Inc. UtahRealEstate.com
 - $324,9003 bd3 ba1.3k sqft314 W 1950 N, Harrisville, UT 84414For Sale
 MLS ID #2176089, Dominic Poll, Berkshire Hathaway HomeServices Utah Properties (So Ogden). UtahRealEstate.com
 - $365,0003 bd3 ba1.6k sqft255 W 2700 N Unit 3, Pleasant View, UT 84414For SaleMLS ID #2182178, Wendy Bjelland, ERA Brokers Consolidated (Ogden). UtahRealEstate.com
- $300,0002 bd2 ba1.2k sqft2491 N Charleston Ave, Harrisville, UT 84404For SaleMLS ID #2170281, Paige Treasure, Get Moved Real Estate. UtahRealEstate.com
- $295,0002 bd2 ba1.1k sqft2421 N 400 E APT Y3, North Ogden, UT 84414For SaleMLS ID #2171754, Rachelle Pebley, Shadow Mountain Realty LLC. UtahRealEstate.com
- $270,0002 bd2 ba1.1k sqft363 E 2300 N, North Ogden, UT 84414For SaleMLS ID #2118235, Tricia Fox, All Things Real Estate LLC. UtahRealEstate.com
- $343,0003 bd3 ba1.4k sqft359 E 2275 N Unit 2, North Ogden, UT 84414For SaleMLS ID #2168439, Brenda Nelson, Ridgeline Realty. UtahRealEstate.com
- $286,5002 bd2 ba1.1k sqft2421 N 400 E APT L3, North Ogden, UT 84414For SaleMLS ID #2161813, Catharine Graham, KW Success Keller Williams Realty. UtahRealEstate.com
- $319,0003 bd3 ba1.4k sqft1673 N 450 E, North Ogden, UT 84404For SaleMLS ID #2182061, Jennifer Bunn, The Brokerage Real Estate Co. LLC. UtahRealEstate.com
- $339,9003 bd3 ba1.3k sqft252 E 2275 N Unit 38, North Ogden, UT 84414For SaleMLS ID #2176578, Victoria Irwin, Presidio Real Estate. UtahRealEstate.com
- $347,9003 bd3 ba1.3k sqft245 W 1950 N, Harrisville, UT 84414For SaleMLS ID #2171868, Bryce Davies, Equity Real Estate. UtahRealEstate.com
- $278,0002 bd2 ba900 sqft422 E 2050 N Unit 4C, North Ogden, UT 84414For SaleMLS ID #2145203, Yvonne Tams, Rockwell Real Estate LLC. UtahRealEstate.com
- $345,0003 bd3 ba1.4k sqft359 E 2275 N Unit 5, North Ogden, UT 84414For SaleMLS ID #2158414, Kolton Carmichael, Berkshire Hathaway Home Services Utah Properties (Cache Valley). UtahRealEstate.com
- $310,0002 bd2 ba1.2k sqft1957 N 275 W, Harrisville, UT 84404For SaleMLS ID #2177925, Joell Verduzco, Equity Real Estate (Select). UtahRealEstate.com
- $254,9002 bd2 ba900 sqft422 E 2050 N Unit 5C, North Ogden, UT 84414For SaleMLS ID #2137959, ELIZABETH MOLDENHAUER, EXP Realty, LLC. UtahRealEstate.com
- $341,0003 bd3 ba1.3k sqft1922 N 325 W, Harrisville, UT 84414For SaleMLS ID #2160009, Kimberly L Porter, Coldwell Banker Realty (South Ogden). UtahRealEstate.com
- $370,0003 bd3 ba1.4k sqft318 E 2275 N Unit 24, North Ogden, UT 84414For SaleMLS ID #2162011, Annette Krumweide, Coldwell Banker Realty (Park City-Newpark). UtahRealEstate.com
