Country Brick Ranch on 1.7 Acres: Bring Your Vision Room to breathe and room to build equity. This 3-bedroom, 2-bath brick ranch offers over 2,000 square feet of single-level living on 1.7 peaceful acres in a quiet country setting. The solid brick exterior and generous floor plan give you a strong foundation, and the property is ready for your updates and personal touches. Whether you're an investor looking for your next project, or a buyer who wants to create something custom and build sweat equity, the space and potential here are hard to find. Priced to allow for improvements. Sold as-is. Schedule your showing today.
Foreclosure
$139,900
2388 Misty Bend Rd, Hartsville, SC 29550
3beds
2,156sqft
Single Family Residence
Built in 1963
1.71 Acres Lot
$-- Zestimate®
$65/sqft
$-- HOA
What's special
Solid brick exteriorGenerous floor plan
- 9 days
- 398
- 34
Likely to sell faster than
Zillow last checked:
Listing updated:
Listed by:
Mack Bryant 843-260-8701,
Transcendent Real Estate Group
Source: Pee Dee Realtor Association,MLS#: 2604527
Facts & features
Interior
Bedrooms & bathrooms
- Bedrooms: 3
- Bathrooms: 2
- Full bathrooms: 2
Heating
- None
Cooling
- None
Appliances
- Included: Range
Features
- Shower
- Flooring: Vinyl, Wood, Tile
- Number of fireplaces: 1
- Fireplace features: 1 Fireplace, Living Room
Interior area
- Total structure area: 2,156
- Total interior livable area: 2,156 sqft
Property
Parking
- Total spaces: 1
- Parking features: Carport
- Garage spaces: 1
- Has carport: Yes
Features
- Patio & porch: Porch
Lot
- Size: 1.71 Acres
Details
- Parcel number: 0950001089
- Special conditions: Real Estate Owned
Construction
Type & style
- Home type: SingleFamily
- Architectural style: Ranch,Traditional
- Property subtype: Single Family Residence
Materials
- Brick Veneer
- Foundation: Crawl Space
- Roof: Shingle
Condition
- Year built: 1963
Utilities & green energy
- Sewer: Septic Tank
- Water: Public
Community & HOA
Community
- Subdivision: County
Location
- Region: Hartsville
Financial & listing details
- Price per square foot: $65/sqft
- Tax assessed value: $78,600
- Annual tax amount: $1,691
- Date on market: 11/5/2026
Foreclosure details
Estimated market value
Not available
Estimated sales range
Not available
$1,843/mo
Price history
Price history is unavailable.
Public tax history
| Year | Property taxes | Tax assessment |
|---|---|---|
| 2025 | $1,692 -0.5% | $4,720 |
| 2024 | $1,701 +13.3% | $4,720 +9.3% |
| 2023 | $1,501 +334.8% | $4,320 |
| 2022 | $345 -10.4% | $4,320 +50% |
| 2021 | $385 -4% | $2,880 |
| 2020 | $402 -0.2% | $2,880 |
| 2019 | $402 +5% | $2,880 +7.1% |
| 2018 | $383 -99.4% | $2,690 |
| 2017 | $67,150 +18245.5% | $2,690 |
| 2016 | $366 | $2,690 |
| 2014 | $366 | $2,690 |
| 2011 | -- | -- |
| 2010 | -- | -- |
| 2008 | -- | -- |
| 2006 | -- | -- |
Find assessor info on the county website
Monthly payment
Climate risks
Neighborhood: 29550
Nearby schools
Schools provided by the listing agent
- Elementary: Rosenwald
- Middle: Darlington
- High: Darlington
Source: Pee Dee Realtor Association. This data may not be complete. We recommend contacting the local school district to confirm school assignments for this home.
Similar homes
- $129,0003 bd1 ba1k sqft1017 Greenleaf Rd, Hartsville, SC 29550For Sale
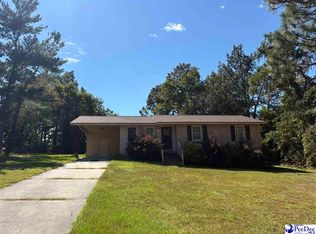
 MLS ID #2604045, Pearl Moore, Choice Realty, Inc.. Pee Dee Realtor Association
- $129,0003 bd2 ba1.9k sqft62 Highway 102, Chesterfield, SC 29709For Sale
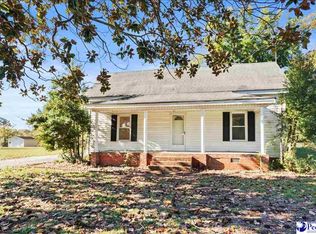 MLS ID #2604582, Anna B Michael, Exp Realty Greyfeather Group. Pee Dee Realtor Association
- $165,0003 bd1 ba1k sqft158 Nora Bullard Ln, Hartsville, SC 29550For Sale

 MLS ID #4439804, Micah Winn, Keller Williams Connected. Canopy MLS as distributed by MLS GRID
- $139,9003 bd1 ba1.2k sqft305 Cannon Dr, Hartsville, SC 29550For Sale
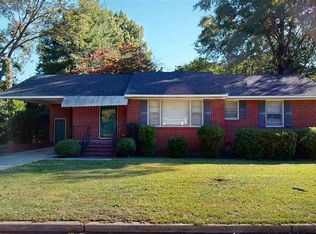 MLS ID #2604302, Deborah W Gandy, C/b Deborah Gandy. Pee Dee Realtor Association
- $170,0003 bd2 ba1.6k sqft806 S 8th St, Hartsville, SC 29550For SaleMLS ID #20253460, Yadhira Brooks, Re/max Unlimited. Pee Dee Realtor Association
- $180,0003 bd2 ba1.8k sqft1636 W Old Camden Rd, Hartsville, SC 29550For SaleMLS ID #2603158, Scott A Gauger, Brown & Coker Realty. Pee Dee Realtor Association
- $182,0003 bd2 ba1.3k sqft1616 Morningside Dr, Hartsville, SC 29550For SaleMLS ID #2604064, Elizabeth B Jordan, Byrd + Co. Real Estate. Pee Dee Realtor Association
- $176,0003 bd2 ba2.1k sqft455 Bbb Cir, Patrick, SC 29584For SaleMLS ID #2602552, David Thompson, Innovate Real Estate. Pee Dee Realtor Association
- $199,9574 bd3 ba2.1k sqft2112 W Carolina Ave, Hartsville, SC 29550For Sale
 MLS ID #26019392, Nate Gainey. CTMLS
- $199,9994 bd3 ba2.6k sqft913 Timmerman Dr., Hartsville, SC 29550For Sale
 MLS ID #2604746, Joshua Floyd, Century 21 McAlpine Associates. CCAR
- $195,0003 bd2 ba1.2k sqft3443 Bethel Rd, Hartsville, SC 29550For SaleMLS ID #2604520, Brittany Anderson, Rexdirect, Llc. Pee Dee Realtor Association
- $195,9003 bd2 ba1.3k sqft4000 N Center Rd, Hartsville, SC 29550For SaleMLS ID #20253831, Michael K Wayman, Olde Towne Realty, Llc. Pee Dee Realtor Association
- $169,0003 bd2 ba1.1k sqft334 W Smith Ave, Darlington, SC 29532For SaleMLS ID #2604513, Shayla S Martin, Exp Realty Greyfeather Group. Pee Dee Realtor Association
- $95,0003 bd1 ba1.2k sqft3105 Evelyn Cir, Darlington, SC 29540For SaleMLS ID #4411773, Brent Humphries, Heartland Realty LLC. Canopy MLS as distributed by MLS GRID
- $139,9003 bd1 ba1.1k sqft119 Patsy Ln, Cheraw, SC 29520For SaleMLS ID #2601428, Mary D Anderson, Lewis Realty. Pee Dee Realtor Association
