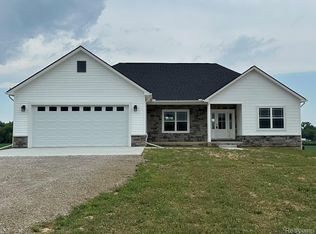
Attica Twp New Construction! Welcome to this beautiful 3 bedroom, 2 bathroom, split ranch home nestled on almost 4 acres of serene, private land. A spacious great room flows seamlessly into the dining area and kitchen - perfect for entertaining or relaxing with friends and family. The showcase feature is the 20 x 24' covered lanai. Imagine stepping outside to enjoy the view right out your backyard! The primary suite offers a private retreat with a generous walk-in closet and luxurious ensuite bath. Two additional bedrooms and a full bath offer flexibility for family or guests. Additional features include a first-floor laundry room, plenty of storage throughout and a full, daylight basement that can be finished in the future as desired. Neighboring parcels are also under construction for a total of three brand new, custom homes. Don't miss your opportunity to own this stunning new ranch home where every detail has been considered for quality, comfort and style. Schedule your private showing today and experience the difference for yourself!
Under contract
$479,900
2389 Long Horn Trl, Attica, MI 48412
3beds
1,800sqft
:
Get pre-qualified$3,023/mo
Single Family Residence
Built in 2026
3.96 Acres Lot
$480,100 Zestimate®
$267/sqft
$-- HOA
What's special
Full daylight basementLuxurious ensuite bathGenerous walk-in closetTwo additional bedroomsFirst-floor laundry roomPlenty of storage throughout
- 25 days |
- 24 |
- 0 |
Zillow last checked:
Listing updated:
Listed by:
Wayne H Tobey 810-721-7398,
Cornerstone Real Estate Co LLC 810-721-7398
Source: Realcomp II,MLS#: 20261006104
Facts & features
Interior
Bedrooms & bathrooms
- Bedrooms: 3
- Bathrooms: 2
- Full bathrooms: 2
Primary bedroom
- Level: Entry
- Area: 225
- Dimensions: 15 X 15
Bedroom
- Level: Entry
- Area: 132
- Dimensions: 11 X 12
Bedroom
- Level: Entry
- Area: 132
- Dimensions: 11 X 12
Primary bathroom
- Level: Entry
- Area: 132
- Dimensions: 11 X 12
Other
- Level: Entry
- Area: 40
- Dimensions: 5 X 8
Dining room
- Level: Entry
- Area: 108
- Dimensions: 9 X 12
Great room
- Level: Entry
- Area: 323
- Dimensions: 19 X 17
Kitchen
- Level: Entry
- Area: 132
- Dimensions: 11 X 12
Laundry
- Level: Entry
- Area: 80
- Dimensions: 8 X 10
Heating
- Forced Air, Propane
Cooling
- Central Air
Appliances
- Included: None
- Laundry: Laundry Room
Features
- Basement: Daylight,Full,Unfinished,Walk Up Access
- Has fireplace: No
Interior area
- Total interior livable area: 1,800 sqft
- Finished area above ground: 1,800
Property
Parking
- Total spaces: 2
- Parking features: Two Car Garage, Attached, Direct Access, Electricityin Garage, Garage Faces Side
- Attached garage spaces: 2
Features
- Levels: One
- Stories: 1
- Entry location: GroundLevel
- Patio & porch: Covered, Porch
- Pool features: None
Lot
- Size: 3.96 Acres
- Dimensions: 243 x 708 x 251 x 704
Details
- Parcel number: 00302501140
- Special conditions: Short Sale No,Standard
Construction
Type & style
- Home type: SingleFamily
- Architectural style: Ranch
- Property subtype: Single Family Residence
Materials
- Stone, Vinyl Siding
- Foundation: Basement, Poured
- Roof: Asphalt
Condition
- New Construction
- New construction: Yes
- Year built: 2026
Details
- Warranty included: Yes
Utilities & green energy
- Sewer: Septic Tank
- Water: Well
Community & HOA
HOA
- Has HOA: No
Location
- Region: Attica
Financial & listing details
- Price per square foot: $267/sqft
- Tax assessed value: $19,000
- Annual tax amount: $290
- Date on market: 1/30/2026
- Cumulative days on market: 25 days
- Listing agreement: Exclusive Right To Sell
- Listing terms: Cash,Conventional
Estimated market value
$480,100
$456,000 - $504,000
$2,595/mo
Price history
| Date | Event | Price |
|---|---|---|
| 2/2/2026 | Contingent | $479,900$267/sqft |
Source:  Realcomp II #20261006104 Report a problem Realcomp II #20261006104 Report a problem | ||
| 1/30/2026 | Listed for sale | $479,900$267/sqft |
Source: Realcomp II #20261006104 Report a problem | ||
Public tax history
Tax history is unavailable.
Monthly payment
Est. payment
Payment breakdown
Explore the cost of this home by adjusting the details. Changes won't be saved.Climate risks
Neighborhood: 48412
Nearby schools
GreatSchools rating
- 5/10Borland Elementary SchoolGrades: 3-5Distance: 2.2 mi
- 7/10Imlay City Middle SchoolGrades: 6-8Distance: 2.5 mi
- 5/10Imlay City High SchoolGrades: 9-12Distance: 2.3 mi
- $400,000-- bd-- ba-- sqft2404 Long Horn Trl, Attica, MI 48412Sold
- $29,600-- bd-- ba-- sqft2404 Long Horn Trl, Attica, MI 48412Off Market
- $38,000-- bd-- ba-- sqft2404 Long Horn Trl, Attica, MI 48412Off Market
- $37,200-- bd-- ba-- sqft2424 Long Horn Trl, Attica, MI 48412Off Market
- $31,400-- bd-- ba-- sqft2424 Long Horn Trl, Attica, MI 48412Off Market
- $323,400-- bd-- ba-- sqft2424 Long Horn Trl, Attica, MI 48412Off Market
- $736,600-- bd-- ba-- sqft2404 Long Horn Trl, Imlay City, MI 48444Off Market
- $222,700-- bd-- ba-- sqft5685 Hunters Creek Rd, Imlay City, MI 48444Off Market
A local agent can set up tours, give advice and negotiate with sellers.
Similar homes
- $489,9003 bd2 ba1.8k sqft5833 Newark Rd, Attica, MI 48412New Construction
 MLS ID #20261009201, Wayne H Tobey, Cornerstone Real Estate Co LLC. Realcomp II
 - $489,9003 bd2 ba1.8k sqft5819 Newark Rd, Attica, MI 48412New Construction
 MLS ID #20261006904, Wayne H Tobey, Cornerstone Real Estate Co LLC. Realcomp II
 - $479,9005 bd2 ba2.6k sqft3111 Howland Rd, Almont, MI 48003For Sale

 MLS ID #50214392, Vincent Tanner, RE/MAX Eclipse. MiRealSource
 - $--3 bd2 ba1.9k sqft243 N Hurd Rd, Ortonville, MI 48462Auction
 Auction.com 2
 - $--3 bd2 ba1.8k sqft4980 Hegel Rd, Goodrich, MI 48438AuctionAuction.com 2
- $485,0003 bd3 ba1.8k sqft4171 Belle Ridge Dr, Dryden, MI 48428New ConstructionMLS ID #20250010870, Catalina Pansera, Cornerstone Real Estate Co LLC. Realcomp II
- $--5 bd2 ba1.9k sqft894 Holmes Rd, Allenton, MI 48002AuctionAuction.com 2
- $--3 bd2 ba1.6k sqft4724 Zemmer Rd, Columbiaville, MI 48421AuctionAuction.com 2
- $449,9003 bd2 ba2k sqft5350 Emmett Rd, Emmett, MI 48022For SaleMLS ID #50215467, Robert Kean, Coldwell Banker Professionals. MiRealSource
- $555,0004 bd2 ba1.7k sqft7894 Lantern Dr, Almont, MI 48003For SaleMLS ID #50213546, Brandy Ullom, Berkshire Hathaway HomeServices Kee Realty Birm. MiRealSource
- $599,9005 bd2 ba2.2k sqft1385 N Blacks Corners Rd, Imlay City, MI 48444For SaleMLS ID #50211655, Daniel Lovell, Ironstone Realty. MiRealSource
- $379,5003 bd1 ba2k sqft3715 Lum Rd, Attica, MI 48412For SaleMLS ID #50194248, Louis Bitto, USA #1 Realty LLC. MiRealSource
- $469,9003 bd3 ba2.2k sqft14270-31 Mile Rd, Washington, MI 48095For SaleMLS ID #50210041, Todd Zieleniewski, Real Estate One Clinton. MiRealSource
- $575,0003 bd3 ba2.2k sqft2265 Equestrian Trail Dr, Metamora, MI 48455For SaleMLS ID #20261037360, David Nash, Grander Realty LLC. Realcomp II
- $--4 bd3 ba2.3k sqft2005 Marie Dr, Lake Orion, MI 48360AuctionAuction.com 2
- $529,9004 bd2 ba2.5k sqft4464 Fisher Estates Ln, Romeo, MI 48065For Sale
 MLS ID #26004866, Terri Campbell, Campbell Realty Investments Co. MichRIC
 - $--3 bd2 ba1.1k sqft902 Bayfield St, Lake Orion, MI 48362AuctionAuction.com 2
- $565,0003 bd3 ba2.2k sqft4104 Carriage Hill Dr, Metamora, MI 48455For SaleMLS ID #20261020458, David Nash, Grander Realty LLC. Realcomp II
- $274,9003 bd2 ba1.8k sqft2960 Oakview Dr, Dryden, MI 48428For SaleMLS ID #50211377, Frank C Hillman, Sun Realty Group Inc. MiRealSource
- $474,9003 bd3 ba1.6k sqft679 Pheasant Ridge Dr, Ortonville, MI 48462For SaleMLS ID #26020847, Chelsea Cain, Max Broock, REALTORS®. MichRIC
