Welcome home to this stunning two-story craftsman-style residence, where timeless curb appeal meets thoughtfully designed living space. A blend of brick, board and batten siding, and a stone accented covered front porch sets the tone for what's inside. Step through the front door into a grand two-story foyer flanked by a formal dining room (or flex space) featuring a striking coffered ceiling and wainscoting. The open concept main level flows seamlessly from the gourmet kitchen, complete with white cabinetry, granite countertops, microwave, oven, cooktop, and a large center island with bar seating, into a spacious dining area and a living room anchored by a cozy fireplace, all beneath soaring coffered ceilings and rich hardwood floors. Upstairs, a versatile loft/landing area leads to a true owner's retreat: a generously sized primary suite with vaulted ceilings and a spa inspired en suite bath boasting a soaking tub, separate glass enclosed shower, dual sink vanity, and a large walk in closet. Three additional bedrooms, each with vaulted ceilings and ample closet space, share a well appointed full bath, and a convenient upstairs laundry room adds everyday ease. Outside, enjoy a covered rear porch and an extended patio with a pergola, perfect for entertaining or relaxing evenings. The expansive, level backyard offers plenty of room to play or garden, plus a storage shed for extra space. This move in ready home offers the perfect combination of elegant finishes, functional living space, and outdoor charm!
Active
Price cut: $16K (9/22)
$399,000
239 Baumgard Way, Locust Grove, GA 30248
4beds
2,749sqft
Single Family Residence
Built in 2022
-- sqft lot
$398,300 Zestimate®
$145/sqft
$75/mo HOA
What's special
Elegant finishesRich hardwood floorsSpacious dining areaExpansive level backyardTimeless curb appealGrand two-story foyerLarge walk in closet
- 43 days
- 168
- 20
Zillow last checked:
Listing updated:
Listed by:
Charlette Graham 678-719-9357,
Keller Williams Realty Atl. Partners
Source: GAMLS,MLS#: 10829721
Facts & features
Interior
Bedrooms & bathrooms
- Bedrooms: 4
- Bathrooms: 3
- Full bathrooms: 2
- 1/2 bathrooms: 1
Rooms
- Room types: Family Room, Laundry
Dining room
- Features: Separate Room
Heating
- Forced Air
Cooling
- Ceiling Fan(s), Central Air, Zoned
Appliances
- Included: Dishwasher, Electric Water Heater, Microwave, Oven/Range (Combo)
- Laundry: Common Area
Features
- Double Vanity, Entrance Foyer
- Flooring: Carpet, Hardwood
- Basement: None
- Number of fireplaces: 1
- Fireplace features: Masonry
Interior area
- Total structure area: 2,749
- Total interior livable area: 2,749 sqft
- Finished area above ground: 2,749
- Finished area below ground: 0
Property
Parking
- Parking features: Attached, Garage, Kitchen Level
- Has attached garage: Yes
Features
- Levels: Two
- Stories: 2
Lot
- Features: Level, Sloped
- Residential vegetation: Grassed
Details
- Additional structures: Garage(s)
- Parcel number: 129G01066000
Construction
Type & style
- Home type: SingleFamily
- Architectural style: Traditional
- Property subtype: Single Family Residence
Materials
- Other
- Roof: Composition
Condition
- Resale
- New construction: No
- Year built: 2022
Utilities & green energy
- Sewer: Public Sewer
- Water: Public
- Utilities for property: Cable Available, Electricity Available, High Speed Internet, Sewer Connected, Underground Utilities
Community & HOA
Community
- Features: Gated, Sidewalks
- Subdivision: Nine Oaks
HOA
- Has HOA: Yes
- Services included: Security
- HOA fee: $900 annually
Location
- Region: Locust Grove
Financial & listing details
- Price per square foot: $145/sqft
- Tax assessed value: $459,500
- Annual tax amount: $7,000
- Date on market: 8/20/2026
- Cumulative days on market: 44 days
- Listing agreement: Exclusive Right To Sell
- Electric utility on property: Yes
Estimated market value
$398,300
$378,000 - $418,000
$2,611/mo
Price history
| Date | Event | Price |
|---|---|---|
| 9/22/2026 | Price change | $399,000-3.9%$145/sqft |
Source:  GAMLS #10829721 Report a problem GAMLS #10829721 Report a problem | ||
| 9/3/2026 | Price change | $415,000-3.5%$151/sqft |
Source: GAMLS #10829721 Report a problem | ||
| 8/20/2026 | Listed for sale | $430,000-1.1%$156/sqft |
Source: GAMLS #10829721 Report a problem | ||
| 8/1/2024 | Sold | $435,000$158/sqft |
Source: Public Record Report a problem | ||
Public tax history
| Year | Property taxes | Tax assessment |
|---|---|---|
| 2025 | $6,079 -2.6% | $183,800 +2.9% |
| 2024 | $6,242 +2.9% | $178,600 +6.4% |
| 2023 | $6,063 | $167,800 |
Find assessor info on the county website
Monthly payment
Est. payment
Payment breakdown
Explore the cost of this home by adjusting the details. Changes won't be saved.Climate risks
Neighborhood: 30248
Nearby schools
Schools provided by the listing agent
- Elementary: Unity Grove
- Middle: Locust Grove
- High: Locust Grove
Source: GAMLS. This data may not be complete. We recommend contacting the local school district to confirm school assignments for this home.
Similar homes
- $367,7005 bd3 ba2.9k sqft556 Harmony Way, Locust Grove, GA 30248Active
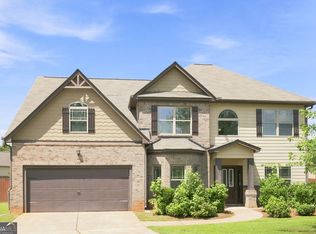
 MLS ID #10835170, Arthur Chung, EveryState. GAMLS
 - $349,9005 bd2 ba2k sqft116 Smith St, Locust Grove, GA 30248Active
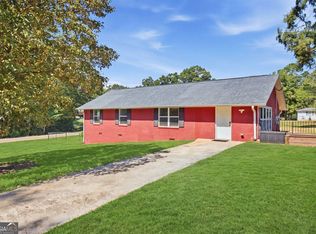 MLS ID #10853569, Heather Woods, Market South Properties Inc.. GAMLS
 - $370,0003 bd2 ba1.9k sqft35 Combs St, Locust Grove, GA 30248Active
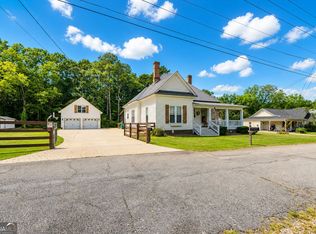 MLS ID #10840493, Carole Armstrong, Southern Classic Realtors. GAMLS
 - $419,9905 bd3 ba2.5k sqft324 Trulove Ln, Locust Grove, GA 30248Active
 MLS ID #10789383, Johnny Clay Jr., Vin & Rosh Realtors. GAMLS
 - $400,0004 bd4 ba2.7k sqft1052 Bodega Loop, Locust Grove, GA 30248ActiveMLS ID #10849879, Ricky Lawrence, Keller Williams Atlanta Classic. GAMLS
- $369,8003 bd3 ba2.7k sqft1048 Birdseye Vw, Locust Grove, GA 30248ActiveMLS ID #10803696, Kristi Wallace, Market South Properties Inc.. GAMLS
- $352,0004 bd3 ba2.1k sqft1156 Bodega Loop, Locust Grove, GA 30248ActiveMLS ID #10857486, LaSandra D Owens, O2 Realty, LLC. GAMLS
- $379,9904 bd3 ba2.7k sqft161 Chattahoochee Cir, Locust Grove, GA 30248New Construction
 FMLS GA
 - $389,9994 bd3 ba1.6k sqft162 Price Dr W, Locust Grove, GA 30248ActiveMLS ID #10813106, Heather Woods, Market South Properties Inc.. GAMLS
- $421,9784 bd3 ba2.1k sqft253 Nesta Grove Dr, Locust Grove, GA 30248ActiveGAMLS
- $400,0005 bd3 ba2.8k sqft408 Rio Dell Ct, Locust Grove, GA 30248ActiveMLS ID #10783366, Joanna Myles, HomeSmart. GAMLS
- $385,0004 bd3 ba2.3k sqft258 Aster Ave, Locust Grove, GA 30248ActiveMLS ID #10844474, Sarah Miller, Keller Williams Realty Cityside. GAMLS
- $420,0004 bd4 ba2.7k sqft1708 Cadence St, Locust Grove, GA 30248ActiveMLS ID #10834673, Shelby Rawlings, Self Property Advisors. GAMLS
- $419,9006 bd3 ba3.5k sqft407 Grier Dr, Locust Grove, GA 30248ActiveMLS ID #10640199, Joshua Murphy, Crye-Leike, Realtors. GAMLS
- $374,9905 bd3 ba2.6k sqft417 Satilla Ct, Locust Grove, GA 30248New ConstructionFMLS GA
- $374,9905 bd3 ba2.6k sqft400 Satilla Ct, Locust Grove, GA 30248New ConstructionFMLS GA
- $359,9934 bd3 ba2.6k sqft1152 Bodega Loop, Locust Grove, GA 30248ActiveGAMLS
