Beautiful stonework and circle driveway provide unique flair to this 4 BR home in popular Chapin schools! Primary Suite has not one but TWO large, separate walk-in closets, separate tiled shower, separate water closet, double vanity & soaking tub! 3 secondary BR's ALL have spacious walk-in closets! Natural gas, Smart Home system, green energy building features, some of the very best schools in the Midlands! Privacy fenced back yard, deck, full gutters. Play equipment can stay! Lovely molding in the Foyer and Dining Room (DR is HUMONGOUS, as is breakfast area - use the breakfast area for dining and use the DR space for playroom, office, or other flex uses! Check out the truly useful storage systems in 2-car garage! Whole house surge protector! Lake Murray and Crooked Creek Park recreational opportunities are super close. ASSUMABLE 5.25 VA LOAN for qualified vets. Disclaimer: CMLS has not reviewed and, therefore, does not endorse vendors who may appear in listings.
For sale
Price cut: $2K (8/7)
$358,000
239 Doolittle Dr, Chapin, SC 29036
4beds
2,218sqft
Single Family Residence
Built in 2022
7,405 Square Feet Lot
$353,400 Zestimate®
$161/sqft
$45/mo HOA
What's special
Smart home systemFull guttersBeautiful stoneworkCircle drivewayDouble vanitySeparate water closetSoaking tub
- 81 days
- 250
- 29
Zillow last checked:
Listing updated:
Listed by:
Vanessa K Patrick,
EXIT Palmetto Real Estate Serv
Source: Consolidated MLS,MLS#: 639413
Facts & features
Interior
Bedrooms & bathrooms
- Bedrooms: 4
- Bathrooms: 3
- Full bathrooms: 2
- 1/2 bathrooms: 1
- Partial bathrooms: 1
- Main level bathrooms: 1
Primary bedroom
- Features: Double Vanity, Tub-Garden, Bath-Private, Separate Shower, Walk-In Closet(s), High Ceilings, Ceiling Fan(s), Separate Water Closet
- Level: Second
Bedroom 2
- Features: Bath-Shared, Walk-In Closet(s), Tub-Shower
- Level: Second
Bedroom 3
- Features: Bath-Shared, Walk-In Closet(s), Tub-Shower
- Level: Second
Bedroom 4
- Features: Bath-Shared, Walk-In Closet(s), Tub-Shower
- Level: Second
Dining room
- Features: Area, Molding, High Ceilings
- Level: Main
Great room
- Level: Main
Kitchen
- Features: Eat-in Kitchen, Kitchen Island, Pantry, Granite Counters, Backsplash-Tiled, Cabinets-Painted, Recessed Lighting
- Level: Main
Heating
- Central, Gas 1st Lvl, Gas 2nd Lvl
Cooling
- Central Air
Appliances
- Included: Free-Standing Range, Self Clean, Smooth Surface, Dishwasher, Disposal, Refrigerator, Tankless Water Heater
- Laundry: Electric, Heated Space, Utility Room
Features
- Ceiling Fan(s)
- Flooring: Luxury Vinyl, Carpet
- Windows: Thermopane
- Has basement: No
- Attic: Attic Access
- Number of fireplaces: 1
- Fireplace features: Gas Log-Natural
Interior area
- Total structure area: 2,218
- Total interior livable area: 2,218 sqft
Property
Parking
- Total spaces: 2
- Parking features: Garage Door Opener
- Attached garage spaces: 2
Features
- Stories: 2
- Patio & porch: Deck
- Exterior features: Gutters - Full
- Fencing: Rear Only Wood
Lot
- Size: 7,405 Square Feet
- Features: Sprinkler
Details
- Parcel number: 00170101037
Construction
Type & style
- Home type: SingleFamily
- Architectural style: Traditional
- Property subtype: Single Family Residence
Materials
- Stone, Vinyl
- Foundation: Slab
Condition
- New construction: No
- Year built: 2022
Utilities & green energy
- Sewer: Public Sewer
- Water: Public
- Utilities for property: Cable Connected, Electricity Connected
Green energy
- Energy efficient items: Other
- Construction elements: CHiP Home Program
Community & HOA
Community
- Security: Smoke Detector(s)
- Subdivision: Cypress Glen
HOA
- Has HOA: Yes
- Services included: Common Area Maintenance
- HOA fee: $545 annually
Location
- Region: Chapin
Financial & listing details
- Price per square foot: $161/sqft
- Tax assessed value: $336,389
- Date on market: 7/26/2026
- Listing agreement: Exclusive Right To Sell
- Road surface type: Paved
Estimated market value
$353,400
$336,000 - $371,000
$2,480/mo
Price history
| Date | Event | Price |
|---|---|---|
| 8/7/2026 | Price change | $358,000-0.6%$161/sqft |
Source:  Consolidated MLS #639413 Report a problem Consolidated MLS #639413 Report a problem | ||
| 7/26/2026 | Listed for sale | $360,000+7%$162/sqft |
Source: Consolidated MLS #639413 Report a problem | ||
| 3/28/2025 | Listing removed | $2,550$1/sqft |
Source: Zillow Rentals Report a problem | ||
| 3/27/2025 | Listed for rent | $2,550$1/sqft |
Source: Zillow Rentals Report a problem | ||
| 5/9/2023 | Sold | $336,389$152/sqft |
Source: Public Record Report a problem | ||
| 9/30/2022 | Price change | $336,389-2.9%$152/sqft |
Source: Consolidated MLS #550238 Report a problem | ||
| 8/23/2022 | Price change | $346,389-4.2%$156/sqft |
Source: Consolidated MLS #539097 Report a problem | ||
| 4/30/2022 | Price change | $361,389+1.7%$163/sqft |
Source: Consolidated MLS #539097 Report a problem | ||
| 4/19/2022 | Listed for sale | $355,309$160/sqft |
Source:  Great Southern Homes Report a problem Great Southern Homes Report a problem | ||
Public tax history
| Year | Property taxes | Tax assessment |
|---|---|---|
| 2025 | -- | $13,456 |
| 2024 | $2,059 +1803.6% | $13,456 +5369.9% |
| 2023 | $108 | $246 |
| 2022 | -- | -- |
| 2021 | -- | -- |
Find assessor info on the county website
Monthly payment
Est. payment
Payment breakdown
Explore the cost of this home by adjusting the details. Changes won't be saved.Climate risks
Neighborhood: 29036
Nearby schools
Schools provided by the listing agent
- Elementary: Chapin Elementary School
- Middle: Chapin
- High: Chapin
- District: Lexington/Richland Five
Source: Consolidated MLS. This data may not be complete. We recommend contacting the local school district to confirm school assignments for this home.

Similar homes
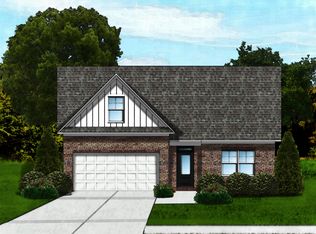
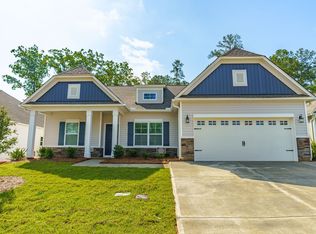
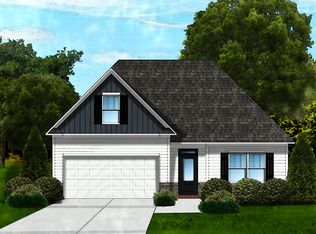
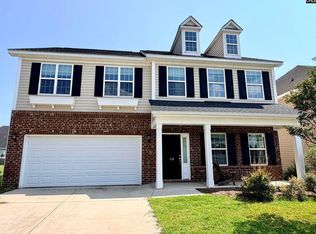
- $339,9005 bd3 ba2.4k sqft157 Wingspan Way, Chapin, SC 29036For Sale
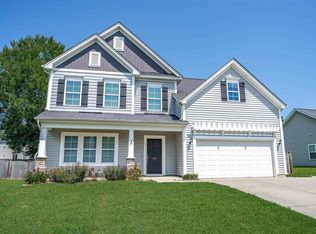 MLS ID #640663, Matt Shealy. Consolidated MLS
 - $319,9005 bd3 ba2.2k sqft1518 Garrett Ct, Chapin, SC 29036For Sale
 MLS ID #640588, Matthew Martin. Consolidated MLS
 - $459,8993 bd3 ba2.2k sqft721 Xander Way, Chapin, SC 29036For Sale
 MLS ID #638747, Tray Duncan. Consolidated MLS
 - $400,0004 bd4 ba2.7k sqft625 Falling Leaf Ln, Chapin, SC 29036New Construction
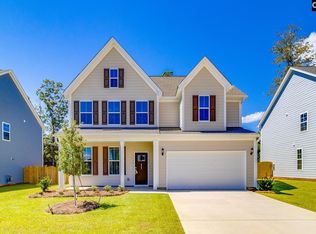 Consolidated MLS
