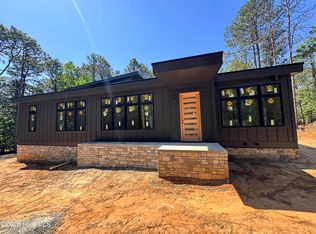
Welcome to your one-of-a-kind new construction home by local builders, Formyduval Homes LLC. This 3,266 sf home is centrally located in Southern Pines & privately tucked away on 1.71 acres with no HOA! The open-concept main floor shares a spacious living area with a cozy fireplace, your dream kitchen with oversized pantry and dining area. An inviting private office & stylish powder room add convenience & flexibility to the main level. There are also multiple closets throughout for extra storage convenience. The main-floor primary suite is a true retreat, featuring a spa-inspired ensuite. Indulge in the soaking tub, curbless walk-in shower, double vanity, & a massive walk-in closet designed for luxury & practicality. Upstairs, you'll find 3 spacious bedrooms, 2 full bathrooms, a versatile loft area, & a charming balcony--ideal for morning coffee or evening stargazing. With thoughtful details throughout & a layout designed for both everyday living & entertaining, this home offers the perfect balance of style & substance. Also included, you will have a tankless hot water heater & a Generac whole home generator. Don't miss this opportunity to own a stunning one-of-a-kind brand new home built with pride by Formyduval Homes! A pool can be added for an additional cost.
New construction
$1,299,000
239 Hill Road, Southern Pines, NC 28387
4beds
3,266sqft
Single Family Residence
Built in 2026
1.71 Acres Lot
$1,287,300 Zestimate®
$398/sqft
$-- HOA
What's special
Cozy fireplaceVersatile loft areaCurbless walk-in showerStylish powder roomSpa-inspired ensuiteInviting private officeDouble vanity
- 46 days
- 349
- 12
Zillow last checked:
Listing updated:
Listed by:
Crystal Wall 336-944-8174,
Formyduval Homes Real Estate, LLC
Source: Hive MLS,MLS#: 100594970 Originating MLS: Mid Carolina Regional MLS
Originating MLS: Mid Carolina Regional MLSFacts & features
Interior
Bedrooms & bathrooms
- Bedrooms: 4
- Bathrooms: 4
- Full bathrooms: 3
- 1/2 bathrooms: 1
Rooms
- Room types: Master Bedroom, Living Room, Laundry, Bedroom 2, Bedroom 3, Bedroom 4, Bathroom 2, Bathroom 1, Bathroom 3, Loft, Office
Primary bedroom
- Level: Main
Bedroom 2
- Level: Second
Bedroom 3
- Level: Second
Bedroom 4
- Level: Second
Bathroom 1
- Level: Main
Bathroom 2
- Level: Second
Bathroom 3
- Level: Main
Kitchen
- Level: Main
Laundry
- Level: Main
Living room
- Level: Main
Loft
- Level: Second
Office
- Level: Main
Heating
- Heat Pump, Fireplace(s), Electric, Forced Air
Cooling
- Central Air, Ceiling Fan(s), Heat Pump
Appliances
- Included: Built-In Microwave, Refrigerator, Dishwasher, Tankless Water Heater
- Laundry: Laundry Room
Features
- Master Downstairs, Walk-in Closet(s), High Ceilings, Entrance Foyer, Mud Room, Whole-Home Generator, Kitchen Island, Ceiling Fan(s), Pantry, Walk-in Shower, Walk-In Closet(s)
- Flooring: Tile, Wood
- Number of fireplaces: 1
Interior area
- Total structure area: 3,266
- Total interior livable area: 3,266 sqft
Property
Parking
- Total spaces: 2
- Parking features: Garage Faces Front, Gravel, Concrete, Garage Door Opener
- Attached garage spaces: 2
Features
- Levels: Two
- Patio & porch: Covered, Balcony, Front Porch, Rear Porch
- Pool features: See Remarks
- Fencing: None
- Has view: Yes
- View description: See Remarks
- Frontage type: See Remarks
Lot
- Size: 1.71 Acres
- Dimensions: 303.5 x 270.7 x 53.81 x 219.9 x 160.9 x 140.3 x 318.2 x 261.8
Details
- Parcel number: 00050481
- Zoning: RS-2
- Special conditions: Standard
- Other equipment: Generator
Construction
Type & style
- Home type: SingleFamily
- Property subtype: Single Family Residence
Materials
- Fiber Cement, Wood Frame, Stone Veneer
- Foundation: Crawl Space
- Roof: Rubber
Condition
- Under Construction
- New construction: Yes
- Year built: 2026
Utilities & green energy
- Utilities for property: Sewer Connected, Water Connected
Community & HOA
Community
- Subdivision: Not In Subdivision
HOA
- Has HOA: No
Location
- Region: Southern Pines
Financial & listing details
- Price per square foot: $398/sqft
- Date on market: 8/8/2026
- Cumulative days on market: 46 days
- Listing agreement: Exclusive Right To Sell
- Listing terms: Cash,Conventional,FHA,VA Loan
- Road surface type: Paved
Estimated market value
$1,287,300
$1.22M - $1.35M
$3,440/mo
Price history
| Date | Event | Price |
|---|---|---|
| 8/8/2026 | Listed for sale | $1,299,000-0.1%$398/sqft |
Source:  Hive MLS #100594970 Report a problem Hive MLS #100594970 Report a problem | ||
| 6/20/2026 | Listing removed | $1,299,900$398/sqft |
Source:  LPRMLS #749346 Report a problem LPRMLS #749346 Report a problem | ||
| 8/25/2025 | Listed for sale | $1,299,900$398/sqft |
Source: Hive MLS #100526942 Report a problem | ||
Public tax history
Tax history is unavailable.
Monthly payment
Est. payment
Payment breakdown
Explore the cost of this home by adjusting the details. Changes won't be saved.Climate risks
Neighborhood: 28387
Nearby schools
Schools provided by the listing agent
- Elementary: Southern Pines Elementary
- Middle: Southern Pines Middle School
- High: Pinecrest High
Source: Hive MLS. This data may not be complete. We recommend contacting the local school district to confirm school assignments for this home.
Similar homes
- $1,440,0005 bd4 ba3.5k sqft243 Hill Road, Southern Pines, NC 28387New Construction

 MLS ID #100598381, Crystal Wall, Formyduval Homes Real Estate, LLC. Hive MLS
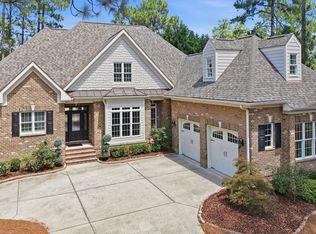
 - $1,200,0004 bd4 ba3.4k sqft2 Augusta Drive, Southern Pines, NC 28387For Sale
 MLS ID #100593637, Tracy Gibson, Pines Sotheby's International Realty. Hive MLS
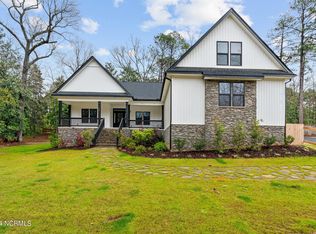
 - $789,0004 bd3 ba3.3k sqft165 Riding Lane, Southern Pines, NC 28387For Sale
 MLS ID #100560951, Jason P Guyot, Maison Realty Group. Hive MLS
 - $865,0003 bd3 ba2.9k sqft1235 E Hedgelawn Way, Southern Pines, NC 28387For Sale
 MLS ID #768528, TOBIE HICKEY, FATHOM REALTY NC, LLC FAY.. LPRMLS
 - $685,0004 bd3 ba3.1k sqft165 Glenmoor Drive, Southern Pines, NC 28387For SaleMLS ID #100593386, The Mark Gentry Team, The Gentry Team. Hive MLS
- $1,125,0004 bd5 ba3.3k sqft102 Greystones Court, Pinehurst, NC 28374For SaleMLS ID #100582589, Peggy J Floyd, Keller Williams Pinehurst. Hive MLS
- $1,299,0004 bd3 ba3.2k sqft4 Woodward Place, Pinehurst, NC 28374For SaleMLS ID #100547399, Carl E Nines, Rhodes and Co LLC. Hive MLS
- $765,0004 bd4 ba2.4k sqft860 Central Drive, Southern Pines, NC 28387New ConstructionMLS ID #100596116, Meese Property Group, Meese Property Group, LLC. Hive MLS
- $1,275,0003 bd4 ba4k sqft75 Lake Dornoch Drive, Pinehurst, NC 28374For SaleMLS ID #100541109, Chad E Higby, ChadHigby.com, LLC. Hive MLS
- $1,300,0004 bd5 ba3.1k sqft3 Hemlock Court, Pinehurst, NC 28374New ConstructionMLS ID #100595966, Deborah K Davis, Forest Creek Real Estate Group. Hive MLS
- $1,375,0003 bd5 ba4.3k sqft210 Quail Hollow Drive, Pinehurst, NC 28374For SaleMLS ID #100577586, Cathy Larose, Coldwell Banker Advantage-Southern Pines. Hive MLS
- $1,450,0003 bd4 ba2.9k sqft189 Pelham Trail NE, Vass, NC 28394For SaleMLS ID #100600969, Jamie McDevitt, McDevitt Town & Country Properties. Hive MLS
- $1,300,0004 bd4 ba3.2k sqft60 Devon Drive, Pinehurst, NC 28374New ConstructionMLS ID #100597009, Crystal Wall, Formyduval Homes Real Estate, LLC. Hive MLS
- $1,150,0003 bd4 ba3.5k sqft180 Frye Road, Pinehurst, NC 28374For SaleMLS ID #100602456, Kelly Ward, Keller Williams Pinehurst. Hive MLS
- $699,0003 bd2 ba2.5k sqft128 Belmont Court, Southern Pines, NC 28387For SaleMLS ID #100563666, Christina Bowen, Keller Williams Pinehurst. Hive MLS
- $1,295,0004 bd4 ba3.5k sqft300 Sloan Lane, Pinehurst, NC 28374New ConstructionMLS ID #100533142, Timothy J Venjohn, Rhodes and Co LLC. Hive MLS
- $1,299,0004 bd4 ba3.9k sqft315 Sloan Lane, Pinehurst, NC 28374New ConstructionMLS ID #100498557, Timothy J Venjohn, Rhodes and Co LLC. Hive MLS
- $675,0004 bd3 ba2.1k sqft339 Braden Road, Southern Pines, NC 28387For SaleMLS ID #100602185, Jo-an DeSell, DeSell & Co Realty Group. Hive MLS
- $1,275,0004 bd4 ba2.8k sqft30 Medlin Road, Pinehurst, NC 28374For SaleMLS ID #100550322, Lin Hutaff, Lin Hutaff's Pinehurst Realty Group. Hive MLS
- $1,299,0003 bd4 ba3.9k sqft1000 Lakebay Road, Vass, NC 28394For SaleMLS ID #100571583, Jessica R Marsh, Pineland Property Group LLC. Hive MLS
