Well kept 3Bed/3Bath villa in the heart of North O'Fallon! This property features a brick front, 2 car garage, 1 year old roof, BRAND NEW siding and windows (scheduled to go in by HOA) and backs to common ground. Interior features include ceramic tile, stainless steel appliances, gas fireplace, bar top counter, NEW carpet on the main floor, FRESH paint throughout the home, vaulted ceilings, and MAIN floor laundry. Primary bedroom features couffered ceilings, 2nd door to deck, double sink, walk in closet, and jacuzzi/separate shower! FINISHED lower level (lookout) has a 2nd kitchen (fridge, dishwasher, sink), bedroom, full bath, & gas fireplace. (Both refrigerators, washer, & dryer can all stay).
Active
Listed by: STL Buy & Sell, LLC • David A Rohlfing • 636-262-0703
Price cut: $10K (9/18)
$379,900
239 Park Ridge Dr #74B, O'Fallon, MO 63366
3beds
2,732sqft
Single Family Residence
Built in 2002
-- sqft lot
$376,300 Zestimate®
$139/sqft
$245/mo HOA
What's special
Gas fireplaceBrick frontCeramic tileStainless steel appliancesWalk in closetBacks to common groundBar top counter
- 47 days
- 497
- 23
Likely to sell faster than
Zillow last checked:
Listing updated:
Listed by:
David A Rohlfing 636-262-0703,
STL Buy & Sell, LLC,
Blake J Rohlfing 636-373-4498,
STL Buy & Sell, LLC
Source: MARIS,MLS#: 26051531 Originating MLS: St. Charles County Association of REALTORS
Originating MLS: St. Charles County Association of REALTORSFacts & features
Interior
Bedrooms & bathrooms
- Bedrooms: 3
- Bathrooms: 3
- Full bathrooms: 3
- Main level bathrooms: 2
- Main level bedrooms: 2
Heating
- Forced Air
Cooling
- Central Air
Appliances
- Included: Stainless Steel Appliance(s), Dishwasher, Disposal, Microwave, Electric Range, Refrigerator
- Laundry: Main Level
Features
- Bar, Open Floorplan, Separate Dining, Vaulted Ceiling(s), Wet Bar
- Basement: Partially Finished,Sleeping Area
- Number of fireplaces: 2
- Fireplace features: Basement, Gas, Living Room
Interior area
- Total structure area: 2,732
- Total interior livable area: 2,732 sqft
- Finished area above ground: 1,732
- Finished area below ground: 1,000
Property
Parking
- Total spaces: 2
- Parking features: Garage - Attached
- Attached garage spaces: 2
Features
- Levels: One
Lot
- Features: Adjoins Common Ground
Details
- Parcel number: 20121912800074B.0000000
- Special conditions: Standard
Construction
Type & style
- Home type: SingleFamily
- Architectural style: Ranch
- Property subtype: Single Family Residence
Materials
- Brick Veneer, Vinyl Siding
Condition
- Year built: 2002
Utilities & green energy
- Electric: 220 Volts
- Sewer: Public Sewer
- Water: Public
- Utilities for property: Cable Available
Community & HOA
Community
- Subdivision: Villas At Dames Park #2 Resub
HOA
- Has HOA: Yes
- Amenities included: Association Management
- Services included: Maintenance Grounds, Management, Snow Removal
- HOA fee: $245 monthly
- HOA name: Dames Park
Location
- Region: Ofallon
Financial & listing details
- Price per square foot: $139/sqft
- Annual tax amount: $4,108
- Date on market: 8/24/2026
- Cumulative days on market: 47 days
- Listing terms: Cash,Conventional,FHA,VA Loan
- Ownership: Private
Estimated market value
$376,300
$357,000 - $395,000
$2,661/mo
Price history
| Date | Event | Price |
|---|---|---|
| 9/18/2026 | Price change | $379,900-2.6%$139/sqft |
Source:  MARIS #26051531 Report a problem MARIS #26051531 Report a problem | ||
| 8/24/2026 | Listed for sale | $389,900$143/sqft |
Source: MARIS #26051531 Report a problem | ||
Public tax history
Tax history is unavailable.
Monthly payment
Est. payment
Payment breakdown
Explore the cost of this home by adjusting the details. Changes won't be saved.Climate risks
Neighborhood: 63366
Nearby schools
Schools provided by the listing agent
- Elementary: J.L. Mudd/Forest Park
- Middle: Ft. Zumwalt North Middle
- High: Ft. Zumwalt North High
Source: MARIS. This data may not be complete. We recommend contacting the local school district to confirm school assignments for this home.
Similar homes

- $415,0004 bd3 ba2.6k sqft305 Highgrove Place Dr, O'Fallon, MO 63366For Sale
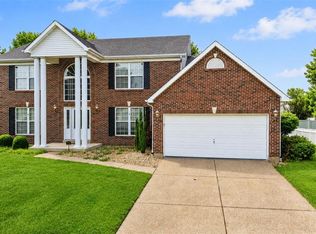
 MLS ID #26051765, Kelli D Gorla, DRG - Delhougne Realty Group. MARIS
 - $385,0003 bd2 ba1.8k sqft1093 Renfrew Ln N, O'Fallon, MO 63366For Sale
 MLS ID #26057417, Alicia L Jackson, DRG - Delhougne Realty Group. MARIS
 - $364,0003 bd3 ba2.1k sqft170 Autumn Chase Dr, O'Fallon, MO 63366For Sale
 MLS ID #26055138, Alli J Bilger, Hero Realty, LLC. MARIS
 - $350,0004 bd3 ba2k sqft1252 Caribou Run, O'Fallon, MO 63366For Sale
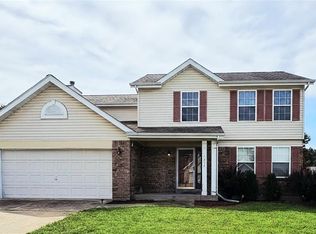 MLS ID #26047792, Tony Brown, Realty Executives Premiere. MARIS
 - $359,9003 bd2 ba1.4k sqft526 Brookside Forest Ct, O'Fallon, MO 63366For SaleMLS ID #26063339, Lisa L Burkemper, Berkshire Hathaway HomeServices Select Properties. MARIS
- $450,0004 bd4 ba2.7k sqft1597 Indian Springs Dr, O Fallon, MO 63366For SaleMLS ID #26056174, Tony L Myers, DRG - Delhougne Realty Group. MARIS
- $439,0004 bd3 ba2.6k sqft934 Annabrook Park Dr, O'Fallon, MO 63366For SaleMLS ID #26053197, Megan D Miller, Cannon Realty, Inc.. MARIS
- $450,0004 bd3 ba2.6k sqft944 Daffodil Ridge Dr, O'Fallon, MO 63366For SaleMLS ID #26047625, Theresa M Juenger, Coldwell Banker Realty - Gundaker. MARIS
- $319,0002 bd3 ba1.5k sqft1129 Piepers Glen Ln #8A, Ofallon, MO 63366For SaleMLS ID #26059958, Shannon Flood, Mid Rivers Realty, LLC. MARIS
- $415,0002 bd2 ba1.8k sqft925 Daffodil Ridge Dr, O'Fallon, MO 63366For SaleMLS ID #26059838, Rich M Loughridge, Trademark Real Estate, Inc. MARIS
- $339,9002 bd2 ba1.4k sqft11 Thoreau Ct, O'Fallon, MO 63366For SaleMLS ID #26036317, Michael Swaringim, Envision Realty. MARIS
- $385,0003 bd3 ba1.9k sqft11 Swift Creek Ct, Saint Peters, MO 63376For SaleMLS ID #26059094, Renee D Schultz, RedKey Realty Leaders. MARIS
- $382,0003 bd2 ba2.3k sqft2212 Harborside Dr, Dardenne Prairie, MO 63368For SaleMLS ID #26031441, Ben Lytle, Opendoor Brokerage LLC. MARIS
- $280,0002 bd3 ba2.3k sqft25 Turtle Creek Villas Dr, O'Fallon, MO 63366For SaleMLS ID #26050518, Jeremy M Barrett, Keller Williams Realty West. MARIS
- $354,9003 bd3 ba3.4k sqft699 Springfield Dr, Wentzville, MO 63385For SaleMLS ID #26059323, Jacob L Pence-Murphy, Magnolia Real Estate. MARIS
- $564,9006 bd5 ba3.9k sqft309 Thoreau Blvd, O'Fallon, MO 63366For SaleMLS ID #26056937, Ashley M Travers, Ryse Realty Group. MARIS
- $325,0003 bd3 ba2.4k sqft151 Royallsprings Pkwy, O Fallon, MO 63368For SaleMLS ID #26058512, Lisa Sofia, RE/MAX Results. MARIS
- $385,0004 bd3 ba2.6k sqft1148 Black Forest Dr, Saint Charles, MO 63301For SaleMLS ID #26037846, Mark & Neil Gellman, EXP Realty, LLC. MARIS
- $400,0003 bd3 ba2.4k sqft2012 Archway Dr, Wentzville, MO 63385For SaleMLS ID #26056326, Tim Prinkey, Alexander Realty Inc. MARIS
- $420,5003 bd4 ba2.7k sqft11 Towergate Ct, Lake Saint Louis, MO 63367For SaleMLS ID #26042129, Julie Sacco-Smith, Keller Williams Realty West. MARIS
