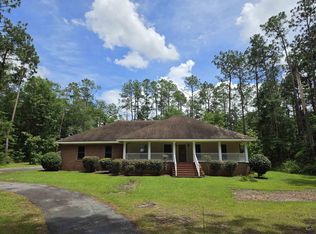
Look no further because this is the perfect home for you! This property sits on 4.28 acres in North Dodge County's Deer Run Subdivision! This charming home offers a two-story entry with a staircase, a stunning floor-to-ceiling stone fireplace with wood-burning stove, and a spacious family room overlooking the dining area, kitchen, and second story. Just off the garage, you'll find a convenient mudroom, kitchen, dining area, and access to the deck. The main-level bedroom features its own private screened porch, a beautifully updated black-and-white bath, porcelain shower with glass doors, and a walk-in closet. Upstairs offers two bedrooms, two baths, and several versatile nooks perfect for a home office, craft room, reading area, or extra storage. Enjoy the circle drive, two-car garage, and a great backyard with room to relax, entertain, and enjoy the peaceful 4.28-acre setting. Seller is also including a 12 month home warranty.
Pending
$339,900
239 Trent Dr, Eastman, GA 31023
3beds
2,118sqft
:
Get pre-qualified$2,348/mo
Single Family Residence
Built in 2002
4.28 Acres Lot
$332,100 Zestimate®
$160/sqft
$-- HOA
What's special
Two-car garageBeautifully updated black-and-white bathWalk-in closetCircle driveConvenient mudroomAccess to the deck
- 84 days |
- 146 |
- 7 |
Likely to sell faster than
Zillow last checked:
Listing updated:
Listed by:
Katrina Hall Haynes,
KELLER WILLIAMS SOUTHERN PREMIER REALTY
Source: CGMLS,MLS#: 262770
Facts & features
Interior
Bedrooms & bathrooms
- Bedrooms: 3
- Bathrooms: 4
- Full bathrooms: 3
- 1/2 bathrooms: 1
Rooms
- Room types: Office/Study, Bonus Room, See Remarks
Primary bedroom
- Level: Main
Dining room
- Features: Separate
Heating
- Central, Heat Pump
Cooling
- Central Air, Heat Pump
Appliances
- Included: Electric Range, Free-Standing Range, Disposal, Dishwasher, Microwave, Refrigerator, See Remarks
Features
- Ceiling Fan(s)
- Flooring: Carpet, Hardwood, Tile
- Windows: Double Pane Windows
- Basement: Crawl Space
- Attic: Storage
- Number of fireplaces: 1
- Fireplace features: Wood Burning
Interior area
- Total interior livable area: 2,118 sqft
- Finished area above ground: 2,118
- Finished area below ground: 0
Property
Parking
- Total spaces: 2
- Parking features: Garage, Attached, Garage Door Opener
- Has attached garage: Yes
- Covered spaces: 2
Features
- Levels: 2 Story or More
- Stories: 2
- Patio & porch: Covered, Deck, Porch, Patio, Screened
- Pool features: None
Lot
- Size: 4.28 Acres
Details
- Parcel number: 046069K
Construction
Type & style
- Home type: SingleFamily
- Property subtype: Single Family Residence
Materials
- Brick, Vinyl Siding
Condition
- ReSale
- New construction: No
- Year built: 2002
Utilities & green energy
- Sewer: Septic Tank
- Water: Well
- Utilities for property: Cable Connected
Community & HOA
Community
- Subdivision: Deer Run
Location
- Region: Eastman
Financial & listing details
- Price per square foot: $160/sqft
- Tax assessed value: $272,617
- Annual tax amount: $2,650
- Date on market: 5/6/2026
Estimated market value
$332,100
$315,000 - $349,000
$1,989/mo
Price history
| Date | Event | Price |
|---|---|---|
| 7/6/2026 | Pending sale | $339,900$160/sqft |
Source:  GAMLS #10758536 Report a problem GAMLS #10758536 Report a problem | ||
| 5/6/2026 | Listed for sale | $339,900+23.6%$160/sqft |
Source: GAMLS #10758536 Report a problem | ||
| 1/16/2024 | Sold | $275,000+5.8%$130/sqft |
Source: Public Record Report a problem | ||
| 9/27/2022 | Sold | $260,000+4.1%$123/sqft |
Source: Public Record Report a problem | ||
| 9/12/2022 | Pending sale | $249,800$118/sqft |
Source: GAMLS #10088356 Report a problem | ||
| 9/4/2022 | Listed for sale | $249,800+127.1%$118/sqft |
Source: GAMLS #10088356 Report a problem | ||
| 5/25/2022 | Sold | $110,000+4788.9%$52/sqft |
Source: Public Record Report a problem | ||
| 12/15/2005 | Sold | $2,250$1/sqft |
Source: Public Record Report a problem | ||
Public tax history
| Year | Property taxes | Tax assessment |
|---|---|---|
| 2025 | $2,650 +2.1% | $109,047 +9.2% |
| 2024 | $2,596 +2% | $99,881 |
| 2023 | $2,545 +20.1% | $99,881 +18.5% |
| 2022 | $2,119 +0.3% | $84,317 +0.6% |
| 2021 | $2,112 -1.5% | $83,783 |
| 2020 | $2,145 +26.4% | $83,783 +22.4% |
| 2019 | $1,697 0% | $68,473 |
| 2018 | $1,698 -3% | $68,473 |
| 2017 | $1,750 +7.9% | $68,473 +7.9% |
| 2016 | $1,622 | $63,463 |
| 2015 | -- | $63,463 -1.1% |
| 2014 | -- | $64,157 |
| 2013 | -- | $64,157 |
| 2012 | -- | -- |
| 2011 | -- | -- |
| 2010 | -- | -- |
| 2009 | -- | -- |
Find assessor info on the county website
Monthly payment
Est. payment
Payment breakdown
Explore the cost of this home by adjusting the details. Changes won't be saved.Climate risks
Neighborhood: 31023
Nearby schools
GreatSchools rating
- NANorth Dodge Elementary SchoolGrades: K-5Distance: 2.2 mi
- 5/10Dodge County Middle SchoolGrades: 6-8Distance: 3.5 mi
- 5/10Dodge County High SchoolGrades: 9-12Distance: 3.2 mi
Schools provided by the listing agent
- Elementary: Dodge County
- Middle: Dodge County
- High: Dodge County
Source: CGMLS. This data may not be complete. We recommend contacting the local school district to confirm school assignments for this home.
- $365,000-- bd3 ba2.3k sqft235 Trent Dr, Eastman, GA 31023Off Market
- $325,400-- bd2 ba2.7k sqft231 Trent Dr, Eastman, GA 31023Off Market
- $456,700-- bd2 ba3.5k sqft122 Trent Dr, Eastman, GA 31023Off Market
- $288,3003 bd2 ba1.3k sqft211 Trent Dr, Eastman, GA 31023Off Market
- $252,300-- bd2 ba1.8k sqft175 Trent Dr, Eastman, GA 31023Off Market
- $371,3003 bd2 ba2k sqft152 Trent Dr, Eastman, GA 31023Off Market
- $178,8462 bd2 ba3.8k sqft2181 Cochran Hwy, Eastman, GA 31023Off Market
- $175,9003 bd2 ba1.5k sqft2121 Cochran Hwy, Eastman, GA 31023Off Market
A local agent can set up tours, give advice and negotiate with sellers.
Similar homes
- $340,0004 bd3 ba3k sqft1222 4th Ave, Eastman, GA 31023Active

 MLS ID #10765998, Joel Hanson, Good Thing Realty. GAMLS
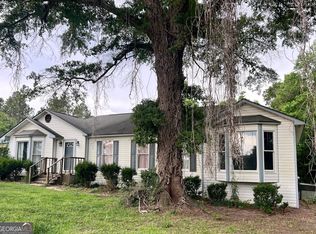
 - $270,0003 bd2 ba2.1k sqft692 Albert Lampkin Rd, Eastman, GA 31023For Sale
 MLS ID #264187, Ramsey Howard. CGMLS
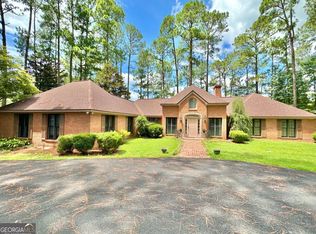
 - $174,0003 bd2 ba1.8k sqft46 Ray Roderick Rd, Eastman, GA 31023Active
 MLS ID #10770560, Tonya L Brown, Destination Realty. GAMLS
 - $429,0002 bd3 ba2.7k sqft1236 7th Ave, Eastman, GA 31023Active
 MLS ID #10608796, Rebekah Colson Mullis, Good Thing Realty. GAMLS
 - $330,0003 bd3 ba2.7k sqft71 Mansfield Dr, Hawkinsville, GA 31036For SaleMLS ID #263394, Marshall Way. CGMLS
- $204,0004 bd2 ba1.9k sqft84 Laryn Ln, Eastman, GA 31023For SaleMLS ID #263568, Gwendoline Arnold-Hutchinson. CGMLS
- $270,0002 bd1 ba1.1k sqft1084 New Union Church Rd, Eastman, GA 31023For Sale By Owner
- $229,0003 bd2 ba1.5k sqft5021 Greenhill Rd, Eastman, GA 31023ActiveMLS ID #10655671, Alecia Manning, Prestige Properties of Georgia. GAMLS
- $319,9003 bd2 ba1.8k sqft895 Cannonville Rd, Abbeville, GA 31001For SaleMLS ID #59741, Nelson Clements. Crisp Area BOR
- $365,0003 bd2 ba2k sqft180 Woodland Trail Rd, Cochran, GA 31014ActiveMLS ID #10786989, Rachel Jones, Southern Elite Realtors of Georgia. GAMLS
- $185,9002 bd3 ba1.7k sqft125 Creighton St, Eastman, GA 31023ActiveMLS ID #10720508, Brandy Hendricks, eXp Realty. GAMLS
- $300,0003 bd2 ba1.7k sqft304 Broad St, Hawkinsville, GA 31036ActiveMLS ID #10780762, Katrina Hall Haynes, Keller Williams Southern Premier RE. GAMLS
- $269,0003 bd2 ba2.2k sqft492 State Highway 26 E, Cochran, GA 31014ActiveMLS ID #10699764, Gwendoline Arnold Hutchinson, Southern Elite Realtors of Georgia. GAMLS
- $279,9004 bd3 ba2.1k sqft21 Ruby Rd, Hawkinsville, GA 31036ActiveMLS ID #10661549, LaTasha L Harrell, XCEL Realty Group. GAMLS
- $--3 bd2 ba1.6k sqft129 McVay Dr, Cochran, GA 31014AuctionServiceLink Auction
- $220,0003 bd2 ba1.6k sqft114 Miles Rd, Cochran, GA 31014ActiveMLS ID #10805645, Brecia Craig, Southern Classic Realtors. GAMLS
- $375,2443 bd3 ba2k sqft188 Woodland Trail Rd, Cochran, GA 31014New ConstructionMLS ID #264451, Nelia Banks. CGMLS
- $375,0004 bd2 ba2k sqft1914 Payne Rd, Rentz, GA 31075ActiveMLS ID #10774246, Michaela D Rowland, Premier Properties of Dublin, LLC. GAMLS
- $249,9003 bd2 ba2k sqft56 April Ln, Chauncey, GA 31011ActiveMLS ID #10810803, Terri Bell, Southern Estates Homes & Land. GAMLS
- $289,9993 bd2 ba2k sqft129 S 7th St, Cochran, GA 31014ActiveMLS ID #10786658, Allison Kluge, Southern Classic Realtors. GAMLS
