New construction is rare in established locations. Exceptional design is even rarer. Grant Row is a boutique collection of just 26 townhomes by Legacy Custom Homes, tucked away on Grant Avenue moments from the Village District. Designed for those who value convenience without compromise, each residence offers 2 bedrooms, 3.5 baths, a flexible ground-level suite, and a private rooftop terrace. Contemporary architecture, designer finishes, and thoughtfully planned spaces create a home that feels both sophisticated and livable. With a one-car garage and easy access to NC State, Meredith College, Wade Avenue, and I-440, Grant Row delivers a fresh approach to in-town Raleigh living.
New construction
$798,000
2390 Grant Ave, Raleigh, NC 27608
2beds
2,101sqft
Townhouse
Built in 2026
871 Square Feet Lot
$789,500 Zestimate®
$380/sqft
$287/mo HOA
What's special
Flexible ground-level suiteDesigner finishesPrivate rooftop terraceContemporary architectureOne-car garageThoughtfully planned spaces
- 104 days
- 83
- 1
Zillow last checked:
Listing updated:
Listed by:
Elizabeth Cranfill 919-802-4574,
Insight Real Estate,
Jordan McKenzi Bellamy 843-331-4940,
Insight Real Estate
Source: Doorify MLS,MLS#: 10172964
Facts & features
Interior
Bedrooms & bathrooms
- Bedrooms: 2
- Bathrooms: 4
- Full bathrooms: 3
- 1/2 bathrooms: 1
Primary bedroom
- Level: Second
Heating
- Heat Pump
Cooling
- Central Air
Appliances
- Included: Built-In Gas Range, Dishwasher, Microwave
- Laundry: Laundry Closet
Features
- Built-in Features, Kitchen Island, Open Floorplan, Pantry, Walk-In Closet(s), Bathtub/Shower Combination, Walk-In Shower
- Flooring: Carpet, Laminate, Tile
- Doors: Sliding Doors
- Windows: Double Pane Windows, Insulated Windows
- Basement: Finished
- Common walls with other units/homes: 2+ Common Walls,No One Above,No One Below
Interior area
- Total structure area: 2,101
- Total interior livable area: 2,101 sqft
- Finished area above ground: 1,708
- Finished area below ground: 393
Property
Parking
- Total spaces: 1
- Parking features: Garage Faces Rear, Garage, Garage Door Opener, On Site
- Garage spaces: 1
Features
- Levels: Three Or More
- Stories: 3
- Patio & porch: Front Porch, Terrace
- Has view: Yes
- View description: Trees/Woods
Lot
- Size: 871 Square Feet
Details
- Parcel number: 079412977351000 0529563
- Special conditions: Standard
Construction
Type & style
- Home type: Townhouse
- Architectural style: Contemporary,Craftsman
- Property subtype: Townhouse
Materials
- Fiber Cement
- Foundation: Slab
- Roof: Architectural Shingle
Condition
- New Construction
- New construction: Yes
- Year built: 2026
- Major remodel year: 2026
Utilities & green energy
- Sewer: Public Sewer
- Water: Public
Community & HOA
Community
- Subdivision: To Be Added
HOA
- Has HOA: Yes
- Services included: Insurance, Maintenance Grounds, Storm Water Maintenance
- HOA fee: $287 monthly
- HOA name: Grant Row Townes Owners Association
- HOA phone: 919-275-0662
Location
- Region: Raleigh
Financial & listing details
- Price per square foot: $380/sqft
- Date on market: 6/10/2026
- Listing agreement: Exclusive Right To Sell
- Listing terms: Cash,Conventional
- Ownership type: Townhouse
- Road surface type: Asphalt
Estimated market value
$789,500
$750,000 - $829,000
$3,487/mo
Price history
| Date | Event | Price |
|---|---|---|
| 6/10/2026 | Listed for sale | $798,000$380/sqft |
Source:  Doorify MLS #10172964 Report a problem Doorify MLS #10172964 Report a problem | ||
Public tax history
Tax history is unavailable.
Monthly payment
Est. payment
Payment breakdown
Explore the cost of this home by adjusting the details. Changes won't be saved.Climate risks
Neighborhood: Wade
Nearby schools
Schools provided by the listing agent
- Elementary: Wake - Lacy Elementary
- Middle: Wake - Oberlin Middle
- High: Wake - Needham Broughton High
Source: Doorify MLS. This data may not be complete. We recommend contacting the local school district to confirm school assignments for this home.
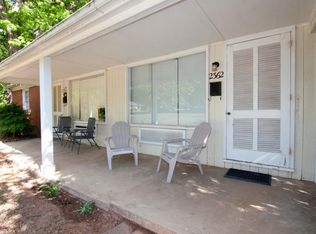
Similar homes
- $812,5002 bd4 ba2.1k sqft2394 Grant Ave, Raleigh, NC 27608New Construction
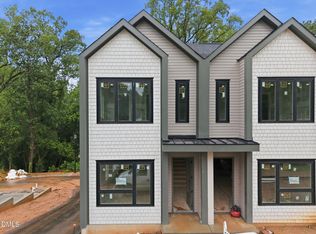
 MLS ID #10172952, Elizabeth Cranfill. Doorify MLS
 - $826,0002 bd4 ba2.1k sqft2386 Grant Ave, Raleigh, NC 27608New Construction
 MLS ID #10172970, Elizabeth Cranfill. Doorify MLS
 - $800,0003 bd4 ba1.6k sqft720 Noble Town Way #101, Raleigh, NC 27603New Construction
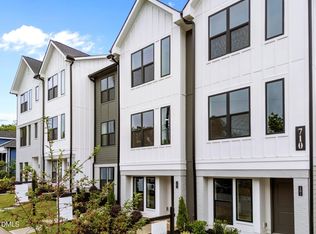 MLS ID #10166357, Emma Douglass. Doorify MLS
 - $845,0003 bd3 ba1.8k sqft1521 1/2 Sunrise Ave, Raleigh, NC 27608New Construction
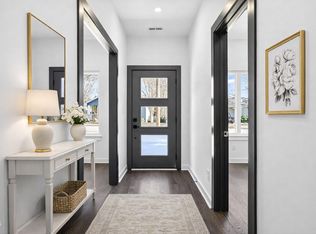 MLS ID #10139227, Allison Caudle. Doorify MLS
 - $760,0003 bd4 ba1.5k sqft720 Noble Town Way #106, Raleigh, NC 27603New ConstructionMLS ID #10166395, Emma Douglass. Doorify MLS
- $744,9003 bd4 ba1.4k sqft720 Noble Town Way #103, Raleigh, NC 27603New ConstructionMLS ID #10166383, Emma Douglass. Doorify MLS
- $744,9003 bd4 ba1.4k sqft720 Noble Town Way #102, Raleigh, NC 27603New ConstructionMLS ID #10166374, Emma Douglass. Doorify MLS
- $940,0003 bd3 ba2k sqft1525 Urban Trace Ln, Raleigh, NC 27608New ConstructionMLS ID #10139232, Allison Caudle. Doorify MLS
- $830,0003 bd4 ba1.8k sqft5542 Wade Park Blvd, Raleigh, NC 27607For SaleMLS ID #10189091, Karen Coe. Doorify MLS
- $715,0004 bd3 ba2.1k sqft1810 Varnell Ave, Raleigh, NC 27612For SaleMLS ID #10191204, William Patrick. Doorify MLS
- $779,0004 bd4 ba1.8k sqftCapital, Raleigh, NC 27604New ConstructionMLS ID #10189499, Lynda Edwards. Doorify MLS
- $775,0003 bd4 ba1.5k sqft720 Noble Town Way #105, Raleigh, NC 27603New ConstructionMLS ID #10129963, Emma Douglass. Doorify MLS
- $744,9003 bd4 ba1.4k sqft720 Noble Town Way #104, Raleigh, NC 27603New ConstructionMLS ID #10122118, Emma Douglass. Doorify MLS
- $715,0004 bd4 ba1.9k sqft1201 Brookside Dr #108, Raleigh, NC 27604New ConstructionMLS ID #10188699, Emily Mitchell. Doorify MLS
- $870,0004 bd4 ba2.5k sqft2804 Kilgore Ave, Raleigh, NC 27607New ConstructionMLS ID #10176277, Sheri Hagerty. Doorify MLS
- $715,0004 bd4 ba1.9k sqft1201 Brookside Dr #110, Raleigh, NC 27604New ConstructionMLS ID #10181805, Emily Mitchell. Doorify MLS
- $850,0004 bd4 ba2.5k sqft2800 Kilgore Ave, Raleigh, NC 27607New ConstructionMLS ID #10176274, Sheri Hagerty. Doorify MLS
- $850,0004 bd4 ba2.4k sqft401 Brooks Ave, Raleigh, NC 27607New ConstructionMLS ID #10176270, Sheri Hagerty. Doorify MLS
- $715,0004 bd4 ba1.9k sqft1201 Brookside Dr #104, Raleigh, NC 27604New ConstructionMLS ID #10188684, Emily Mitchell. Doorify MLS
- $865,0004 bd4 ba2.5k sqft2806 Kilgore Ave, Raleigh, NC 27607New ConstructionMLS ID #10176279, Sheri Hagerty. Doorify MLS
