Welcome to your dream home in the prestigious Sycamore Ranch community of Horsetown USA! This stunning single-story estate offers 5 bedrooms, 3 bathrooms, and the perfect blend of luxury, comfort, and equestrian living. From the moment you arrive, you'll be captivated by the home's incredible western-inspired curb appeal, complete with your own charming bridge, new front gates, solar and direct access to the horse trail just outside your front door. Situated on a spacious lot, this property is designed for those who love room to roam, entertain, & enjoy the Norco lifestyle. Step through the impressive double-door entry into a light-filled interior featuring fresh paint, custom wood built-ins, plantation shutters, custom walk-in closet, dual-pane windows, recessed lighting, ceiling fans, a whole house fan, French doors, elegant stacked stone accents, and travertine flooring. Every detail has been thoughtfully updated to create a warm, inviting atmosphere. The beautifully remodeled kitchen is the heart of the home, showcasing stainless steel appliances, abundant cabinetry, and modern finishes that make cooking and gathering effortless. The updated bathrooms continue the home's timeless style with quality finishes throughout. Your private backyard is an entertainer's paradise! Relax in the sparkling updated pool & spa featuring a waterfall and baja shelf, gather around the outdoor fireplace, keep refreshments close with the built-in refrigerator, or host unforgettable gatherings beneath the newer covered patio. There's no shortage of space for family and friends to enjoy California outdoor living year-round. For those with toys, hobbies, or a home business, this property is unmatched. Enjoy massive covered and uncovered RV parking, RV cleanout, a huge workshop, and an oversized 4-car garage with room for just about everything. Equestrian enthusiasts will appreciate the horse-friendly amenities, including room for horses, direct trail access, a chicken coop, raised garden beds, and plenty of space to create your ideal ranch lifestyle. After a long day, unwind in your own Halo Salt Room—a unique retreat designed to help you relax and recharge. Located in one of Norco's most sought-after neighborhoods, this exceptional Sycamore Ranch estate offers luxury, functionality, and the unique charm of country living with modern conveniences. Opportunities like this are rare—come experience everything this incredible home has to offer! NO HOA, NO MELLO ROOS!
For sale
Listed by: First Team Real Estate • Joy Olea • Contact: 909-240-7000
$1,299,000
2391 Lonestar Dr, Norco, CA 92860
5beds
2,593sqft
:
Get pre-qualified$8,375/mo
Single Family Residence
Built in 1995
0.46 Acres Lot
$1,281,200 Zestimate®
$501/sqft
$-- HOA
What's special
- 3 days |
- 1,133 |
- 74 |
Zillow last checked:
Listing updated:
Listed by:
Joy Olea DRE #02106259 909-240-7000,
First Team Real Estate
Source: CRMLS,MLS#: PW26160622 Originating MLS: California Regional MLS
Originating MLS: California Regional MLSFacts & features
Interior
Bedrooms & bathrooms
- Bedrooms: 5
- Bathrooms: 3
- Full bathrooms: 2
- 3/4 bathrooms: 1
- Main level bathrooms: 3
- Main level bedrooms: 5
Rooms
- Room types: Attic, Bedroom, Center Hall, Entry/Foyer, Family Room, Kitchen, Laundry, Living Room, Primary Bathroom, Primary Bedroom, Other
Primary bedroom
- Features: Main Level Primary
Bedroom
- Features: All Bedrooms Down
Bathroom
- Features: Bathroom Exhaust Fan, Bathtub, Closet, Dual Sinks, Enclosed Toilet, Full Bath on Main Level, Granite Counters, Linen Closet, Remodeled, Separate Shower
Kitchen
- Features: Granite Counters, Kitchen Island, Kitchen/Family Room Combo, Pots & Pan Drawers, Remodeled, Updated Kitchen
Other
- Features: Walk-In Closet(s)
Heating
- Central
Cooling
- Central Air, Attic Fan
Appliances
- Included: Built-In Range, Dishwasher, Gas Range, Gas Water Heater, Microwave, Vented Exhaust Fan, Water To Refrigerator, Water Heater
- Laundry: Washer Hookup, Gas Dryer Hookup, Inside, Laundry Room
Features
- Breakfast Bar, Built-in Features, Ceiling Fan(s), Eat-in Kitchen, Granite Counters, High Ceilings, Open Floorplan, Pantry, Pull Down Attic Stairs, Paneling/Wainscoting, Recessed Lighting, Storage, All Bedrooms Down, Attic, Bedroom on Main Level, Main Level Primary, Primary Suite, Walk-In Closet(s)
- Flooring: Carpet, Stone
- Doors: Double Door Entry, French Doors, Mirrored Closet Door(s), Sliding Doors
- Windows: Double Pane Windows, Screens, Solar Screens, Shutters
- Has fireplace: Yes
- Fireplace features: Family Room, Gas, Outside, Wood Burning
- Common walls with other units/homes: No Common Walls
Interior area
- Total interior livable area: 2,593 sqft
Video & virtual tour
Property
Parking
- Total spaces: 15
- Parking features: Concrete, Covered, Door-Multi, Direct Access, Driveway, Garage Faces Front, Garage, Garage Door Opener, Oversized, RV Hook-Ups, RV Gated, RV Access/Parking, RV Covered, Uncovered, Workshop in Garage
- Attached garage spaces: 4
- Uncovered spaces: 11
Accessibility
- Accessibility features: None
Features
- Levels: One
- Stories: 1
- Entry location: Front
- Patio & porch: Concrete, Covered, Front Porch, Patio
- Exterior features: Rain Gutters, TV Antenna
- Has private pool: Yes
- Pool features: Filtered, Gas Heat, Heated, In Ground, Pebble, Permits, Private, Salt Water, Tile, Waterfall
- Has spa: Yes
- Spa features: Heated, In Ground, Permits, Private
- Fencing: Block,Wood,Wrought Iron
- Has view: Yes
- View description: Hills, Mountain(s)
Lot
- Size: 0.46 Acres
- Features: 0-1 Unit/Acre, Back Yard, Drip Irrigation/Bubblers, Front Yard, Garden, Horse Property, Sprinklers In Rear, Lawn, Landscaped, Near Park, Ranch, Sprinklers Timer, Sprinkler System, Yard
Details
- Additional structures: Storage, Workshop
- Parcel number: 129372005
- Special conditions: Trust
- Horses can be raised: Yes
- Horse amenities: Riding Trail
Construction
Type & style
- Home type: SingleFamily
- Architectural style: Ranch,Patio Home
- Property subtype: Single Family Residence
Materials
- Lap Siding, Stucco
- Foundation: Slab
- Roof: Tile
Condition
- Turnkey
- New construction: No
- Year built: 1995
Details
- Builder name: Lewis Homes
Utilities & green energy
- Sewer: Public Sewer
- Water: Public
- Utilities for property: Electricity Connected, Natural Gas Connected, Sewer Connected, Water Connected
Community & HOA
Community
- Features: Biking, Curbs, Gutter(s), Horse Trails, Military Land, Storm Drain(s), Street Lights, Park
- Security: Smoke Detector(s)
Location
- Region: Norco
Financial & listing details
- Price per square foot: $501/sqft
- Tax assessed value: $400,232
- Annual tax amount: $7,570
- Date on market: 7/23/2026
- Cumulative days on market: 3 days
- Listing terms: Submit
- Exclusions: Kitchen refrigerator, sauna, TV's
- Road surface type: Paved
Estimated market value
$1,281,200
$1.22M - $1.35M
$5,014/mo
Price history
| Date | Event | Price |
|---|---|---|
| 7/23/2026 | Listed for sale | $1,299,000+456.3%$501/sqft |
Source:  CRMLS #PW26160622 Report a problem CRMLS #PW26160622 Report a problem | ||
| 3/1/1996 | Sold | $233,500$90/sqft |
Source: Public Record Report a problem | ||
Public tax history
| Year | Property taxes | Tax assessment |
|---|---|---|
| 2025 | $7,570 +2% | $400,232 +2% |
| 2024 | $7,421 +0.8% | $392,386 +2% |
| 2023 | $7,361 +1.1% | $384,693 +2% |
| 2022 | $7,282 +1.2% | $377,151 +2% |
| 2021 | $7,198 +1.3% | $369,757 +1% |
| 2020 | $7,107 +1.4% | $365,967 +2% |
| 2019 | $7,012 +1.4% | $358,792 +2% |
| 2018 | $6,915 +1.7% | $351,758 +2% |
| 2017 | $6,797 | $344,862 +2% |
| 2016 | $6,797 +1.7% | $338,101 +1.5% |
| 2015 | $6,686 +2.1% | $333,025 +2% |
| 2014 | $6,548 | $326,502 +0.5% |
| 2013 | -- | $325,028 +2% |
| 2012 | -- | $318,656 +2% |
| 2011 | -- | $312,408 +0.8% |
| 2010 | -- | $310,076 -0.2% |
| 2009 | -- | $310,815 +2% |
| 2008 | -- | $304,722 +2% |
| 2007 | -- | $298,748 +2% |
| 2006 | -- | $292,891 +2% |
| 2005 | -- | $287,149 +3.9% |
| 2003 | -- | $276,362 +2% |
| 2002 | -- | $270,944 +2% |
| 2001 | $2,762 +1.9% | $265,632 +2% |
| 2000 | $2,711 | $260,424 |
Find assessor info on the county website
Monthly payment
Est. payment
Payment breakdown
Explore the cost of this home by adjusting the details. Changes won't be saved.Climate risks
Neighborhood: 92860
Nearby schools
GreatSchools rating
- 9/10Highland Elementary SchoolGrades: K-6Distance: 1.7 mi
- 6/10Norco Intermediate SchoolGrades: 7-8Distance: 1.9 mi
- 6/10Norco High SchoolGrades: 9-12Distance: 1.7 mi
Schools provided by the listing agent
- Elementary: Highland
- Middle: Norco
- High: Norco
Source: CRMLS. This data may not be complete. We recommend contacting the local school district to confirm school assignments for this home.
- $1,208,3004 bd3 ba3.4k sqft2371 Lonestar Dr, Norco, CA 92860Off Market
- $1,385,0004 bd3 ba3.4k sqft2401 Lonestar Dr, Norco, CA 92860Off Market
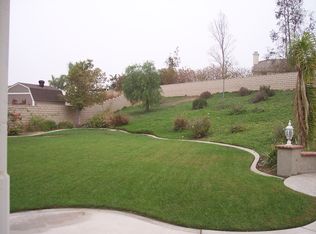
- $1,602,7005 bd3 ba4k sqft2392 Stallion Dr, Norco, CA 92860Off Market
- $1,282,1004 bd3 ba3.4k sqft2372 Stallion Dr, Norco, CA 92860Off Market

- $1,426,6004 bd3 ba3.4k sqft3105 Maricopa St, Norco, CA 92860Off Market
- $1,326,4005 bd4 ba2.9k sqft2392 Lonestar Dr, Norco, CA 92860Off Market
- $1,193,5005 bd3 ba2.5k sqft2372 Lonestar Dr, Norco, CA 92860Off Market
- $1,312,5005 bd3 ba2.9k sqft2351 Lonestar Dr, Norco, CA 92860Off Market
A local agent can set up tours, give advice and negotiate with sellers.
Similar homes
- $1,599,8004 bd3 ba2.9k sqft2383 Pacer Dr, Norco, CA 92860For Sale
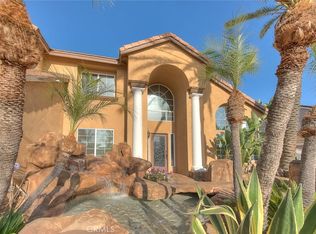 MLS ID #CV26148034, Patrick Wood, HELP-U-SELL PRESTIGE PROP'S. CRMLS
 - $1,250,0004 bd3 ba2k sqft1450 Pacific Ave, Norco, CA 92860For Sale
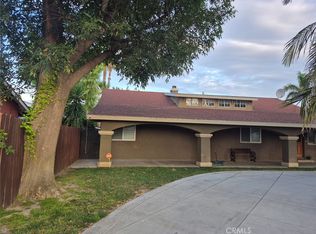 MLS ID #SW26150999, Laura Ennen, Team Home Sales. CRMLS
 - $1,200,0004 bd3 ba2.9k sqft2171 Indian Horse Dr, Norco, CA 92860For Sale
 MLS ID #SW26113700, Destry Johnson, BHHS Ranch & Coast Real Estate. CRMLS
 - $1,099,0004 bd3 ba2.6k sqft2383 Hialeah Cir, Norco, CA 92860For Sale
 MLS ID #IG26156755, Sandy Klein, Re/Max Partners. CRMLS
 - $1,195,0004 bd4 ba2.8k sqft2678 Bronco Ln, Norco, CA 92860For SaleMLS ID #PW26115469, Patricia Lindsay, Probate Property Partners Inc.. CRMLS
- $1,399,9995 bd4 ba3k sqft512 Draft Horse Pl, Norco, CA 92860For SaleMLS ID #IG26142702, Shannon Chudzicki, Shannon Chudzicki, Broker. CRMLS
- $999,9004 bd3 ba2.6k sqft3941 Rocky View Dr, Norco, CA 92860For SaleMLS ID #IG26154137, Charles Chacon, Keller Williams Realty. CRMLS
- $--4 bd2 ba2k sqft1894 Lexington Dr, Corona, CA 92880AuctionAuction.com 2
- $1,325,0003 bd1 ba1.3k sqft3243 Temescal Ave, Norco, CA 92860For SaleMLS ID #IG26118279, Tonja Bambrook, Keller Williams Realty Riv. CRMLS
- $1,100,0006 bd3 ba2.2k sqft3717 Corona, Norco, CA 92860For SaleMLS ID #CV26144018, Mian Kardar, HOME VIEW REALTY. CRMLS
- $1,499,9995 bd3 ba3.4k sqft239 Oldenburg Ln, Norco, CA 92860For SaleMLS ID #IG26145132, Wanda Crowson, Norco Realty. CRMLS
- $1,038,0005 bd3 ba3.8k sqft14075 Silent Stream Ct, Corona, CA 92880For SaleMLS ID #TR26161314, Xiao Liao, Pinnacle Real Estate Group. CRMLS
- $974,9004 bd2 ba2.3k sqft3090 Norco Dr, Norco, CA 92860For SaleMLS ID #IG26108490, Michelle Williams, Remax One. CRMLS
- $989,9004 bd3 ba2.4k sqft3998 Bluff St, Norco, CA 92860For SaleMLS ID #IV26143748, LEIGHTON SILVA, Tower Agency. CRMLS
- $1,169,0005 bd3 ba3.7k sqft7982 Sorrel Ln, Corona, CA 92880For SaleMLS ID #WS26157190, FAYE ZHANG, HARVEST REALTY DEVELOPMENT. CRMLS
- $974,9003 bd3 ba3k sqft4047 Bluff St, Norco, CA 92860For SaleMLS ID #CV26139695, Gilbert Lopez-Torres, UNITED EXECUTIVES. CRMLS
- $975,0003 bd2 ba1.7k sqft2575 Hillside Ave, Norco, CA 92860For SaleMLS ID #IV26152817, RICKY HALLAM, COLDWELL BANKER REALTY. CRMLS
- $989,0004 bd3 ba2.4k sqft1080 1st St, Norco, CA 92860For SaleMLS ID #IG26106093, Carrie Asher, The Herrera Group. CRMLS
- $--5 bd3 ba3k sqft14373 Wolfhound St, Corona, CA 92880AuctionAuction.com 2
- $1,234,5006 bd4 ba3.6k sqft12330 Columbia Ln, Mira Loma, CA 91752For SaleMLS ID #PW26154798, Rene Diaz, eXp Realty of California Inc. CRMLS
Local buyer's agents are ready to help
