There's something about this home that simply feels good. Tucked away in a peaceful, tree-lined setting in the Okemos, this 3 bed,2 bath brick ranch welcomes you with warmth, character, and the kind of cozy spaces that make you want to stay awhile.
The living room is made for gathering, with a beautiful stone fireplace and a large picture window that fills the space with natural light. Hardwood floors, an original slate entryway, and built-ins add timeless charm throughout. The kitchen offers plenty of room to gather, with an original blue tile backsplash, updated counters, a sunny breakfast nook, and views of the backyard.
And then there's the backyard—truly a private little retreat. Towering, mature trees surround the property, creating a peaceful, almost tucked-away feeling, while the generous yard leaves plenty of room to play, garden, gather, or simply enjoy the outdoors. The upper deck feels like it's perched among the trees, overlooking the entire backyard and offering a beautiful spot for morning coffee, summer dinners, or watching the seasons change. The lower deck and three-season room continue the outdoor living space and make the backyard feel like an extension of the home.
A breezeway offers a wonderful flexible space for a home office or quiet retreat, while the finished lower level provides even more room to relax and unwind.
It's a home that hugs you; the kind of place where mornings feel peaceful, evenings feel cozy, and making memories comes naturally.
For sale
$282,500
2392 Shawnee Trl, Okemos, MI 48864
3beds
2,615sqft
Single Family Residence
Built in 1955
0.25 Acres Lot
$276,200 Zestimate®
$108/sqft
$-- HOA
What's special
Beautiful stone fireplacePeaceful tree-lined settingBuilt-ins add timeless charmUpdated countersViews of the backyardHardwood floorsOriginal slate entryway
- 16 hours
- 751
- 96
Zillow last checked:
Listing updated:
Listed by:
The Laforet Team 517-441-3001,
RE/MAX Real Estate Professionals 517-321-8255
Source: Greater Lansing AOR,MLS#: 300573
Facts & features
Interior
Bedrooms & bathrooms
- Bedrooms: 3
- Bathrooms: 2
- Full bathrooms: 2
Primary bedroom
- Level: First
- Area: 142.78 Square Feet
- Dimensions: 12.1 x 11.8
Bedroom 2
- Level: First
- Area: 117.39 Square Feet
- Dimensions: 12.9 x 9.1
Bedroom 3
- Level: First
- Area: 83.53 Square Feet
- Dimensions: 10.3 x 8.11
Den
- Level: Basement
- Area: 224.44 Square Feet
- Dimensions: 18.1 x 12.4
Dining room
- Level: First
- Area: 115.64 Square Feet
- Dimensions: 11.8 x 9.8
Kitchen
- Level: First
- Area: 113.74 Square Feet
- Dimensions: 12.1 x 9.4
Living room
- Level: First
- Area: 261.64 Square Feet
- Dimensions: 21.1 x 12.4
Office
- Description: Breezeway/Office
- Level: Basement
- Area: 134.62 Square Feet
- Dimensions: 12.7 x 10.6
Other
- Description: Breakfast Nook
- Level: First
- Area: 56.32 Square Feet
- Dimensions: 8.8 x 6.4
Other
- Description: Rec Room
- Level: Basement
- Area: 353.58 Square Feet
- Dimensions: 24.9 x 14.2
Other
- Description: Three Seasons
- Level: Basement
- Area: 190.12 Square Feet
- Dimensions: 19.4 x 9.8
Heating
- Forced Air, Natural Gas
Cooling
- Central Air
Appliances
- Included: Dishwasher, Microwave, Oven, Range, Refrigerator, Washer/Dryer
- Laundry: Laundry Room
Features
- Built-in Features, Primary Downstairs
- Flooring: Carpet, Hardwood
- Windows: Blinds
- Basement: Finished,Full,Walk-Out Access
- Has fireplace: Yes
- Fireplace features: Stone
Interior area
- Total structure area: 2,856
- Total interior livable area: 2,615 sqft
- Finished area above ground: 1,472
- Finished area below ground: 1,143
Property
Parking
- Total spaces: 2
- Parking features: Attached, Garage
- Attached garage spaces: 2
Features
- Levels: One
- Stories: 1
- Patio & porch: Deck, Screened
- Exterior features: Private Yard, Rain Gutters
- Has view: Yes
- View description: Trees/Woods
Lot
- Size: 0.25 Acres
- Dimensions: 125 x 150
- Features: Back Yard, Landscaped, Many Trees, Private
Details
- Foundation area: 1384
- Parcel number: 33020228126023
- Zoning description: Zoning
Construction
Type & style
- Home type: SingleFamily
- Architectural style: Ranch
- Property subtype: Single Family Residence
Materials
- Brick
- Foundation: Block
- Roof: Shingle
Condition
- Year built: 1955
Utilities & green energy
- Sewer: Public Sewer
- Water: Public
Community & HOA
Community
- Subdivision: Chippewa Hills
Location
- Region: Okemos
Financial & listing details
- Price per square foot: $108/sqft
- Tax assessed value: $125,400
- Annual tax amount: $5,332
- Date on market: 11/17/2026
- Listing terms: VA Loan,Cash,Conventional,FHA,MSHDA
- Road surface type: Paved
Estimated market value
$276,200
$262,000 - $290,000
$2,048/mo
Price history
| Date | Event | Price |
|---|---|---|
| 11/17/2026 | Listed for sale | $282,500+95%$108/sqft |
Source:  Greater Lansing AOR #300573 Report a problem | ||
| 8/15/2012 | Sold | $144,900-3.3%$55/sqft |
Source: Greater Lansing AOR #33950 Report a problem | ||
| 2/29/2012 | Price change | $149,900-3.2%$57/sqft |
Source: Keller Williams Realty #33950 Report a problem | ||
| 1/26/2012 | Listed for sale | $154,900-3.1%$59/sqft |
Source: Coldwell Banker Hubbell Briarwood #27697 Report a problem | ||
| 7/9/2011 | Listed for sale | $159,900+9.5%$61/sqft |
Source: Listhub #27697 Report a problem | ||
| 7/3/2000 | Sold | $146,000$56/sqft |
Source: Public Record Report a problem | ||
Public tax history
| Year | Property taxes | Tax assessment |
|---|---|---|
| 2025 | $4,878 +4.5% | $125,400 +2.5% |
| 2024 | $4,666 | $122,300 +7.6% |
| 2023 | -- | $113,700 +9.7% |
| 2022 | -- | $103,600 +4.5% |
| 2021 | -- | $99,100 +3.8% |
| 2020 | -- | $95,500 +1.3% |
| 2019 | $3,772 | $94,300 +4% |
| 2018 | $3,772 +123.8% | $90,700 +2.6% |
| 2017 | $1,685 | $88,400 +3.6% |
| 2016 | $1,685 | $85,300 +4.4% |
| 2015 | $1,685 | $81,700 +9.5% |
| 2014 | $1,685 | $74,600 -1.5% |
| 2013 | -- | $75,700 +0.4% |
| 2012 | -- | $75,400 -4.3% |
| 2011 | -- | $78,800 -3.8% |
| 2010 | -- | $81,900 -4.7% |
| 2009 | -- | $85,900 -15% |
| 2008 | -- | $101,000 +4% |
| 2007 | -- | $97,100 +2.1% |
| 2006 | -- | $95,100 +6.7% |
| 2005 | -- | $89,100 +3.1% |
| 2004 | -- | $86,400 +6.7% |
| 2003 | -- | $81,000 +5.7% |
| 2002 | -- | $76,600 +8.7% |
| 2001 | -- | $70,500 +10.7% |
| 2000 | -- | $63,700 |
Find assessor info on the county website
Monthly payment
Est. payment
Payment breakdown
Explore the cost of this home by adjusting the details. Changes won't be saved.Climate risks
Neighborhood: 48864
Nearby schools
Schools provided by the listing agent
- High: Okemos
Source: Greater Lansing AOR. This data may not be complete. We recommend contacting the local school district to confirm school assignments for this home.


Similar homes
- $269,0003 bd2 ba1.9k sqft2277 Kewanee Way, Okemos, MI 48864For Sale
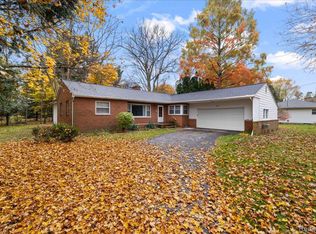
 MLS ID #20261089070, Jay A Roney, 3DX Real Estate-Brighton. Realcomp II
- $294,9003 bd2 ba1.8k sqft2410 Mount Hope Rd, Okemos, MI 48864For Sale
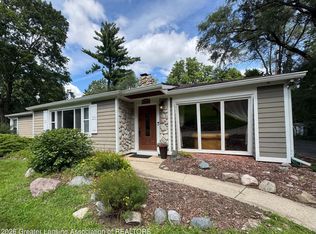 MLS ID #298759, Rochelle R. Ridgell, Coldwell Banker Professionals-Delta. Greater Lansing AOR
- $280,0003 bd2 ba1.6k sqft4746 Ottawa Dr, Okemos, MI 48864For Sale
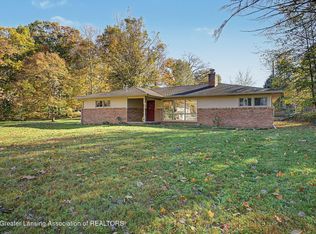 MLS ID #300053, HBB Realtors, RE/MAX Real Estate Professionals. Greater Lansing AOR
- $279,9003 bd2 ba1.9k sqft1463 Cheboygan Rd, Okemos, MI 48864For Sale
 MLS ID #299818, Rose Vadnais, Coldwell Banker Professionals-E.L.. Greater Lansing AOR
- $349,5003 bd3 ba2k sqft1842 Jolly Rd, Okemos, MI 48864For Sale
 MLS ID #201843118, Jodi Kay Chambers, EXP Realty, LLC. WWMLS
- $256,0002 bd1 ba2.1k sqft2146 Raby Rd, East Lansing, MI 48823For SaleMLS ID #20261088599, Steve Koleno, Beycome Brokerage Realty LLC. Realcomp II
