Fresh Look. Fresh Opportunity in Harbor Shores.
Experience the comfort of gated living in Harbor Shores! Tucked away on a quiet cul-de-sac, this well-maintained 3-bedroom, 2-bath home offers 1,685 square feet of functional living space designed for everyday comfort. The island kitchen features 42-inch cabinetry, gas cooking, a butler's pantry, and generous prep space, flowing easily into the dining and living areas. The private primary suite provides a relaxing retreat, while extensive molding and thoughtful finishes showcase pride of ownership throughout. Enjoy added privacy with no neighbor on one side and relax on the covered patio. Conveniently located with quick access to I-10 and the Grand Parkway, and zoned to highly sought-after Katy ISD schools. Whether you're buying your first home, downsizing, or looking for more space, this move-in-ready home is ready for its next chapter.
For sale
$308,000
23926 N Newport Bend Cir, Katy, TX 77494
3beds
1,685sqft
Single Family Residence
Built in 2009
6,172 Square Feet Lot
$300,400 Zestimate®
$183/sqft
$73/mo HOA
What's special
Gas cookingCovered patioQuiet cul-de-sacIsland kitchenPrivate primary suiteGenerous prep space
- 39 days |
- 283 |
- 17 |
Zillow last checked:
Listing updated:
Listed by:
Terri Beight TREC #0787270 281-250-1197,
Premier Property Group
Source: HAR,MLS#: 39595656
Facts & features
Interior
Bedrooms & bathrooms
- Bedrooms: 3
- Bathrooms: 2
- Full bathrooms: 2
Rooms
- Room types: Den, Utility Room
Primary bedroom
- Level: First
- Area: 224
- Dimensions: 14x16
Bedroom
- Level: First
- Area: 121
- Dimensions: 11x11
Bedroom
- Level: First
- Area: 121
- Dimensions: 11x11
Breakfast
- Level: First
- Area: 117
- Dimensions: 9x13
Den
- Level: First
- Area: 272
- Dimensions: 16x17
Dining room
- Level: First
- Area: 140
- Dimensions: 10x14
Kitchen
- Level: First
- Area: 192
- Dimensions: 12x16
Heating
- Natural Gas
Cooling
- Ceiling Fan(s), Electric
Appliances
- Included: Disposal, Freestanding Oven, Gas Oven, Microwave, Gas Cooktop, Dishwasher
- Laundry: Gas Dryer Hookup, Washer Hookup
Features
- High Ceilings, Vaulted Ceiling, All Bedrooms Down, Split Plan, Walk-In Closet(s)
- Flooring: Laminate, Tile
- Windows: Insulated/Low-E windows, Window Coverings
- Number of fireplaces: 1
- Fireplace features: Gas Log
Interior area
- Total structure area: 1,685
- Total interior livable area: 1,685 sqft
Property
Parking
- Total spaces: 2
- Parking features: Electric Gate, Attached, Garage Door Opener
- Attached garage spaces: 2
Features
- Stories: 1
- Patio & porch: Covered
- Fencing: Back Yard
Lot
- Size: 6,172 Square Feet
- Features: Cul-De-Sac, 0 Up To 1/4 Acre
Details
- Parcel number: 1304560010033
Construction
Type & style
- Home type: SingleFamily
- Architectural style: Traditional
- Property subtype: Single Family Residence
Materials
- Brick, Cement Siding, Stone
- Foundation: Slab
- Roof: Composition
Condition
- New construction: No
- Year built: 2009
Utilities & green energy
- Sewer: Public Sewer
Community & HOA
Community
- Subdivision: Harbor Shores Sec 01
HOA
- Has HOA: Yes
- HOA fee: $874 annually
Location
- Region: Katy
Financial & listing details
- Price per square foot: $183/sqft
- Tax assessed value: $302,567
- Annual tax amount: $4,335
- Date on market: 7/14/2026
- Listing terms: Cash,Conventional,FHA,VA Loan
- Road surface type: Concrete, Curbs, Gutters
Estimated market value
$300,400
$285,000 - $315,000
$2,101/mo
Price history
| Date | Event | Price |
|---|---|---|
| 7/14/2026 | Listed for sale | $308,000+47.4%$183/sqft |
Source:  HAR #39595656 Report a problem HAR #39595656 Report a problem | ||
| 2/8/2018 | Listing removed | $208,900$124/sqft |
Source: Real Living Karapasha Realty #57833474 Report a problem | ||
| 1/7/2018 | Pending sale | $208,900$124/sqft |
Source: Real Living Karapasha Realty #57833474 Report a problem | ||
| 11/17/2017 | Price change | $208,900-5%$124/sqft |
Source: Real Living Karapasha Realty #57833474 Report a problem | ||
| 11/13/2017 | Price change | $219,900-2.2%$131/sqft |
Source: Real Living Karapasha Realty #57833474 Report a problem | ||
| 11/9/2017 | Listed for sale | $224,900$133/sqft |
Source: Real Living Karapasha Realty #57833474 Report a problem | ||
Public tax history
| Year | Property taxes | Tax assessment |
|---|---|---|
| 2025 | -- | -- |
| 2024 | $4,335 +16.5% | $302,567 -0.9% |
| 2023 | $3,721 -7.4% | $305,424 +17.7% |
| 2022 | $4,017 | $259,391 +19.9% |
| 2021 | -- | $216,367 +12.1% |
| 2020 | $3,642 -3.1% | $192,944 |
| 2019 | $3,760 -23.6% | $192,944 +4.3% |
| 2018 | $4,920 | $184,997 |
| 2017 | $4,920 +5.3% | $184,997 |
| 2016 | $4,673 +12.4% | $184,997 |
| 2015 | $4,155 | $184,997 +7.6% |
| 2014 | $4,155 | $171,999 +38% |
| 2013 | -- | $124,655 |
| 2012 | -- | $124,655 -10.3% |
| 2011 | -- | $139,015 |
| 2010 | -- | $139,015 |
Find assessor info on the county website
Monthly payment
Est. payment
Payment breakdown
Explore the cost of this home by adjusting the details. Changes won't be saved.Climate risks
Neighborhood: 77494
Nearby schools
GreatSchools rating
- 4/10West Memorial Elementary SchoolGrades: PK-5Distance: 1.6 mi
- 6/10West Memorial Junior High SchoolGrades: 6-8Distance: 1.7 mi
- 7/10Katy High SchoolGrades: 9-12Distance: 2.8 mi
Schools provided by the listing agent
- Elementary: West Memorial Elementary School
- Middle: West Memorial Junior High School
- High: Katy High School
Source: HAR. This data may not be complete. We recommend contacting the local school district to confirm school assignments for this home.
- $310,3003 bd2 ba1.8k sqft23922 N Newport Bend Cir, Katy, TX 77494Off Market
- $267,8003 bd2 ba1.5k sqft23826 N Newport Bnd, Katy, TX 77494Off Market

- $251,7003 bd2 ba1.3k sqft23822 N Newport Bnd, Katy, TX 77494Off Market
- $264,9003 bd2 ba1.6k sqft23818 N Newport Bnd, Katy, TX 77494Off Market
- $2,3503 bd4 ba1.8k sqft623 W Newport Bnd, Katy, TX 77494For Rent
- $289,3003 bd2 ba1.6k sqft23915 N Newport Bend Cir, Katy, TX 77494Off Market
- $297,3003 bd2 ba1.7k sqft23903 N Newport Bend Cir, Katy, TX 77494Off Market
- $290,8003 bd2 ba1.9k sqft23814 N Newport Bnd, Katy, TX 77494Off Market
A local agent can set up tours, give advice and negotiate with sellers.
Similar homes
- $305,0003 bd2 ba1.5k sqft631 E Newport Bnd, Katy, TX 77494For Sale
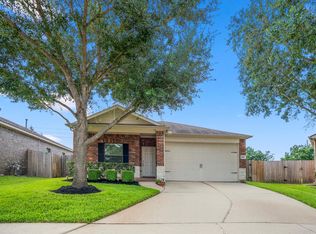 MLS ID #90307302, Chloe Ryan, Better Homes and Gardens Real Estate Gary Greene - The Woodlands. HAR
 - $305,0003 bd2 ba1.8k sqft24214 Cornell Park Ln, Katy, TX 77494For Sale
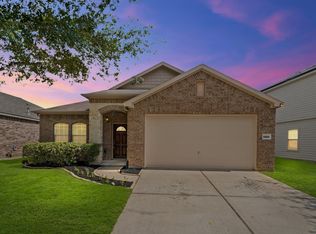 MLS ID #50480168, Mustafa Fatakdawala, Texas Premier Realty and Property. HAR
 - $316,9003 bd2 ba1.9k sqft24506 Condors Nest, Katy, TX 77494Off Market
- $330,0003 bd2 ba1.6k sqft24018 River Place Dr, Katy, TX 77494For Sale
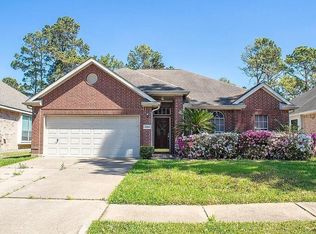 MLS ID #74283968, Krysten Marshall, REALM Real Estate Professionals - Sugar Land. HAR
 - $317,0003 bd2 ba2k sqft1614 Colonial Crest Dr, Katy, TX 77493For SaleMLS ID #62633547, Tricia Turner, Realty Of America, LLC. HAR
- $349,9004 bd3 ba2.4k sqft903 Osprey Pass, Katy, TX 77494For SaleMLS ID #20575447, Kyle Jefferson, Realty Of America, LLC. HAR
- $299,0004 bd2 ba1.9k sqft1022 Western Meadows Dr, Katy, TX 77450For SaleMLS ID #90391443, Sean Namli, Dr. Sean Realty, LLC. HAR
- $304,9003 bd3 ba1.5k sqft24413 Colonial Mound Dr, Katy, TX 77493New ConstructionMLS ID #4285695, Reed Coleman, City Choice Realty. HAR
- $299,9003 bd3 ba1.5k sqft24412 Colonial Mound Dr, Katy, TX 77493New ConstructionMLS ID #91881088, Reed Coleman, City Choice Realty. HAR
- $350,0003 bd2 ba2.2k sqft23102 Willow Canyon Dr, Katy, TX 77494For SaleMLS ID #8162967, Beverly Helms, The Sears Group. HAR
- $320,0003 bd2 ba2k sqft2111 Yosemite Ridge Ct, Katy, TX 77493For SaleMLS ID #46283466, Dixie Hightower, Compass RE Texas, LLC - Memorial. HAR
- $313,0003 bd2 ba1.7k sqft1238 S Maple Dr, Katy, TX 77493For SaleMLS ID #88072695, Hongmei Li, Forever Realty, LLC. HAR
- $314,9003 bd2 ba1.6k sqft22603 Deville Dr, Katy, TX 77450For SaleMLS ID #49916379, Rebecca Vera, Keller Williams Memorial. HAR
- $292,0004 bd2 ba1.8k sqft22402 Woodrose Dr, Katy, TX 77450For SaleMLS ID #2505179, Billy Smith, Welcome Home Real Estate. HAR
- $325,0004 bd3 ba2.1k sqft726 Long Prairie Dr, Katy, TX 77450For SaleMLS ID #72528339, Michelle Gonzales, Jason Mitchell Real Estate LLC. HAR
- $279,9004 bd2 ba1.7k sqft718 Wild Horse Valley Rd, Katy, TX 77450For SaleMLS ID #70292916, Jessica Pico, RCO Realty LLC. HAR
- $285,0003 bd3 ba1.8k sqft1902 Pepperrell Place Ct, Katy, TX 77493For SaleMLS ID #68684075, Kirk Doughty, Dalton Wade Inc. HAR
- $365,0004 bd4 ba2.4k sqft24326 Condors Nest, Katy, TX 77494For SaleMLS ID #2487325, Kristy Chan, Bauhinia Realty, LLC. HAR
- $289,9003 bd3 ba1.5k sqft24436 Colonial Commons Dr, Katy, TX 77493New ConstructionMLS ID #89656099, Reed Coleman, City Choice Realty. HAR
- $298,0003 bd2 ba1.8k sqft1918 Palmetto Park Ct, Katy, TX 77493For SaleMLS ID #75798519, Brittni Adams, Round Top Real Estate. HAR
