Wonderful, well maintained home on 6.9 acres just outside Mendon. 4 bedroom/1 bath home. Detached oversized garage. 2 car carport. Small barn in pasture. Rural water. Beautiful original woodwork throughout. Roof aprox 10 years. HVAC 2013. Water heater 2023. Septic recently pumped.
Pending
$219,000
2393 E 1400th St, Mendon, IL 62351
4beds
1,959sqft
Single Family Residence
Built in 1920
6.8 Acres Lot
$217,900 Zestimate®
$112/sqft
$-- HOA
What's special
Small barn in pastureDetached oversized garageBeautiful original woodwork throughout
- 23 days
- 490
- 43
Zillow last checked:
Listing updated:
Listed by:
Carol Shaffer 217-430-3356,
Bower & Associates, Inc., REALTORS
Source: MRED as distributed by MLS GRID,MLS#: 100539136
Facts & features
Interior
Bedrooms & bathrooms
- Bedrooms: 4
- Bathrooms: 1
- Full bathrooms: 1
Primary bedroom
- Features: Flooring (Carpet)
- Area: 195 Square Feet
- Dimensions: 13x15
Bedroom 2
- Features: Flooring (Carpet)
- Area: 165 Square Feet
- Dimensions: 11x15
Dining room
- Features: Flooring (Carpet)
- Level: Main
- Area: 225 Square Feet
- Dimensions: 15x15
Kitchen
- Features: Flooring (Laminate)
- Level: Main
- Area: 190 Square Feet
- Dimensions: 10x19
Living room
- Features: Flooring (Carpet)
- Level: Main
- Area: 225 Square Feet
- Dimensions: 15x15
Office
- Features: Flooring (Carpet)
- Level: Main
- Area: 144 Square Feet
- Dimensions: 12x12
Heating
- Forced Air, Propane Rented
Cooling
- Central Air
Appliances
- Included: Dishwasher, Microwave, Oven
Features
- Ceiling Fan(s), Eat-in Kitchen, Pantry, Replacement Windows
- Windows: Replacement Windows
- Basement: Unfinished,Crawl Space
Interior area
- Total structure area: 2,859
- Total interior livable area: 1,959 sqft
- Finished area below ground: 0
Property
Parking
- Parking features: Detached, Carport
Accessibility
- Accessibility features: No Disability Access
Features
- Stories: 2
- Exterior features: None
Lot
- Size: 6.8 Acres
- Dimensions: 435x679
Details
- Additional structures: Barn(s)
- Parcel number: 050006300100
- Special conditions: None
Construction
Type & style
- Home type: SingleFamily
- Property subtype: Single Family Residence
Materials
- Vinyl Siding
- Foundation: Permanent
- Roof: Asphalt
Condition
- Year built: 1920
Utilities & green energy
- Electric: 100 Amp Service
- Sewer: Septic Tank
- Water: Public
Community & HOA
Location
- Region: Mendon
Financial & listing details
- Price per square foot: $112/sqft
- Tax assessed value: $103,200
- Annual tax amount: $2,159
- Date on market: 9/22/2026
- Ownership: Fee Simple
Estimated market value
$217,900
$207,000 - $229,000
$1,511/mo
Price history
| Date | Event | Price |
|---|---|---|
| 9/24/2026 | Pending sale | $219,000$112/sqft |
Source:  MRED as distributed by MLS GRID #100539136 Report a problem MRED as distributed by MLS GRID #100539136 Report a problem | ||
| 9/22/2026 | Listed for sale | $219,000$112/sqft |
Source: MRED as distributed by MLS GRID #100539136 Report a problem | ||
Public tax history
| Year | Property taxes | Tax assessment |
|---|---|---|
| 2024 | $2,159 +7.6% | $36,910 +7.2% |
| 2023 | $2,005 +4.1% | $34,430 +6% |
| 2022 | $1,926 +1.9% | $32,490 +2.6% |
| 2021 | $1,891 +3.7% | $31,680 +3.1% |
| 2020 | $1,824 +4.2% | $30,730 +3.9% |
| 2019 | $1,750 +4.4% | $29,570 +3.5% |
| 2018 | $1,676 +25.9% | $28,580 +3.3% |
| 2017 | $1,331 -1.5% | $27,660 +6.9% |
| 2016 | $1,352 -100% | $25,870 +0.2% |
| 2015 | $11,020,800 +1028305% | $25,810 +22.7% |
| 2012 | $1,072 | $21,040 |
Find assessor info on the county website
Monthly payment
Est. payment
Payment breakdown
Explore the cost of this home by adjusting the details. Changes won't be saved.Climate risks
Neighborhood: 62351
Nearby schools
Schools provided by the listing agent
- Elementary: Unity Elementary School
- High: Unity High School
- District: 4
Source: MRED as distributed by MLS GRID. This data may not be complete. We recommend contacting the local school district to confirm school assignments for this home.

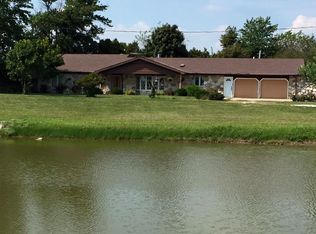
Similar homes
- $199,9003 bd2 ba2k sqft514 W Washington St, Mendon, IL 62351For Sale
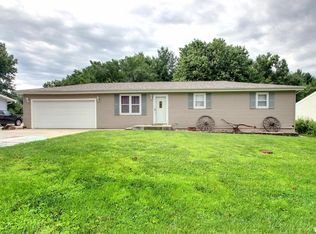
 MLS ID #CA1044593, Melissa Sullivan, Happel, Inc., REALTORS. RMLS Alliance as distributed by MLS GRID
 - $180,0004 bd2 ba1.9k sqft106 E Washington St, Mendon, IL 62351Price Change
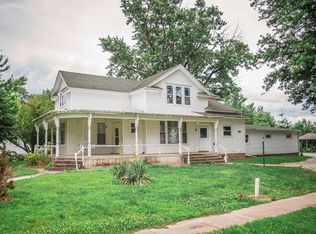 MLS ID #100539033, Carol Shaffer, Bower & Associates, Inc., REALTORS. MRED as distributed by MLS GRID
 - $229,0003 bd2 ba1.7k sqft1135 E 2100th St, Liberty, IL 62347For Sale
 MLS ID #CA1047063, Misty Dowling, Gem City Real Estate Group. RMLS Alliance as distributed by MLS GRID
 - $198,0004 bd3 ba2k sqft2151 E 1700th St, Coatsburg, IL 62325Price Change
 MLS ID #12726314, Heath Henderson, Zanger & Associates, Inc., REALTORS. MRED as distributed by MLS GRID
 - $169,9004 bd3 ba1.6k sqft221 W Washington St, Mendon, IL 62351For SaleMLS ID #CA1044462, Zach Tuley, Gem City Real Estate Group. RMLS Alliance as distributed by MLS GRID
- $225,0003 bd2 ba2k sqft3509 Ellington Rd, Quincy, IL 62305For SaleMLS ID #CA1046278, Luke Tappe, KW Hometown. RMLS Alliance as distributed by MLS GRID
- $189,9004 bd2 ba1.8k sqft321 N County Road 1200, West Pt, IL 62380For SaleMLS ID #CA1044252, Jeff Tenhouse, Mays LLC REALTORS. RMLS Alliance as distributed by MLS GRID
- $189,0003 bd1 ba2.1k sqft614 White St, Canton, MO 63435For Sale
 MLS ID #26065546, Jennifer Wood, Fretwell and Associates, LLC. MARIS
 - $219,9005 bd3 ba2k sqft1608 College Ave, Quincy, IL 62301For SaleMLS ID #CA1046034, Jeff Tenhouse, Mays LLC REALTORS. RMLS Alliance as distributed by MLS GRID
- $189,9003 bd2 ba2.1k sqft436 Hickory Grv E, Quincy, IL 62305For SaleMLS ID #CA1046033, Jeremy D Farlow, Farlow Real Estate Experts. RMLS Alliance as distributed by MLS GRID
- $199,0003 bd2 ba1.3k sqft31718 Casino Dr, Canton, MO 63435For SaleMLS ID #26062083, Jennifer Wood, Fretwell and Associates, LLC. MARIS
- $220,0003 bd2 ba1.9k sqft1300 S 22nd St, Quincy, IL 62301For SaleMLS ID #CA1046822, Kelly J Bonness, Farlow Real Estate Experts. RMLS Alliance as distributed by MLS GRID
- $199,0003 bd2 ba1.4k sqft3000 Schildt Ln, Quincy, IL 62305For SaleMLS ID #CA1046067, Jeremy D Farlow, Farlow Real Estate Experts. RMLS Alliance as distributed by MLS GRID
- $299,0003 bd3 ba2.3k sqft21553 State Highway B, Canton, MO 63435For SaleMLS ID #26052855, Jennifer Wood, Fretwell and Associates, LLC. MARIS
- $224,0003 bd2 ba2.2k sqft2332 Northridge Dr, Quincy, IL 62305For SaleMLS ID #CA1046212, Linda Snider, Davis & Associates, REALTORS. RMLS Alliance as distributed by MLS GRID
- $239,9993 bd3 ba1.7k sqft4526 Payson Rd, Quincy, IL 62305For SaleMLS ID #CA1045722, Michelle Soltwedel, Happel, Inc., REALTORS. RMLS Alliance as distributed by MLS GRID
