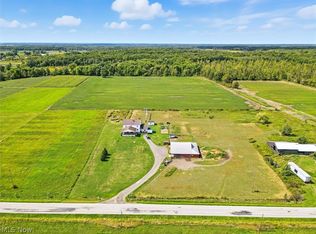
Spacious Six bedroom home offering approximately 2,800 Square feet of living space situated on 25.49 acres in a private country setting. Property includes a 54'x32' barn with eight stalls, an additional 5,400 square foot barn with cement floor. An outbuilding
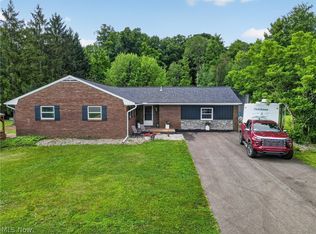
for garden storage, a chicken coop. A historic ice house is also located on the property. A unique canning room in the basement to store all your canned goods. Exterior features include a covered front porch and wood decking, providing ample space for outdoor enjoyment. This property offers extensive opportunities for equestrian use, hobby farming, or recreational living in a peaceful rural environment. The house is wired for electric.
Active
Price cut: $24.9K (5/17)
$375,000
2393 Stanhope Kelloggsville Rd, Dorset, OH 44032
6beds
--sqft
Single Family Residence
Built in 2003
25.49 Acres Lot
$-- Zestimate®
$--/sqft
$-- HOA
What's special
Spacious six bedroom homeHistoric ice houseChicken coopCovered front porch
- 80 days |
- 802 |
- 53 |
Zillow last checked:
Listing updated:
Listed by:
Linda J Park 440-576-7355 info@assuredrealestateoh.com,
Assured Real Estate
Source: MLS Now,MLS#: 5206719 Originating MLS: Ashtabula County REALTORS
Originating MLS: Ashtabula County REALTORSFacts & features
Interior
Bedrooms & bathrooms
- Bedrooms: 6
- Bathrooms: 1
- Full bathrooms: 1
- Main level bathrooms: 1
- Main level bedrooms: 1
Primary bedroom
- Description: Flooring: Luxury Vinyl Tile
- Level: First
- Dimensions: 14 x 12
Bedroom
- Description: Flooring: Luxury Vinyl Tile
- Level: Second
- Dimensions: 10 x 12
Bedroom
- Description: Flooring: Luxury Vinyl Tile
- Level: Second
- Dimensions: 14 x 11
Bedroom
- Description: Flooring: Luxury Vinyl Tile
- Level: Second
- Dimensions: 14 x 11
Bedroom
- Description: Flooring: Luxury Vinyl Tile
- Level: Second
- Dimensions: 15 x 13
Bedroom
- Description: Flooring: Luxury Vinyl Tile
- Level: Second
- Dimensions: 15 x 11
Eat in kitchen
- Description: Flooring: Luxury Vinyl Tile
- Level: First
- Dimensions: 30 x 15
Living room
- Description: Flooring: Luxury Vinyl Tile
- Level: First
- Dimensions: 20 x 22
Office
- Description: Flooring: Luxury Vinyl Tile
- Level: Second
- Dimensions: 8 x 8
Heating
- Wood
Cooling
- None
Features
- Has basement: Yes
- Has fireplace: No
Video & virtual tour
Property
Parking
- Parking features: None
Features
- Levels: Two
- Stories: 2
Lot
- Size: 25.49 Acres
Details
- Parcel number: 450100001103
Construction
Type & style
- Home type: SingleFamily
- Architectural style: Colonial
- Property subtype: Single Family Residence
Materials
- Vinyl Siding
- Foundation: Block
- Roof: Asphalt,Fiberglass
Condition
- Year built: 2003
Utilities & green energy
- Sewer: Private Sewer, Septic Tank
- Water: Well
Community & HOA
Community
- Subdivision: Connecticut Western Reserve
HOA
- Has HOA: No
Location
- Region: Dorset
Financial & listing details
- Tax assessed value: $262,700
- Annual tax amount: $2,785
- Date on market: 5/3/2026
- Cumulative days on market: 81 days
Estimated market value
Not available
Estimated sales range
Not available
Not available
Price history
| Date | Event | Price |
|---|---|---|
| 5/17/2026 | Price change | $375,000-6.2% |
Source:  MLS Now #5206719 Report a problem MLS Now #5206719 Report a problem | ||
| 5/3/2026 | Price change | $399,900-11.1% |
Source: MLS Now #5206719 Report a problem | ||
| 4/7/2026 | Price change | $450,000-6.1% |
Source: MLS Now #5154711 Report a problem | ||
| 3/8/2026 | Price change | $479,000-2.2% |
Source: MLS Now #5154711 Report a problem | ||
| 11/1/2025 | Price change | $490,000-10.9% |
Source: MLS Now #5154711 Report a problem | ||
| 9/15/2025 | Listed for sale | $550,000+168.3% |
Source: MLS Now #5154711 Report a problem | ||
| 10/1/2007 | Sold | $205,000+310% |
Source: Public Record Report a problem | ||
| 9/11/2002 | Sold | $50,000 |
Source: Public Record Report a problem | ||
Public tax history
| Year | Property taxes | Tax assessment |
|---|---|---|
| 2024 | $2,755 -8% | $91,950 |
| 2023 | $2,995 +39% | $91,950 +37.1% |
| 2022 | $2,155 -4.7% | $67,060 |
| 2021 | $2,260 0% | $67,060 |
| 2020 | $2,261 -14% | $67,060 -6.9% |
| 2019 | $2,631 +3.6% | $72,030 |
| 2018 | $2,539 +1.3% | $72,030 |
| 2017 | $2,506 -7.6% | $72,030 +1.3% |
| 2016 | $2,714 -0.4% | $71,120 |
| 2015 | $2,726 +5% | $71,120 |
| 2014 | $2,595 +37.5% | $71,120 +31.6% |
| 2013 | $1,887 -17.7% | $54,050 |
| 2012 | $2,293 -85.2% | $54,050 |
| 2011 | $15,498 +20.9% | $54,050 -14.3% |
| 2010 | $12,820 +246.6% | $63,070 |
| 2008 | $3,699 | $63,070 |
Find assessor info on the county website
Monthly payment
Est. payment
Payment breakdown
Explore the cost of this home by adjusting the details. Changes won't be saved.Climate risks
Neighborhood: 44032
Nearby schools
GreatSchools rating
- 6/10Pymatuning Valley Middle SchoolGrades: 5-8Distance: 5.4 mi
- 4/10Pymatuning Valley High SchoolGrades: 9-12Distance: 5.5 mi
- 6/10Pymatuning Valley Primary Elementary SchoolGrades: PK-4Distance: 5.6 mi
Schools provided by the listing agent
- District: Pymatuning Valley LS - 407
Source: MLS Now. This data may not be complete. We recommend contacting the local school district to confirm school assignments for this home.
- $69,9009.067 AcresS Stanhope Kelloggsville Rd, Dorset, OH 44032Sold
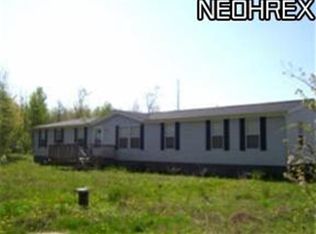
- $282,2004 bd1 ba2.1k sqft2509 Stanhope Kelloggsville Rd, Dorset, OH 44032Off Market
- $198,4003 bd1 ba-- sqft2378 Stanhope Kelloggsville Rd, Dorset, OH 44032Off Market
- $96,6003 bd2 ba2k sqft4532 Tower Rd, Dorset, OH 44032Off Market
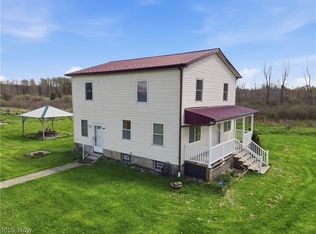
- $382,4003 bd2 ba1.7k sqft4545 Footville Richmond Rd, Dorset, OH 44032Off Market
- $43,90012.366 Acres4567 Footville Richmond Rd, Dorset, OH 44032Off Market
- $207,2004 bd1 ba1.3k sqft4509 Footville Richmond Rd, Dorset, OH 44032Off Market
- $41,0005.41 Acres2571 Stanhope Kelloggsville Rd, Dorset, OH 44032Sold
A local agent can set up tours, give advice and negotiate with sellers.
A local lender can help you make sure your offer is ready when you are.
Similar homes
- $325,0003 bd2 ba-- sqft1256 Black Sea Rd, Jefferson, OH 44047For Sale
 MLS ID #5228795, Sarah Glasky, Platinum Real Estate. MLS Now
 - $349,9003 bd2 ba1.7k sqft850 Clay Rd, Jefferson, OH 44047For Sale
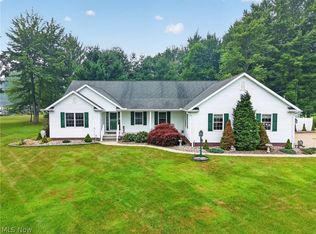
 MLS ID #5202709, Raegan Hagerdon, Assured Real Estate. MLS Now
 - $370,0003 bd3 ba2.8k sqft2940 Corries Way, Conneaut, OH 44030For Sale
 MLS ID #5228462, Charlotte Baldwin, HomeSmart Real Estate Momentum LLC. MLS Now
 - $377,0003 bd3 ba1.7k sqft6784 Grandview Ave, Andover, OH 44003For Sale
 MLS ID #5226834, April L Howard, Assured Real Estate. MLS Now
 - $375,0003 bd3 ba2.2k sqft4008 Mannwood Rd, Ashtabula, OH 44004For SaleMLS ID #5221170, Sal M Jackson, Berkshire Hathaway HomeServices Professional Realty. MLS Now
- $525,0003 bd3 ba1.9k sqft2505 Footville Richmond Rd, Jefferson, OH 44047For SaleMLS ID #5223831, Emily Hagerdon, Assured Real Estate. MLS Now
- $369,9004 bd2 ba2.2k sqft413 Brittany Ln, Jefferson, OH 44047For SaleMLS ID #5225197, Raegan Hagerdon, Assured Real Estate. MLS Now
- $400,0004 bd3 ba2.8k sqft1808 Mini Ranch Trl, Geneva, OH 44041For SaleMLS ID #5217977, Clorice L Vines, McDowell Homes Real Estate Services. MLS Now
- $339,0004 bd1 ba-- sqft2235 Forman Rd, Austinburg, OH 44010For SaleMLS ID #5220050, Stacy Talcott, Assured Real Estate. MLS Now
- $399,9994 bd3 ba3.7k sqft2073 Sexton Rd, Austinburg, OH 44010For SaleMLS ID #5220881, Asa A Cox, Glasshouse Realty Group, LLC. MLS Now
- $287,0005 bd1 ba-- sqft5654 Chestnut St, Andover, OH 44003For SaleMLS ID #5186368, Mary J Coburn, Spieth Realty. MLS Now
- $299,9003 bd2 ba1.1k sqft720 Keefus Rd, Conneaut, OH 44030For SaleMLS ID #5213389, Charlotte Baldwin, HomeSmart Real Estate Momentum LLC. MLS Now
- $445,0003 bd3 ba2.1k sqft9957 Warren Meadville, Kinsman, OH 44428For SaleMLS ID #5222684, Mary J Sims, Brokers Realty Group. MLS Now
- $320,0003 bd1 ba1.5k sqft(Undisclosed Address), Kingsville, OH 44048For SaleMLS ID #5224806, Tristan Davis, Howard Hanna. MLS Now
- $387,0003 bd3 ba3.2k sqft3189 State Route 307, Austinburg, OH 44010For SaleMLS ID #5195430, Kathy Holmes, All Points Realty. MLS Now
- $384,0004 bd3 ba-- sqft7832 Chase Dr, Jamestown, PA 16134For SaleMLS ID #1743767, Corey Dame. WPMLS
- $235,0003 bd1 ba1.3k sqft6874 Hammond Corners Rd, Pierpont, OH 44082For SaleMLS ID #5229746, Matthew L Covell, Real of Ohio. MLS Now
- $299,9003 bd2 ba1.4k sqft5000 Pymatuning Lake Rd, Andover, OH 44003For SaleMLS ID #5214190, Mary A Markulis, The Agency Cleveland Northcoast. MLS Now
- $299,9003 bd2 ba1.6k sqft148 Clay Rd, Jefferson, OH 44047For SaleMLS ID #5218828, Clorice L Vines, McDowell Homes Real Estate Services. MLS Now
- $395,0005 bd3 ba3.1k sqft4281 Forest Ridge Dr, Ashtabula, OH 44004For SaleMLS ID #5220228, Mickey Johnson Havel, Assured Real Estate. MLS Now
