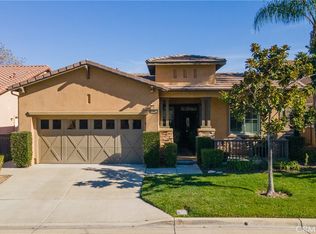
Welcome to one of the most desired floor plans in this Designer Golf Course home located on the 11th hole of The Glen Ivy Golf Club. At 1758 Square Feet, this Tenaja open floor plan model is ready for move-in. Located in the Premier 55+ community of Trilogy at Glen Ivy. This home features designer stone fireplace wall, hand scraped hardwood floors, crown molding throughout, custom bar with high-end double tap kegerator, 4 ½” hardwood plantation shutters on all windows, pullout shelves in kitchen cabinets, invisible screens on the front and rear doors. The 2-car oversized garage is equipped with closed cabinets and overhead storage. PAID SOLAR. New A/C in 2025. New Hot Water Heater installed in 2026. Community amenities includes a state of the art fitness center, indoor Olympic size pool and walking track above. The outdoor pool features cabanas, BBQ’s, fireplace and large spa, tennis and pickle ball courts, various clubs and chartered events in the outdoor Amphitheater under the stars. WELCOME HOME!
For sale
Listed by: Dombroski Realty • Brian Dombroski • Contact: 559-477-4332
$769,800
23946 Kaleb Dr, Corona, CA 92883
2beds
1,758sqft
Single Family Residence
Built in 2004
4,792 Square Feet Lot
$758,100 Zestimate®
$438/sqft
$359/mo HOA
What's special
- 9 days
- 387
- 15
Likely to sell faster than
Zillow last checked:
Listing updated:
Listed by:
Brian Dombroski DRE #01919504 559-477-4332,
Dombroski Realty
Source: CRMLS,MLS#: FR26186557 Originating MLS: California Regional MLS
Originating MLS: California Regional MLSFacts & features
Interior
Bedrooms & bathrooms
- Bedrooms: 2
- Bathrooms: 2
- Full bathrooms: 2
- Main level bathrooms: 2
- Main level bedrooms: 2
Rooms
- Room types: Attic, Bathroom, Bedroom, Center Hall, Entry/Foyer, Great Room, Kitchen, Laundry
Bedroom
- Features: All Bedrooms Down
Bathroom
- Features: Jack and Jill Bath
Bathroom
- Features: Bathroom Exhaust Fan, Bathtub, Closet, Dual Sinks, Enclosed Toilet, Full Bath on Main Level, Hollywood Bath, Linen Closet, Multiple Shower Heads, Remodeled
Kitchen
- Features: Granite Counters, Kitchen Island, Kitchen/Family Room Combo, Kitchenette, Pots & Pan Drawers, Remodeled, Updated Kitchen
Heating
- Forced Air, Fireplace(s), Natural Gas
Cooling
- Central Air
Appliances
- Included: Built-In Range, Convection Oven, Dishwasher, Exhaust Fan, Gas Cooktop, Disposal, Gas Oven, Gas Range, Gas Water Heater, Ice Maker, Microwave, Refrigerator, Range Hood, Self Cleaning Oven, VentedExhaust Fan, Water To Refrigerator, Dryer, Washer
- Laundry: Washer Hookup, Electric Dryer Hookup, Gas Dryer Hookup, Inside, Laundry Room
Features
- Ceiling Fan(s), Crown Molding, Dry Bar, Granite Counters, High Ceilings, Open Floorplan, Pantry, Paneling/Wainscoting, Recessed Lighting, Storage, Bar, Wired for Sound, All Bedrooms Down, Attic, Jack and Jill Bath
- Flooring: Carpet, Wood
- Has fireplace: Yes
- Fireplace features: Gas, Gas Starter, Great Room
- Common walls with other units/homes: No Common Walls
Interior area
- Total interior livable area: 1,758 sqft
Property
Parking
- Total spaces: 2
- Parking features: Concrete, Door-Multi, Direct Access, Driveway, Garage Faces Front, Garage, Garage Door Opener, Oversized, Storage
- Attached garage spaces: 2
Accessibility
- Accessibility features: No Stairs, Parking, Accessible Doors, Accessible Entrance, Accessible Hallway(s)
Features
- Levels: One
- Stories: 1
- Entry location: Front Door
- Exterior features: Lighting, Rain Gutters
- Pool features: Fenced, Heated, Indoor, In Ground, Lap, Association
- Has spa: Yes
- Spa features: Association
- Fencing: Wrought Iron
- Has view: Yes
- View description: Golf Course, Mountain(s), Neighborhood
Lot
- Size: 4,792 Square Feet
- Features: 0-1 Unit/Acre, Back Yard, Front Yard, Sprinklers In Front, Landscaped, On Golf Course, Sprinklers Timer, Trees, Walkstreet, Yard
Details
- Parcel number: 290390006
- Special conditions: Standard
Construction
Type & style
- Home type: SingleFamily
- Architectural style: Traditional
- Property subtype: Single Family Residence
Materials
- Blown-In Insulation, Glass, Stucco
- Foundation: Quake Bracing, Slab
- Roof: Slate
Condition
- Updated/Remodeled,Turnkey
- New construction: No
- Year built: 2004
Utilities & green energy
- Electric: Electricity - On Property, Standard
- Sewer: Public Sewer
- Water: Public
- Utilities for property: Cable Available, Electricity Available, Electricity Connected, Natural Gas Available, Natural Gas Connected, Phone Available, Sewer Connected, Underground Utilities, Water Available
Community & HOA
Community
- Features: Curbs, Golf, Gutter(s), Mountainous, Park, Street Lights, Sidewalks, Gated
- Security: Carbon Monoxide Detector(s), Fire Detection System, Firewall(s), Fire Rated Drywall, Gated Community, Key Card Entry, Smoke Detector(s)
- Senior community: Yes
- Subdivision: Trilogy
HOA
- Has HOA: Yes
- Amenities included: Bocce Court, Billiard Room, Clubhouse, Controlled Access, Sport Court, Electricity, Fitness Center, Fire Pit, Maintenance Grounds, Game Room, Insurance, Jogging Path, Meeting Room, Management, Meeting/Banquet/Party Room, Maintenance Front Yard, Outdoor Cooking Area, Other Courts, Barbecue, Picnic Area, Paddle Tennis
- HOA fee: $359 monthly
- HOA name: Trilogy at Glen Ivy
- HOA phone: 951-603-3821
Location
- Region: Corona
Financial & listing details
- Price per square foot: $438/sqft
- Tax assessed value: $540,516
- Date on market: 8/25/2026
- Cumulative days on market: 9 days
- Listing terms: Cash,Conventional,1031 Exchange
- Inclusions: Kitchen Appliances, Separate Fridge in Garage, Washer & Dryer
- Exclusions: BBQ Grill
- Road surface type: Paved
Estimated market value
$758,100
$720,000 - $796,000
$3,244/mo
Price history
| Date | Event | Price |
|---|---|---|
| 8/25/2026 | Listed for sale | $769,800+23.2%$438/sqft |
Source:  CRMLS #FR26186557 Report a problem CRMLS #FR26186557 Report a problem | ||
| 6/16/2021 | Sold | $625,000+50.6%$356/sqft |
Source: Public Record Report a problem | ||
| 3/6/2012 | Sold | $415,000+22.1%$236/sqft |
Source: Public Record Report a problem | ||
| 12/3/2009 | Sold | $340,000+29%$193/sqft |
Source: Public Record Report a problem | ||
| 6/18/2009 | Sold | $263,500-34%$150/sqft |
Source: Public Record Report a problem | ||
| 3/2/2009 | Price change | $399,000+1%$227/sqft |
Source: Listhub #P677464 Report a problem | ||
| 11/9/2008 | Price change | $395,000-36.8%$225/sqft |
Source: Listhub #P640642 Report a problem | ||
| 8/23/2008 | Listed for sale | $625,000$356/sqft |
Source: Listhub #P640642 Report a problem | ||
Public tax history
| Year | Property taxes | Tax assessment |
|---|---|---|
| 2026 | -- | $540,516 +2% |
| 2025 | $5,906 -3.4% | $529,918 +2% |
| 2024 | $6,110 -0.1% | $519,528 +2% |
| 2023 | $6,116 +1.3% | $509,342 +2% |
| 2022 | $6,035 +3.9% | $499,356 +3.7% |
| 2021 | $5,811 +0.8% | $481,559 +1% |
| 2020 | $5,763 +2.3% | $476,622 +2% |
| 2019 | $5,633 +2% | $467,277 +2% |
| 2018 | $5,522 +0.4% | $458,115 +2% |
| 2017 | $5,501 | $449,134 +2% |
| 2016 | $5,501 +3% | $440,329 +1.5% |
| 2015 | $5,341 +3.4% | $433,716 +2% |
| 2014 | $5,163 | $425,221 +0.5% |
| 2013 | -- | $423,300 +21.1% |
| 2012 | -- | $349,410 +2% |
| 2011 | -- | $342,559 +0.8% |
| 2010 | -- | $340,000 -7.9% |
| 2009 | -- | $369,000 -18.2% |
| 2008 | -- | $451,000 -30% |
| 2007 | -- | $644,007 +2% |
| 2006 | -- | $631,380 +2% |
| 2005 | -- | $619,000 |
Find assessor info on the county website
Monthly payment
Est. payment
Payment breakdown
Explore the cost of this home by adjusting the details. Changes won't be saved.Climate risks
Neighborhood: Trilogy

Similar homes
- $810,0002 bd2 ba1.9k sqft11511 Alton Dr, Corona, CA 92883For Sale
 MLS ID #IG26179036, Randy Mages, Realty Masters & Associates. CRMLS
 - $699,9992 bd2 ba1.7k sqft24590 Lowe Dr, Corona, CA 92883For Sale
 MLS ID #CV26074002, Bev Merrill, FIRST TEAM REAL ESTATE. CRMLS
 - $749,0002 bd2 ba1.7k sqft24525 Sunset Vista Dr, Corona, CA 92883For Sale
 MLS ID #DW26168867, Danielle Clark, Century 21 LOTUS. CRMLS
 - $719,8883 bd3 ba2.4k sqft11082 Kalmia Ct, Corona, CA 92883For Sale
 MLS ID #IG26176470, Kristi Robles, Real Broker. CRMLS
Local buyer's agents are ready to help
