Executive living in this wonderful community. This floorplan is a MUST SEE for those wanting privacy and a suite type setting for each bedroom. City View offers a contemporary design with well thought out floorplans, sure to please the pickiest of buyers. The location is convenient to shopping, parks, schools and freeway access., Some of photos are of virtual staging or model home. Photos may be of similar floorplan. View of City is a typical view with each remaining unit. This unit is a newly built home and taxes will be reassessed at close of escrow.
Active
$499,990
2397 Tecumseh Way, Sparks, NV 89436
3beds
2,406sqft
Townhouse
Built in 2026
1,742 Square Feet Lot
$499,700 Zestimate®
$208/sqft
$236/mo HOA
What's special
Contemporary designView of cityWell thought out floorplans
- 146 days
- 159
- 6
Zillow last checked:
Listing updated:
Listed by:
Barbie Marcoe S.42130 775-745-2184,
Pacific Wind Realty,
Emily Barnard S.189868 310-720-0454,
Pacific Wind Realty
Source: NNRMLS,MLS#: 260006315
Facts & features
Interior
Bedrooms & bathrooms
- Bedrooms: 3
- Bathrooms: 4
- Full bathrooms: 3
- 1/2 bathrooms: 1
Heating
- Forced Air, Natural Gas
Cooling
- Central Air
Appliances
- Included: Dishwasher, Disposal, ENERGY STAR Qualified Appliances, Gas Range, Microwave
- Laundry: In Hall, Shelves
Features
- Breakfast Bar, Entrance Foyer, In-Law Floorplan, Kitchen Island, Pantry, Walk-In Closet(s)
- Flooring: Carpet, Vinyl
- Windows: Double Pane Windows, Low Emissivity Windows
- Has fireplace: No
- Common walls with other units/homes: 1 Common Wall,End Unit,No One Below
Interior area
- Total structure area: 2,406
- Total interior livable area: 2,406 sqft
Property
Parking
- Total spaces: 2
- Parking features: Attached, Garage, Garage Door Opener, Tandem
- Attached garage spaces: 2
Features
- Levels: Three Or More
- Stories: 3
- Patio & porch: Uncovered, Patio
- Exterior features: Balcony, Rain Gutters
- Spa features: None
- Fencing: Back Yard
- Has view: Yes
- View description: City, Mountain(s)
Lot
- Size: 1,742 Square Feet
- Features: Cul-De-Sac, Landscaped, Sprinklers In Front
Details
- Additional structures: None
- Parcel number: 51464106
- Zoning: NUD
Construction
Type & style
- Home type: Townhouse
- Property subtype: Townhouse
- Attached to another structure: Yes
Materials
- Stucco
- Foundation: Slab
- Roof: Composition,Pitched,Shingle
Condition
- New construction: Yes
- Year built: 2026
Details
- Builder name: Desert Wind Homes
Utilities & green energy
- Sewer: Public Sewer
- Water: Public
- Utilities for property: Electricity Connected, Natural Gas Connected, Phone Connected, Sewer Connected, Water Available
Community & HOA
Community
- Subdivision: City View Executive Homes
HOA
- Has HOA: Yes
- Amenities included: Landscaping, Parking
- Services included: Insurance, Maintenance Grounds, Maintenance Structure
- HOA fee: $236 monthly
- HOA name: Western NV Management
Location
- Region: Sparks
Financial & listing details
- Price per square foot: $208/sqft
- Tax assessed value: $67,680
- Annual tax amount: $980
- Date on market: 5/19/2026
- Cumulative days on market: 146 days
- Listing terms: 1031 Exchange,Cash,Conventional,FHA,VA Loan
Estimated market value
$499,700
$475,000 - $525,000
$3,206/mo
Price history
| Date | Event | Price |
|---|---|---|
| 5/19/2026 | Listed for sale | $499,990$208/sqft |
Source: NNRMLS #260006315 Report a problem | ||
Public tax history
| Year | Property taxes | Tax assessment |
|---|---|---|
| 2026 | $980 +5.3% | $23,688 -11.4% |
| 2025 | $930 +7.7% | $26,740 +5.4% |
| 2024 | $864 +0.6% | $25,368 +7.7% |
| 2023 | $859 +8% | $23,548 -0.1% |
| 2022 | $795 | $23,576 +8.8% |
| 2021 | -- | $21,672 |
Find assessor info on the county website
Monthly payment
Est. payment
Payment breakdown
Explore the cost of this home by adjusting the details. Changes won't be saved.Climate risks
Neighborhood: 89436
Nearby schools
Schools provided by the listing agent
- Elementary: Beasley
- Middle: Mendive
- High: Reed
Source: NNRMLS. This data may not be complete. We recommend contacting the local school district to confirm school assignments for this home.
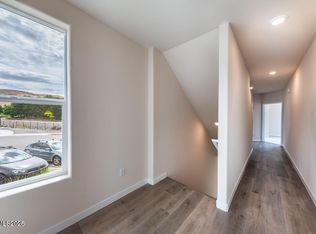

Similar homes
- $479,9903 bd4 ba2.3k sqft2419 Tecumseh Way, Sparks, NV 89436Active

 MLS ID #260010601, Barbie Marcoe, Pacific Wind Realty. NNRMLS
 - $525,0002 bd3 ba1.8k sqft998 Marble Hills Cir, Sparks, NV 89436Active
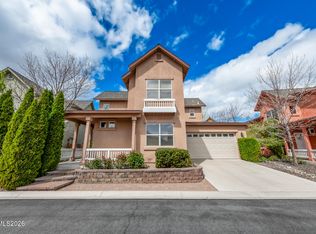 MLS ID #260003957, John Ruddy, Sierra Sotheby's International. NNRMLS
 - $555,0003 bd2 ba1.7k sqft7743 Lampasas Dr, Sparks, NV 89436Active
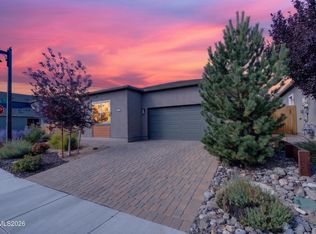 MLS ID #260012471, Michael Wood, RE/MAX Professionals-Reno. NNRMLS
 - $505,0002 bd2 ba1.4k sqft2260 Newberry Way, Sparks, NV 89436Active
 MLS ID #260011353, Robin Choi, Dickson Realty - Sparks. NNRMLS
 - $575,0003 bd2 ba1.9k sqft5582 Knoll View Way, Sparks, NV 89436ActiveMLS ID #260003482, Felisa Cusimano-Martin, Dickson Realty - Sparks. NNRMLS
- $574,9004 bd3 ba2.6k sqft580 S Sand Crane Cir, Sparks, NV 89436ActiveMLS ID #260009510, Andrew Watson, Wedgewood Homes Realty. NNRMLS
- $649,9004 bd3 ba2.5k sqft865 Francesca Way, Sparks, NV 89436ActiveMLS ID #260012735, Fionn Lee Whittemore, eXp Realty. NNRMLS
- $624,9004 bd3 ba2.2k sqft3988 Ella Jayne Ct, Sparks, NV 89436ActiveMLS ID #260011180, Lauren Jantz, Wedgewood Homes Realty. NNRMLS
- $549,0003 bd2 ba1.2k sqft6500 David James Blvd, Sparks, NV 89436ActiveMLS ID #260011078, Natalie Richardson, Dickson Realty - Damonte Ranch. NNRMLS
- $565,0003 bd2 ba1.7k sqft7732 Boulder Falls Dr, Sparks, NV 89436ActiveMLS ID #260010882, Reece Fisher, Keller Williams Group One Inc.. NNRMLS
- $584,9993 bd3 ba2.2k sqft7723 Lampasas Dr, Sparks, NV 89436ActiveMLS ID #260011183, Kenneth Angst, Haute Properties NV. NNRMLS
- $439,0004 bd3 ba1.4k sqft7972 Zorite Dr, Sparks, NV 89436ActiveMLS ID #250057073, Luis Reyes, RE/MAX Professionals-Dayton. NNRMLS
- $469,0003 bd3 ba1.8k sqft5055 Ciarra Kennedy Ln, Reno, NV 89503ActiveMLS ID #260003278, Lori Welsh, Dickson Realty - Caughlin. NNRMLS
- $581,9904 bd3 ba2k sqft4304 Spotted Leaf Way, Sparks, NV 89436ActiveNNRMLS
- $583,3604 bd3 ba2k sqft4288 Spotted Leaf Way, Sparks, NV 89436ActiveNNRMLS
- $689,0003 bd3 ba2.1k sqft7703 Tarkio Dr, Sparks, NV 89436ActiveMLS ID #260009513, Mark Roberts, Dickson Realty - Caughlin. NNRMLS
