Skip main navigation
Off market
  • Price Unknown

    2399 Ventura Dr, Oakville, ON L6L 2H5

    4beds
    SingleFamily
    Built in 1973
    -- sqft lot
    $-- Zestimate®
    C$--/sqft
    C$4,702 Estimated rent

    Home value

    Not available

    Estimated sales range

    Not available

    Not available

    Loading
    Loading...

    Owner options

    List your home for rent

    C$4,702/mo

    Rent Zestimate®

    Find your next renter with Zillow Rental Manager. Plus, with online applications, you can quickly screen prospective tenants – for free.

    Learn more

    C$4,702/mo

    Rent Zestimate®

    Refinance and save

    Refinancing to a lower rate could help reduce your monthly payments and save thousands over the life of the loan.

    See today's rates

    Explore your selling options

    Work with a Zillow partner agent

    Leverage their expertise and Zillow's premium Showcase listings to get your home seen by more buyers.

    Get started

    List with your own agent

    Get your home in front of millions of buyers by listing it on Zillow.

    Learn how to do it

    Sell it yourself

    Take full control of how buyers see your home on Zillow by listing For Sale by Owner (FSBO).

    List your home

    What's special

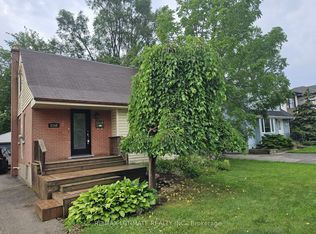
    Charming updated 3 + 1 bedroom, 2 + 1 bathroom family home on a fabulous 143' deep lot with pool backing on to green space, surrounded by gorgeous custom built and stunning renovated homes. Access parkland & trails from your backyard. Sure to enjoy the short stroll to the Bronte Village lakefront and harbour restaurants, shops, boutiques and summer festivities! Be welcomed home into the bright inviting entry level with tiled floors that opens to a convenient mudroom with garage access, a powder room as well as a casual family room with a handsome brick fireplace plus a sliding patio door for access to a patio that leads to the expansive backyard with pool and green space beyond. Enjoy an open concept floor plan on the main level with a spacious living room that is open to the kitchen and casual dining area. The updated kitchen offers classic white cabinetry with quartz countertops, a stunning tiled backsplash, stainless steel appliances and a large center island with a live edge countertop. The second level provides 3 spacious bedrooms and an updated 5 piece bathroom including two sinks, a soaker tub and a separate tiled shower. The generous sized master bedroom features a large window and high-quality flooring. The finished lower level provides additional living space with a recreation area, a 4th bedroom or home office plus a 3 piece bathroom with a tiled shower. Enjoy outdoor living on the two tiered wood deck overlooking pool area and lush backyard. The yard is fully fenced with mature trees. This is a sought after, fabulous location in trendy Bronte. Move in, further renovate or custom build your dream home on this huge 143' deep lot that backs onto parkland.

    This property is not currently displayed as for sale or rent on Zillow. This may be different from what's on other websites or public sources.

    Facts & features

    Interior

    Bedrooms & bathrooms
    • Bedrooms: 4
    • Bathrooms: 3
    • Full bathrooms: 2
    • 1/2 bathrooms: 1
    Appliances
    • Laundry: In Basement
    Features
    • Central Vacuum, Auto Garage Door Remote(s)
    • Fireplace features: Wood, Rec Room

    Property

    Features
    • Pool features: Inground
    Lot
    • Topography: Wooded/Treed
    Details
    • Additional structures: Fence - Full

    Construction

    Type & style
    • Home type: SingleFamily
    • Architectural style: Sidesplit
    Condition
    • Year built: 1973

    Utilities & green energy

    • Sewer: Sewer (Municipal)

    Community & HOA

    Community
    • Security: Alarm System
    Location
    • Region: Oakville

    Price history

    Price history is unavailable.

    Public tax history

    Tax history is unavailable.

    Neighborhood: Bronte

    Nearby schools

    GreatSchools rating

    No schools nearby

    We couldn't find any schools near this home.