Welcome to 24 Alma Ave! Nestled in the heart of Lake Grove Village, this beautiful home has so much to offer! On the main floor, this charming ranch has 2 spacious bedrooms, 1 full bathroom, a beautiful light & bright open kitchen with new stainless steel appliances, large dining area, and a spacious living room for family gatherings. The full finished spacious basement offers additional living space perfect for a home office, gym, crafting, or playroom, equipped with bright sundrenched egress windows, your visiting guests will love the private quarters, and separate outside entrance leading to the beautifully landscaped private backyard. This basement has tons of storage, a separate utility room and a large laundry area. Enjoy the tranquil oasis of a fully fenced private back yard, mature landscaping, a wood deck to relax or entertain with your friends & family. This great home has low taxes of only $8125 (this Includes the $773
Village tax) New Roof 2018, New Walkway Pavers, New Wood Decking. Home being sold AS-IS. This amazing home offers the perfect mix of space, style, location & convenience. Located in the desirable Sachem School District & close to so many restaurants, retail & grocery shopping stores. This home is truly a commuters delight, close to main highways, railroad, airport, the Hamptons, NYC, Fire Island & the Port Jefferson Ferry Port. This amazing home is ready for its next owner, hurry don’t miss out on this gem!
For sale
$525,000
24 Alma Avenue, Lake Grove, NY 11755
2beds
976sqft
Single Family Residence, Residential
Built in 1955
10,019 Square Feet Lot
$-- Zestimate®
$538/sqft
$-- HOA
What's special
Fully fenced private backyardCharming ranchBeautifully landscaped private backyardNew stainless steel appliancesLarge dining areaNew wood deckingMature landscaping
- 7 days
- 1,746
- 198
Likely to sell faster than
Zillow last checked:
Listing updated:
Listed by:
BH&G R E Realty Connect 631-881-5160,
Christine Brunette CBR 516-317-0498
Source: OneKey® MLS as distributed by MLS GRID,MLS#: 1044686
Facts & features
Interior
Bedrooms & bathrooms
- Bedrooms: 2
- Bathrooms: 1
- Full bathrooms: 1
Heating
- Electric, Oil
Cooling
- Electric, Wall/Window Unit(s)
Appliances
- Included: Dishwasher, Dryer, Electric Cooktop, Electric Oven, Microwave, Refrigerator, Washer
- Laundry: Electric Dryer Hookup, In Basement, Washer Hookup
Features
- First Floor Bedroom, First Floor Full Bath, Ceiling Fan(s), Eat-in Kitchen, Entrance Foyer, Open Floorplan, Storage
- Flooring: Ceramic Tile, Hardwood
- Basement: Finished,Full,Storage Space,Walk-Out Access
- Attic: Scuttle
- Has fireplace: No
Interior area
- Total structure area: 976
- Total interior livable area: 976 sqft
Property
Parking
- Total spaces: 4
- Parking features: Driveway, Private
- Has uncovered spaces: Yes
Features
- Levels: One
- Exterior features: Lighting, Mailbox, Rain Gutters
- Fencing: Back Yard,Fenced
Lot
- Size: 10,019 Square Feet
- Features: Back Yard, Front Yard, Landscaped, Near Public Transit, Near School, Near Shops, Private
Details
- Parcel number: 0208024000200017000
- Special conditions: None
Construction
Type & style
- Home type: SingleFamily
- Architectural style: Ranch
- Property subtype: Single Family Residence, Residential
Materials
- Frame, Vinyl Siding
Condition
- Year built: 1955
Utilities & green energy
- Sewer: Cesspool
- Water: Public
- Utilities for property: Cable Available, Electricity Connected, Trash Collection Public, Water Connected
Community & HOA
HOA
- Has HOA: No
Location
- Region: Lake Grove
Financial & listing details
- Price per square foot: $538/sqft
- Tax assessed value: $2,000
- Annual tax amount: $8,125
- Date on market: 9/1/2026
- Cumulative days on market: 8 days
- Listing agreement: Exclusive Right To Sell
- Electric utility on property: Yes
Estimated market value
Not available
Estimated sales range
Not available
Not available
Price history
| Date | Event | Price |
|---|---|---|
| 9/1/2026 | Listed for sale | $525,000+16.7%$538/sqft |
Source:  OneKey® MLS as distributed by MLS GRID #1044686 Report a problem OneKey® MLS as distributed by MLS GRID #1044686 Report a problem | ||
| 3/1/2024 | Sold | $450,000-6.2%$461/sqft |
Source: OneKey® MLS as distributed by MLS GRID #L3484364 Report a problem | ||
| 1/4/2024 | Pending sale | $479,999$492/sqft |
Source: OneKey® MLS as distributed by MLS GRID #3484364 Report a problem | ||
| 6/12/2023 | Listed for sale | $479,999$492/sqft |
Source: OneKey® MLS as distributed by MLS GRID #3484364 Report a problem | ||
Public tax history
| Year | Property taxes | Tax assessment |
|---|---|---|
| 2025 | -- | $2,000 |
| 2024 | -- | $2,000 |
| 2023 | -- | $2,000 |
| 2022 | -- | $2,000 |
| 2021 | -- | $2,000 |
| 2020 | -- | $2,000 |
| 2019 | -- | $2,000 |
| 2018 | -- | $2,000 |
| 2017 | $5,897 | $2,000 |
| 2016 | -- | $2,000 |
| 2015 | -- | $2,000 |
| 2014 | -- | $2,000 |
| 2013 | -- | $2,000 |
| 2012 | -- | $2,000 |
| 2011 | -- | $2,000 |
| 2010 | -- | $2,000 |
| 2009 | -- | $2,000 |
| 2008 | -- | $2,000 |
| 2007 | $785 +19.3% | $2,000 |
| 2005 | $657 -77.6% | $2,000 |
| 2004 | $2,931 -18.9% | $2,000 |
| 2003 | $3,613 +5.4% | $2,000 |
| 2002 | $3,426 | $2,000 |
Find assessor info on the county website
Monthly payment
Climate risks
Neighborhood: 11755
Nearby schools
Schools provided by the listing agent
- Elementary: Cayuga Elementary School
- Middle: Samoset Middle School
- High: Sachem High School North
Source: OneKey® MLS as distributed by MLS GRID. This data may not be complete. We recommend contacting the local school district to confirm school assignments for this home.
Similar homes
- $549,0003 bd2 ba1.2k sqft21 Lafayette Avenue, Lake Grove, NY 11755For Sale

 MLS ID #1047341, Danielle Balsamo, Listing by: OverSouth LLC. OneKey® MLS as distributed by MLS GRID
 - $449,9902 bd1 ba646 sqft17 Connelly Drive, Lake Grove, NY 11755For Sale
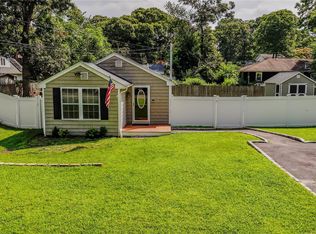 MLS ID #1035541, Joseph Mendola, Listing by: Signature Premier Properties. OneKey® MLS as distributed by MLS GRID
 - $599,0004 bd1 ba1.4k sqft46 McGaw Avenue, Lake Grove, NY 11755For Sale
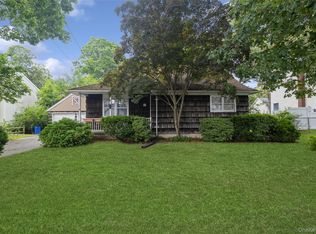 MLS ID #1027588, Lucilia DaSilva, Listing by: Coldwell Banker American Homes. OneKey® MLS as distributed by MLS GRID
 - $549,0003 bd1 ba900 sqft5 Norwalk Lane, Selden, NY 11784For Sale
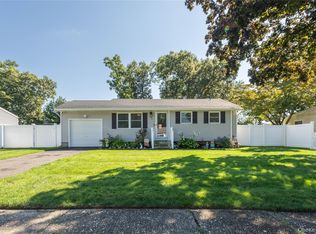 MLS ID #1047811, Stephanie R. Salvo, Listing by: Shine Realty Group. OneKey® MLS as distributed by MLS GRID
 - $474,9993 bd2 ba1k sqft36 Lakeview Court, Ronkonkoma, NY 11779For SaleMLS ID #1010620, Joseph Donofrio, Listing by: Douglas Elliman Real Estate. OneKey® MLS as distributed by MLS GRID
- $525,0003 bd1 ba830 sqft42 S Washington Avenue, Centereach, NY 11720For SaleMLS ID #1041889, Allison Herzog, Listing by: STOEBE & CO. OneKey® MLS as distributed by MLS GRID
- $599,9994 bd2 ba1.3k sqft161 Hawkins Road, Centereach, NY 11720For SaleMLS ID #1048564, Romarico V. Relevo, Listing by: Sure Home Realty Inc. OneKey® MLS as distributed by MLS GRID
- $515,0002 bd2 ba1k sqft20 Birch Avenue, Farmingville, NY 11738For SaleMLS ID #1020644, Juan R. Henriquez, Listing by: Blue International Realty Ltd. OneKey® MLS as distributed by MLS GRID
- $485,0003 bd1 ba1.1k sqft90 Samuel Street, Lake Ronkonkoma, NY 11779For SaleMLS ID #1041675, Desiree Booth, Listing by: Signature Premier Properties. OneKey® MLS as distributed by MLS GRID
- $599,9903 bd2 ba1k sqft21 Duane Drive, Ronkonkoma, NY 11779For SaleMLS ID #1041890, Julie Poidomani, Listing by: BH&G R E Realty Connect. OneKey® MLS as distributed by MLS GRID
- $529,0003 bd1 ba888 sqft256 Deer Road, Ronkonkoma, NY 11779For SaleMLS ID #1042164, Joshua Whalley, Listing by: Douglas Elliman Real Estate. OneKey® MLS as distributed by MLS GRID
- $599,9993 bd1 ba1.2k sqft16 Morning Drive, Centereach, NY 11720For SaleMLS ID #1031733, Paul A. Musso SFR, Listing by: BH&G R E Realty Connect. OneKey® MLS as distributed by MLS GRID
- $529,9003 bd1 ba1k sqft102 Magnolia Drive, Selden, NY 11784For SaleMLS ID #1036543, Margaret Tsoukaris, Listing by: BH&G R E Realty Connect. OneKey® MLS as distributed by MLS GRID
- $599,9993 bd2 ba1.2k sqft10 Stonehurst Circle S, Centereach, NY 11720For SaleMLS ID #1048451, Edward Bellacera, Listing by: Potter Properties LLC. OneKey® MLS as distributed by MLS GRID
- $550,0003 bd2 ba1.2k sqft40 Avenue A, Holbrook, NY 11741For SaleMLS ID #1043776, Karen L. Roth, Listing by: RE/MAX Integrity Leaders. OneKey® MLS as distributed by MLS GRID
- $549,9993 bd1 ba962 sqft52 Larry Road S, Selden, NY 11784For SaleMLS ID #1038816, Glen Fox, Listing by: Douglas Elliman Real Estate. OneKey® MLS as distributed by MLS GRID
- $579,9003 bd2 ba1.3k sqft160 Hawkins Road, Centereach, NY 11720For SaleMLS ID #1045715, Laura A. Bloom AHWD CBR E-PRO MRP, Listing by: Coldwell Banker American Homes. OneKey® MLS as distributed by MLS GRID
- $529,0003 bd2 ba1.4k sqft252 Oxhead Road, Centereach, NY 11720For SaleMLS ID #1031038, Jamie Pastorelli CBR, Listing by: Signature Premier Properties. OneKey® MLS as distributed by MLS GRID
- $558,0004 bd2 ba1.4k sqft187 Horseblock Road, Farmingville, NY 11738For SaleMLS ID #1021018, Fei Guo, Listing by: Skylux Realty Inc. OneKey® MLS as distributed by MLS GRID
- $525,0003 bd1 ba884 sqft87 Gould Road, Centereach, NY 11720For SaleMLS ID #973892, Alessandra Piscitelli, Listing by: Leesa Byrnes Realty Inc. OneKey® MLS as distributed by MLS GRID
