Welcome to this immaculate, one-of-a-kind residence located in the heart of Lawrence.
Built approximately 15–20 years ago and constructed like a true fortress, this extraordinary home offers a level of craftsmanship, scale, and amenities rarely found.
The home features soaring 10-foot ceilings, custom architectural arches, and exquisite millwork detailing throughout, showcasing true attention to design and construction. Top-of-the-line stone countertops, extensive custom built-ins, and radiant heat enhance both beauty and function.
An exceptional finished basement complete with a party room, sauna, and indoor lap pool—creating an unparalleled environment for entertaining and relaxation.
Additional highlights include elevators, a custom Wood-Mode kitchen, en-suite bedrooms, a full attic, and a rich use of onyx and natural stone throughout the home.
With far too many features to list, this truly unique property must be seen to be appreciated—offering unmatched craftsmanship, comfort, and distinction in a prime Lawrence location.
The information has been provided by the Seller and public records and has not been verified by the Broker. Information is deemed reliable but not guaranteed.
Pending
Price cut: $500K (5/29)
$4,900,000
24 Beechwood Drive, Lawrence, NY 11559
7beds
6,750sqft
Single Family Residence, Residential
Built in 2004
0.33 Acres Lot
$-- Zestimate®
$726/sqft
$-- HOA
What's special
Party roomExceptional finished basementEn-suite bedroomsExtensive custom built-insExquisite millwork detailing throughoutIndoor lap poolRadiant heat
- 225 days |
- 104 |
- 0 |
Zillow last checked:
Listing updated:
Listed by:
Five Towns Miller Realty Inc 516-374-4100,
Abigail Shechter 516-316-3452
Source: OneKey® MLS as distributed by MLS GRID,MLS#: 938496
Facts & features
Interior
Bedrooms & bathrooms
- Bedrooms: 7
- Bathrooms: 10
- Full bathrooms: 7
- 1/2 bathrooms: 3
Other
- Description: Recreation Room, Second Kitchen, 1 Bedroom, 1.5 Bath, Sauna, Lap Pool, Laundry, Utilities.
- Level: Basement
Other
- Description: Entry Hall, Formal Dining Room, Formal Living Room, Eat-In-Kitchen, Family Room, Office, 2 Half Baths, Garage
- Level: First
Other
- Description: Primary Bedroom W/ 2 en-suite bathrooms, 3 Bedrooms W/ en-suite bathrooms, 1 Bedroom, 1 Full Bath, Bonus Room
- Level: Second
Other
- Description: Attic: 1 Room, 1 Full Bath, Storage Rooms
- Level: Third
Heating
- Radiant, Steam
Cooling
- Central Air
Appliances
- Included: Cooktop, Dishwasher, Dryer, Electric Oven, Exhaust Fan, Gas Cooktop, Microwave, Refrigerator, Washer
- Laundry: Laundry Room
Features
- Eat-in Kitchen, Elevator, Entrance Foyer, Formal Dining, Kitchen Island, Pantry, Primary Bathroom, Sauna, Soaking Tub, Walk-In Closet(s), Wet Bar
- Basement: Finished,Full
- Attic: Finished,Partial
- Number of fireplaces: 1
Interior area
- Total structure area: 6,884
- Total interior livable area: 6,750 sqft
Property
Parking
- Total spaces: 2
- Parking features: Driveway, Garage
- Garage spaces: 2
- Has uncovered spaces: Yes
Features
- Has private pool: Yes
- Pool features: Indoor, Pool/Spa Combo
- Has spa: Yes
Lot
- Size: 0.33 Acres
Details
- Parcel number: 2023401760003170
- Special conditions: None
Construction
Type & style
- Home type: SingleFamily
- Architectural style: Colonial
- Property subtype: Single Family Residence, Residential
Materials
- Stone
Condition
- Year built: 2004
Utilities & green energy
- Sewer: Public Sewer
- Water: Public
- Utilities for property: Electricity Connected, Natural Gas Connected, Sewer Connected, Water Connected
Community & HOA
HOA
- Has HOA: No
Location
- Region: Lawrence
Financial & listing details
- Price per square foot: $726/sqft
- Tax assessed value: $2,442
- Annual tax amount: $34,363
- Date on market: 12/21/2025
- Cumulative days on market: 225 days
- Listing agreement: Exclusive Right To Sell
- Electric utility on property: Yes
Estimated market value
Not available
Estimated sales range
Not available
Not available
Price history
| Date | Event | Price |
|---|---|---|
| 6/15/2026 | Pending sale | $4,900,000$726/sqft |
Source:  OneKey® MLS as distributed by MLS GRID #938496 Report a problem OneKey® MLS as distributed by MLS GRID #938496 Report a problem | ||
| 5/29/2026 | Price change | $4,900,000-9.3%$726/sqft |
Source: OneKey® MLS as distributed by MLS GRID #938496 Report a problem | ||
| 4/19/2026 | Price change | $5,399,999-8.5%$800/sqft |
Source: OneKey® MLS as distributed by MLS GRID #938496 Report a problem | ||
| 12/21/2025 | Listed for sale | $5,900,000+1412.8%$874/sqft |
Source: OneKey® MLS as distributed by MLS GRID #938496 Report a problem | ||
| 3/24/1997 | Sold | $390,000$58/sqft |
Source: Public Record Report a problem | ||
Public tax history
| Year | Property taxes | Tax assessment |
|---|---|---|
| 2024 | -- | $2,362 +1.8% |
| 2023 | -- | $2,320 -5.1% |
| 2022 | -- | $2,444 |
| 2021 | $28,971 +7.8% | -- |
| 2020 | $26,887 +7.7% | $2,709 -0.4% |
| 2019 | $24,969 | $2,720 |
| 2018 | $24,969 +5.6% | $2,720 |
| 2017 | $23,649 -18.2% | $2,720 -19.6% |
| 2016 | $28,906 +201.3% | $3,381 -5.3% |
| 2015 | $9,594 -10.7% | $3,569 -17.6% |
| 2013 | $10,742 +8.7% | $4,331 |
| 2012 | $9,884 -48.3% | $4,331 -6.6% |
| 2011 | $19,106 -3.4% | $4,637 -6.9% |
| 2010 | $19,769 | $4,983 -13.8% |
| 2009 | -- | $5,779 -4.4% |
| 2008 | -- | $6,044 +9.6% |
| 2006 | -- | $5,517 -40.6% |
| 2005 | -- | $9,293 +157.4% |
| 2004 | -- | $3,611 -47.6% |
| 2003 | -- | $6,894 -43.5% |
| 2002 | -- | $12,200 |
| 2001 | -- | $12,200 |
| 2000 | -- | $12,200 |
Find assessor info on the county website
Monthly payment
Climate risks
Neighborhood: 11559
Nearby schools
GreatSchools rating
- 3/10Lawrence Elementary School at Broadway CampusGrades: 4-6Distance: 0.3 mi
- 3/10Lawrence Middle SchoolGrades: 7-8Distance: 0.3 mi
- 4/10Lawrence Senior High SchoolGrades: 9-12Distance: 1.6 mi
Schools provided by the listing agent
- Elementary: Lawrence Early Childhood-#4 School
- Middle: LAWRENCE MIDDLE SCHOOL AT BROADWAY CAMPUS
- High: Lawrence Senior High School
Source: OneKey® MLS as distributed by MLS GRID. This data may not be complete. We recommend contacting the local school district to confirm school assignments for this home.
- $3,086,7006 bd5 ba4.3k sqft32 Beechwood Dr, Lawrence, NY 11559Off Market
- $5,464,300-- bd8 ba8.2k sqft2 Forest Ln, Lawrence, NY 11559Off Market
- $2,342,700-- bd3 ba2.6k sqft30 Beechwood Dr, Lawrence, NY 11559Off Market
- $6,470,300-- bd13 ba12k sqft17 Beechwood Dr, Lawrence, NY 11559Off Market
- $2,237,300-- bd2 ba2.9k sqft4 Forest Ln, Lawrence, NY 11559Off Market
- $2,350,0004 bd3 ba3.1k sqft60 Broadway, Lawrence, NY 11559Pending
- $2,155,500-- bd3 ba2.7k sqft50 Broadway, Lawrence, NY 11559Off Market
- $2,390,600-- bd3 ba3k sqft1 Lord Ave, Lawrence, NY 11559Off Market
A local agent can set up tours, give advice and negotiate with sellers.
Similar homes
- $6,395,0008 bd10 ba8.4k sqft17 Sutton Place, Lawrence, NY 11559For Sale
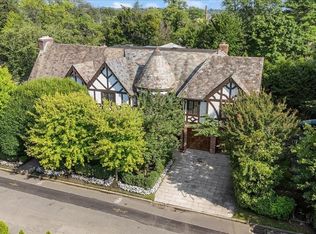
 MLS ID #1025922, Abigail Shechter, Listing by: Five Towns Miller Realty Inc. OneKey® MLS as distributed by MLS GRID
 - $4,450,0008 bd8 ba8k sqft233 Narragansett Avenue, Lawrence, NY 11559For Sale
 MLS ID #875592, Shlomo Z. Galatz, Listing by: Serhant LLC. OneKey® MLS as distributed by MLS GRID
 - $3,499,0004 bd4 ba3.4k sqft19 Margaret Avenue, Lawrence, NY 11559For Sale
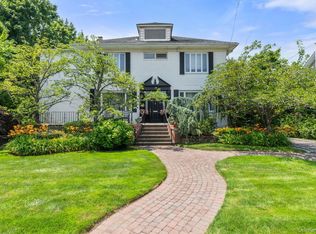 MLS ID #1021202, Milka Forst, Listing by: Milky Forst Properties Inc. OneKey® MLS as distributed by MLS GRID
 - $2,900,0005 bd5 ba3.4k sqft230 Ocean Avenue, Lawrence, NY 11559For Sale
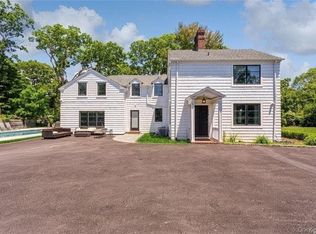 MLS ID #973260, Abigail Shechter, Listing by: Five Towns Miller Realty Inc. OneKey® MLS as distributed by MLS GRID
 - $5,750,0007 bd9 ba8.1k sqft1304 Seawane Drive, Hewlett Harbor, NY 11557For SaleMLS ID #1000982, Ronnie B. Gerber, Listing by: Douglas Elliman Real Estate. OneKey® MLS as distributed by MLS GRID
- $4,900,0006 bd6 ba5.1k sqft6 Boxwood Way, Manhasset, NY 11030For SaleMLS ID #1018123, Michael A. Voelker, Listing by: Mazzella Realty Services. OneKey® MLS as distributed by MLS GRID
- $3,250,0007 bd7 ba7.4k sqft959 S End Road, Woodmere, NY 11598For SaleMLS ID #970445, Gil R. Shemtov, Listing by: Douglas Elliman Real Estate. OneKey® MLS as distributed by MLS GRID
- $5,000,0005 bd5 ba5k sqft126 Station Road, Great Neck, NY 11024For SaleMLS ID #996679, Diana B. Sheena, Listing by: S Sharf Realty Inc. OneKey® MLS as distributed by MLS GRID
- $4,500,0007 bd7 ba6.8k sqft2 Aspen Place, Great Neck, NY 11021For SaleMLS ID #994090, Sarit Elias CBR, Listing by: Daniel Gale Sothebys Intl Rlty. OneKey® MLS as distributed by MLS GRID
- $2,895,0007 bd5 ba4.6k sqft106 Willow Road, Woodsburgh, NY 11598For SaleMLS ID #L3582189, Irene N. Steiner, Listing by: BERKSHIRE HATHAWAY. OneKey® MLS as distributed by MLS GRID
- $5,295,0006 bd9 ba6.9k sqft5 Farmwoods Lane, Upper Brookville, NY 11545For SaleMLS ID #1021182, Batul N. Morbi GRI, Listing by: Compass Greater NY LLC. OneKey® MLS as distributed by MLS GRID
- $5,498,0007 bd8 ba5.7k sqft952 Cedar Swamp, Old Brookville, NY 11545For SaleMLS ID #1009813, Ying Xu, Listing by: P R O Links Realty Inc. OneKey® MLS as distributed by MLS GRID
- $4,899,0004 bd5 ba4.4k sqft181-30 Tudor Road, Jamaica Estates, NY 11432For SaleMLS ID #932946, Milana Sadykova, Listing by: Daniel Gale Sothebys Intl Rlty. OneKey® MLS as distributed by MLS GRID
- $4,295,0005 bd6 ba6.6k sqft3 Rock Hill Lane, Brookville, NY 11545For SaleMLS ID #1028751, Maria Babaev CBR CIPS E-PRO SFR GR, Listing by: Douglas Elliman Real Estate. OneKey® MLS as distributed by MLS GRID
- $5,250,0005 bd6 ba6.6k sqft17 Hilldale Lane, Sands Point, NY 11050For SaleMLS ID #986707, Edith Yang, Listing by: Compass Greater NY LLC. OneKey® MLS as distributed by MLS GRID
- $3,480,0006 bd5 ba5.1k sqft24 Winding Lane, Upper Brookville, NY 11545For SaleMLS ID #1033074, Lina Wang, Listing by: Compass Greater NY LLC. OneKey® MLS as distributed by MLS GRID
- $4,950,0005 bd8 ba4.7k sqft(Undisclosed Address), Jamaica, NY 11432For SaleMLS ID #966166, Alla Yakubov, Listing by: NY Empire Real Estate. OneKey® MLS as distributed by MLS GRID
- $4,999,0005 bd9 ba8.3k sqft10 Hill Road, Sands Point, NY 11050For SaleMLS ID #968507, Marek Sobolewski, Listing by: Trademarko Realty Inc. OneKey® MLS as distributed by MLS GRID
- $4,990,0005 bd6 ba6k sqft17 North Drive, Malba, NY 11357For SaleMLS ID #984505, Si Zhang, Listing by: Homix Realty Inc. OneKey® MLS as distributed by MLS GRID
- $2,999,0005 bd4 ba3.8k sqft11 Hickory Road, Woodsburgh, NY 11598For SaleMLS ID #1006426, Sara Abikzer, Listing by: Signature Premier Properties. OneKey® MLS as distributed by MLS GRID
