PRICE REDUCTION! QUICK CLOSING POSSIBLE! MOVE IN CONDITION! LAKE VIEWS, SUNRISES & SUNSETS! Opportunity to live lakeside of Lake Mascuppic. Wake each morning to breathtaking sunrises shimmering across the water & ending your day w/spectacular COTTON CANDY sunsets painting the sky in brilliant colors. This FULL DORMERED CAPE offers stunning lake views! 3 Beds, 2 Baths, Hardwood floors, vinyl siding, NATURAL GAS HEAT, PUBLIC SEWER, FIRST-floor LAUNDRY, STEEL BEAM CONSTRUCTION and OPEN CONCEPT Floor plan. A RARE 3 BAY GARAGE, 24x12 DECK, and level backyard. Recent UPDATES include Front Stairs & Landing (2023) ROOF (2020), NEW ELECTRIC PANEL (2025), HOT WATER TANK (2025), remodeled BATH (2022), fresh paint. Enjoy boating, fishing, kayaking, paddleboarding, swimming, water skiing, jet skiing, ice skating, hockey, snowshoeing, & ice fishing. Make this storybook lake-view home your own today.
Pending
Price cut: $35K (6/20)
$564,900
24 Bowers Ave, Tyngsboro, MA 01879
3beds
1,638sqft
:
Get pre-qualified$3,664/mo
Single Family Residence
Built in 1993
7,876 Square Feet Lot
$564,200 Zestimate®
$345/sqft
$-- HOA
What's special
Natural gas heatFirst-floor laundryLevel backyardHardwood floorsLake viewsSunrises and sunsetsOpen concept floor plan
- 34 days |
- 97 |
- 3 |
Likely to sell faster than
Zillow last checked:
Listing updated:
Listed by:
Sharon Narbonne 978-996-4539,
LAER Realty Partners 978-957-1700
Source: MLS PIN,MLS#: 73530590
Facts & features
Interior
Bedrooms & bathrooms
- Bedrooms: 3
- Bathrooms: 2
- Full bathrooms: 2
Primary bedroom
- Features: Flooring - Hardwood
- Level: First
- Area: 152.4
- Dimensions: 12.7 x 12
Bedroom 2
- Features: Flooring - Wall to Wall Carpet
- Level: Second
- Area: 233.53
- Dimensions: 19.3 x 12.1
Bedroom 3
- Features: Flooring - Wall to Wall Carpet
- Level: Second
- Area: 600.23
- Dimensions: 19.3 x 31.1
Primary bathroom
- Features: No
Bathroom 1
- Features: Flooring - Stone/Ceramic Tile
- Level: First
- Area: 49.02
- Dimensions: 8.6 x 5.7
Bathroom 2
- Features: Flooring - Vinyl
- Level: Second
- Area: 67.24
- Dimensions: 8.2 x 8.2
Kitchen
- Features: Flooring - Hardwood, Dining Area, French Doors, Deck - Exterior, Exterior Access, Open Floorplan
- Level: Main,First
- Area: 200.4
- Dimensions: 16.7 x 12
Living room
- Features: Bathroom - Full, Flooring - Hardwood, French Doors, Deck - Exterior, Exterior Access, Open Floorplan, Remodeled
- Level: Main,First
- Area: 272.8
- Dimensions: 22 x 12.4
Heating
- Forced Air, Natural Gas
Cooling
- None
Appliances
- Included: Range, Microwave, Refrigerator
- Laundry: First Floor
Features
- Flooring: Wood, Carpet
- Basement: Partial,Garage Access,Concrete
- Has fireplace: No
Interior area
- Total structure area: 1,638
- Total interior livable area: 1,638 sqft
- Finished area above ground: 1,638
Video & virtual tour
Property
Parking
- Total spaces: 6
- Parking features: Under, Off Street
- Attached garage spaces: 2
- Uncovered spaces: 4
Features
- Patio & porch: Deck
- Exterior features: Deck
- Has view: Yes
- View description: Scenic View(s), Water, Lake
- Has water view: Yes
- Water view: Lake,Water
- Waterfront features: Lake/Pond, 1 to 2 Mile To Beach, Beach Ownership(Public)
Lot
- Size: 7,876 Square Feet
- Features: Level
Details
- Foundation area: 864
- Parcel number: M:32A B:0019 L:0,812970
- Zoning: R2
Construction
Type & style
- Home type: SingleFamily
- Architectural style: Cape
- Property subtype: Single Family Residence
Materials
- Frame
- Foundation: Concrete Perimeter
- Roof: Shingle
Condition
- Year built: 1993
Utilities & green energy
- Electric: Circuit Breakers
- Sewer: Public Sewer
- Water: Private
Community & HOA
Community
- Features: Public Transportation, Shopping, Walk/Jog Trails, Medical Facility, Laundromat, House of Worship, Public School, University
HOA
- Has HOA: No
Location
- Region: Tyngsboro
Financial & listing details
- Price per square foot: $345/sqft
- Tax assessed value: $467,800
- Annual tax amount: $5,773
- Date on market: 6/24/2026
Estimated market value
$564,200
$536,000 - $592,000
$3,718/mo
Price history
| Date | Event | Price |
|---|---|---|
| 7/6/2026 | Pending sale | $564,900$345/sqft |
Source: MLS PIN #73530590 Report a problem | ||
| 6/24/2026 | Contingent | $564,900$345/sqft |
Source: MLS PIN #73530590 Report a problem | ||
| 6/20/2026 | Price change | $564,900-5.8%$345/sqft |
Source: MLS PIN #73530590 Report a problem | ||
| 6/9/2026 | Price change | $599,9000%$366/sqft |
Source: MLS PIN #73530590 Report a problem | ||
| 6/4/2026 | Listed for sale | $600,000$366/sqft |
Source: MLS PIN #73530590 Report a problem | ||
Public tax history
| Year | Property taxes | Tax assessment |
|---|---|---|
| 2025 | $5,773 +3.5% | $467,800 +6.6% |
| 2024 | $5,580 +3.9% | $438,700 +15.5% |
| 2023 | $5,369 +4.4% | $379,700 +10.2% |
| 2022 | $5,145 +2.5% | $344,400 +10.3% |
| 2021 | $5,019 +1.6% | $312,300 +2.8% |
| 2020 | $4,938 +2.3% | $303,900 +6.6% |
| 2019 | $4,825 +5.4% | $285,000 +6.5% |
| 2018 | $4,577 +2.4% | $267,500 +2.7% |
| 2017 | $4,468 +1.3% | $260,400 +3.7% |
| 2016 | $4,409 +3.5% | $251,100 |
| 2015 | $4,259 +5.2% | $251,100 +4.1% |
| 2014 | $4,047 +4.7% | $241,200 +1% |
| 2013 | $3,866 +3.8% | $238,800 -2% |
| 2012 | $3,726 +2.8% | $243,700 -4.8% |
| 2011 | $3,626 -0.3% | $255,900 -1.9% |
| 2010 | $3,638 +2.5% | $260,800 -7.7% |
| 2009 | $3,548 +2% | $282,700 -4.8% |
| 2008 | $3,479 0% | $297,100 -4.4% |
| 2007 | $3,480 -3.2% | $310,700 +0.3% |
| 2006 | $3,595 +6.8% | $309,900 +9.1% |
| 2005 | $3,367 +1.1% | $284,100 +8.3% |
| 2004 | $3,332 +8.1% | $262,400 +40.5% |
| 2003 | $3,082 +5.3% | $186,700 +9.8% |
| 2002 | $2,926 +15.7% | $170,100 +30.9% |
| 1998 | $2,528 | $129,900 |
Find assessor info on the county website
Monthly payment
Est. payment
Payment breakdown
Explore the cost of this home by adjusting the details. Changes won't be saved.Climate risks
Neighborhood: 01879
Nearby schools
GreatSchools rating
- 6/10Tyngsborough Elementary SchoolGrades: PK-5Distance: 3.4 mi
- 7/10Tyngsborough Middle SchoolGrades: 6-8Distance: 2 mi
- 8/10Tyngsborough High SchoolGrades: 9-12Distance: 2.1 mi
Schools provided by the listing agent
- Elementary: Tyngsboro Elementary
- Middle: Tyngsboro Middle
- High: Tyngsboro High School
Source: MLS PIN. This data may not be complete. We recommend contacting the local school district to confirm school assignments for this home.
- $500,0002 bd1 ba1.6k sqft26 Bowers Ave, Tyngsboro, MA 01879Sold
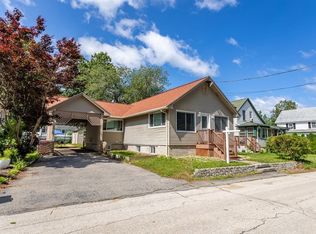
- $505,1003 bd1 ba1.3k sqft28 Bowers Ave, Tyngsboro, MA 01879Off Market
- $559,3002 bd1 ba2.2k sqft16 Bowers Ave, Tyngsboro, MA 01879Off Market
- $764,9005 bd2 ba2.3k sqft21 Bowers Ave, Tyngsboro, MA 01879Off Market

- $377,5001 bd1 ba1.1k sqft25 Bowers Ave, Tyngsboro, MA 01879Off Market
- $485,6001 bd1 ba816 sqft23 Bowers Ave, Tyngsboro, MA 01879Off Market
- $334,7002 bd1 ba1.1k sqft14 Bowers Ave, Tyngsboro, MA 01879Off Market
- $402,2002 bd1 ba1k sqft17 Chester Ave, Tyngsboro, MA 01879Off Market
A local agent can set up tours, give advice and negotiate with sellers.
Similar homes
- $549,9004 bd2 ba1.5k sqft40 Sherburne Ave, Tyngsboro, MA 01879For Sale
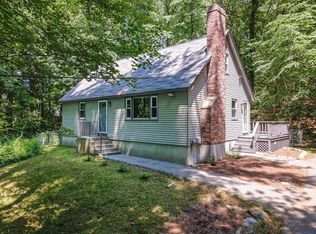 MLS ID #73534329, Matt Milonopoulos, Re/Max Innovative Properties. MLS PIN
 - $574,9003 bd2 ba2k sqft84 Fowler Rd, Lowell, MA 01854For Sale
 MLS ID #73524019, Christine Strazzere, RE/MAX Triumph Realty. MLS PIN
 - $669,9992 bd2 ba1.2k sqft33 Phalanx St, Tyngsboro, MA 01879For Sale
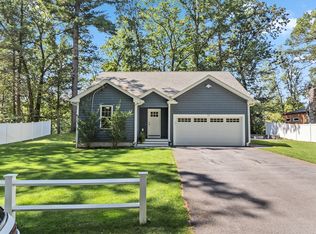 MLS ID #73515172, Christi Guthrie, LAER Realty Partners. MLS PIN
 - $579,9953 bd2 ba1k sqft20 Stevens St, Dracut, MA 01826For Sale
 MLS ID #73543029, Paul J. Cervone, Lamacchia Realty, Inc.. MLS PIN
 - $659,0003 bd1 ba1.5k sqft38 Ledge Rd, North Chelmsford, MA 01863For SaleMLS ID #73554207, Tracy Callahan, Coldwell Banker Realty - Westford. MLS PIN
- $669,0003 bd2 ba1.6k sqft368 Acton Rd, Chelmsford, MA 01824For SaleMLS ID #73554009, Patricia Dearborn, Coldwell Banker Realty - Westford. MLS PIN
- $519,9002 bd1 ba972 sqft103 Fox Ave, Dracut, MA 01826For SaleMLS ID #73553303, Kenneth Purtell, RE/MAX Innovative Properties. MLS PIN
- $575,0002 bd1 ba1k sqft2 Douglas Ter, Lowell, MA 01852For SaleMLS ID #73553199, Elise Behmer, Keller Williams Realty-Merrimack. MLS PIN
- $605,0003 bd2 ba1.5k sqft146 Acton Rd, Chelmsford, MA 01824For SaleMLS ID #73523705, Marc Ashman, Keller Williams Realty Evolution. MLS PIN
- $599,0003 bd2 ba2k sqft111 Lawton Rd, Shirley, MA 01464For SaleMLS ID #73552341, Victoria Jeffrey, Real Estate Exchange. MLS PIN
- $569,9003 bd1 ba1.4k sqft1007 Boston Rd, Haverhill, MA 01835For SaleMLS ID #73554253, Kerry Lapiana, Diamond Key Real Estate. MLS PIN
- $589,0003 bd1 ba1.3k sqft75 Proctor Rd, Chelmsford, MA 01824For SaleMLS ID #73534360, Steve Smith, Keller Williams Realty Boston Northwest. MLS PIN
- $599,0003 bd1 ba1.7k sqft1 Sprague St, Billerica, MA 01821For SaleMLS ID #73553746, Julian Addy, William Raveis R.E. & Home Services. MLS PIN
- $599,9003 bd2 ba1.7k sqft29 Tyler Rd, Townsend, MA 01469For SaleMLS ID #73548658, Lynn Walsh, Coldwell Banker Realty - Leominster. MLS PIN
- $674,5003 bd2 ba1.4k sqft9 Claude Rd, Chelmsford, MA 01824For SaleMLS ID #73536632, Melanie Lentini, Leading Edge Real Estate. MLS PIN
- $650,0003 bd2 ba1.7k sqft320 North St, Tewksbury, MA 01876For SaleMLS ID #73536199, Team Ladner, RE/MAX Harmony. MLS PIN
- $664,9994 bd2 ba1.7k sqft250 Groton Rd, Westford, MA 01886For SaleMLS ID #73547894, Michael Wetherbee, Cameron Real Estate Group. MLS PIN
- $724,9003 bd3 ba1.4k sqft165 Astle St, Tewksbury, MA 01876For SaleMLS ID #73553521, Gloria Royal, StartPoint Realty. MLS PIN
- $679,0003 bd2 ba1.8k sqft23 Appaloosa Dr, Methuen, MA 01844For SaleMLS ID #73553290, Donna Burke, Coldwell Banker Realty - Andovers/Readings Regional. MLS PIN
- $700,0003 bd2 ba2.4k sqft334 Rogers St, Lowell, MA 01852For SaleMLS ID #73553305, Lidiya Dimova, Lamacchia Realty, Inc.. MLS PIN
