Spacious 4-bedroom, 1.5-bath home offering great potential. Being sold as-is and in need of some TLC, this property features a large living room, chef’s kitchen with granite countertops, stainless steel appliances, island, and ample cabinetry. Formal dining room, second sunken living room, and sunroom provide additional living space. Full basement with workshop and plumbing in place for a future bathroom. 4-car attached garage (2 driveway, 2 lower level), oil pit for working on vehicles, generator hookup, shed, and abundant storage throughout. Located in a quiet neighborhood—bring your vision and make it your own!
Pending
$312,500
24 Cherry Lane, Ellenville, NY 12428
4beds
1,896sqft
Single Family Residence, Residential
Built in 1967
0.69 Acres Lot
$-- Zestimate®
$165/sqft
$-- HOA
What's special
Stainless steel appliancesFull basement with workshopFormal dining roomAbundant storage throughoutAmple cabinetry
- 126 days
- 52
- 0
Zillow last checked:
Listing updated:
Listed by:
Payne Team LLC 845-649-1720,
Kristen Payne 845-701-0094
Source: OneKey® MLS as distributed by MLS GRID,MLS#: 991604
Facts & features
Interior
Bedrooms & bathrooms
- Bedrooms: 4
- Bathrooms: 2
- Full bathrooms: 1
- 1/2 bathrooms: 1
Primary bedroom
- Level: First
Bedroom 2
- Level: First
Bedroom 3
- Level: First
Bedroom 4
- Level: First
Primary bathroom
- Description: Half bath
- Level: First
Bathroom 1
- Level: First
Dining room
- Level: First
Family room
- Level: First
Kitchen
- Level: First
Laundry
- Level: Lower
Living room
- Level: First
Heating
- Baseboard, Oil
Cooling
- None
Appliances
- Included: Dishwasher, Dryer, Electric Oven, Microwave, Refrigerator, Stainless Steel Appliance(s), Washer
- Laundry: Washer/Dryer Hookup, In Basement
Features
- First Floor Bedroom, First Floor Full Bath, Ceiling Fan(s), Chefs Kitchen, Eat-in Kitchen, Formal Dining, Granite Counters, Kitchen Island, Primary Bathroom, Storage, Walk-In Closet(s)
- Flooring: Carpet, Hardwood
- Basement: Full,Walk-Out Access
- Attic: Full
- Number of fireplaces: 1
- Fireplace features: Basement
Interior area
- Total structure area: 1,896
- Total interior livable area: 1,896 sqft
Property
Parking
- Total spaces: 4
- Parking features: Detached, Driveway, Garage
- Garage spaces: 4
- Has uncovered spaces: Yes
Lot
- Size: 0.69 Acres
- Features: Back Yard, Front Yard, Level
Details
- Additional structures: Shed(s)
- Parcel number: 5689090.0040003049.0000000
- Special conditions: None
Construction
Type & style
- Home type: SingleFamily
- Architectural style: Ranch
- Property subtype: Single Family Residence, Residential
Materials
- Aluminum Siding, Vinyl Siding
Condition
- Year built: 1967
Utilities & green energy
- Sewer: Cesspool
- Water: Well
- Utilities for property: Trash Collection Private
Community & HOA
HOA
- Has HOA: No
Location
- Region: Wawarsing
Financial & listing details
- Price per square foot: $165/sqft
- Tax assessed value: $150,800
- Annual tax amount: $5,616
- Date on market: 4/27/2026
- Cumulative days on market: 126 days
- Listing agreement: Exclusive Right To Sell
Estimated market value
Not available
Estimated sales range
Not available
Not available
Price history
| Date | Event | Price |
|---|---|---|
| 7/13/2026 | Pending sale | $312,500$165/sqft |
Source:  OneKey® MLS as distributed by MLS GRID #991604 Report a problem OneKey® MLS as distributed by MLS GRID #991604 Report a problem | ||
| 4/28/2026 | Listed for sale | $312,500+2.5%$165/sqft |
Source: OneKey® MLS as distributed by MLS GRID #991604 Report a problem | ||
| 10/30/2025 | Listing removed | -- |
Source: Owner Report a problem | ||
| 8/1/2025 | Listed for sale | $305,000$161/sqft |
Source: Owner Report a problem | ||
| 7/24/2025 | Listing removed | -- |
Source: Owner Report a problem | ||
| 4/25/2025 | Listed for sale | $305,000+29.8%$161/sqft |
Source: Owner Report a problem | ||
| 9/13/2005 | Sold | $235,000$124/sqft |
Source: Public Record Report a problem | ||
Public tax history
| Year | Property taxes | Tax assessment |
|---|---|---|
| 2025 | -- | $150,800 |
| 2024 | -- | $150,800 |
| 2023 | -- | $150,800 |
| 2022 | -- | $150,800 |
| 2021 | -- | $150,800 |
| 2020 | -- | $150,800 |
| 2019 | -- | $150,800 |
| 2018 | -- | $150,800 |
| 2017 | $4,364 | $150,800 |
| 2016 | -- | $150,800 |
| 2015 | -- | $150,800 +6754.5% |
| 2014 | -- | $2,200 |
| 2013 | -- | $2,200 |
| 2011 | -- | $2,200 |
| 2010 | -- | $2,200 |
| 2009 | -- | $2,200 |
| 2008 | -- | $2,200 |
| 2007 | -- | $2,200 |
| 2006 | -- | $2,200 |
| 2005 | -- | $2,200 |
| 2004 | -- | $2,200 |
| 2003 | -- | $2,200 |
| 2002 | -- | $2,200 |
| 2001 | -- | $2,200 |
| 2000 | -- | $2,200 |
Find assessor info on the county website
Monthly payment
Climate risks
Neighborhood: 12428
Nearby schools
Schools provided by the listing agent
- Elementary: Ellenville Elementary School
- Middle: ELLENVILLE JUNIOR/SENIOR HIGH SCHOOL
- High: ELLENVILLE JUNIOR/SENIOR HIGH SCHOOL
Source: OneKey® MLS as distributed by MLS GRID. This data may not be complete. We recommend contacting the local school district to confirm school assignments for this home.


Similar homes
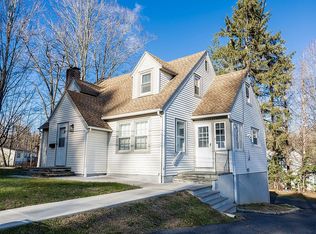
- $299,9992 bd1 ba1k sqft8532 Route 209, Ellenville, NY 12428For Sale

 MLS ID #1034113, Crystal Taylor, Listing by: Howard Hanna Rand Realty. OneKey® MLS as distributed by MLS GRID
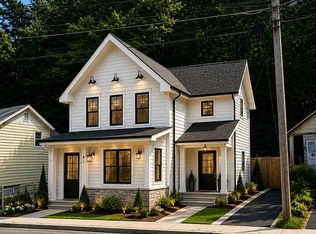
 - $369,0004 bd2 ba2.2k sqft351 Ski Run Road, Bloomingburg, NY 12721For Sale
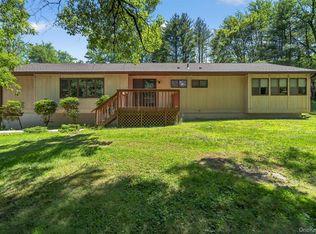 MLS ID #1038698, Virginia Corbett, Listing by: eXp Realty. OneKey® MLS as distributed by MLS GRID
 - $318,0003 bd2 ba1.8k sqft84 Railroad Avenue, Hurleyville, NY 12747For Sale
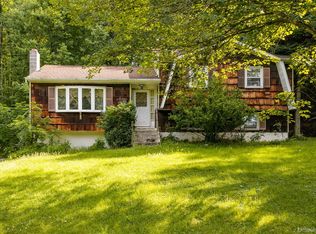 MLS ID #1025011, Pamela Henning, Listing by: KW Hudson Valley United. OneKey® MLS as distributed by MLS GRID
 - $295,0003 bd3 ba1.9k sqft212 Hillside Lane, Ellenville, NY 12428Active
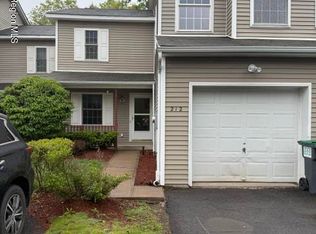
 MLS ID #20262768, Angelo DeJesus Jr., Listing by: Lucille Hand Real Estate. HVCRMLS
 - $300,0004 bd1 ba1.4k sqft472 Glen Wild Road, Glen Wild, NY 12738For SaleMLS ID #1023998, Yidel Rosenberg, Listing by: MS Realty Group USA, Inc. OneKey® MLS as distributed by MLS GRID
- $342,0003 bd1 ba1.2k sqft2220 Bruynswick Road, Wallkill, NY 12589For SaleMLS ID #1039586, William Williams, Listing by: Century 21 Geba Realty. OneKey® MLS as distributed by MLS GRID
- $425,0003 bd2 ba2.1k sqft4019 State Route 52, Pine Bush, NY 12566For SaleMLS ID #1034797, Nancy Diehl, Listing by: Rita Levine Real Estate. OneKey® MLS as distributed by MLS GRID
- $300,0003 bd2 ba1.2k sqft130 Bushville Swan Lake Road, Ferndale, NY 12734For SaleMLS ID #972541, Emelisa Mendoza, Listing by: RE/MAX Town & Country. OneKey® MLS as distributed by MLS GRID
- $325,0002 bd2 ba1.1k sqft176 Mountaindale Main Street, Mountain Dale, NY 12763For SaleMLS ID #997579, Jonathan Sunshine, Listing by: The Sunshine Group Real Estate. OneKey® MLS as distributed by MLS GRID
- $340,0003 bd1 ba1k sqft50 Low Road, Grahamsville, NY 12640For SaleMLS ID #953573, Loretta Wolff, Listing by: NexLvl Real Estate Inc.. OneKey® MLS as distributed by MLS GRID
- $279,9003 bd2 ba1.8k sqft5 Hickman Terrace, Wurtsboro, NY 12790For SaleMLS ID #1031255, Dulce M Ferrera, Listing by: KW Hudson Valley United. OneKey® MLS as distributed by MLS GRID
- $325,0003 bd1 ba1k sqft10 Johns Road, Kerhonkson, NY 12446ActiveMLS ID #20264533, Margaret Heinze, Listing by: Mary Collins Real Estate, Inc. HVCRMLS
- $299,0003 bd2 ba1.3k sqft372 Lt Brender Hwy, Ferndale, NY 12734For SaleMLS ID #1031529, Lonna H Ralbag, Listing by: Rodeo Realty Inc. OneKey® MLS as distributed by MLS GRID
- $325,0004 bd2 ba1.8k sqft81 Lindholm Road, Hurleyville, NY 12747For SaleMLS ID #1008393, Jean Dermer, Listing by: Barbanti Group. OneKey® MLS as distributed by MLS GRID
- $240,0002 bd1 ba1k sqft19 Nevins Street, Ulster Park, NY 12428For SaleMLS ID #926696, Alesha Slocum, Listing by: Keller Williams Realty. OneKey® MLS as distributed by MLS GRID
- $330,0003 bd2 ba1.3k sqft3589 State Route 52, Pine Bush, NY 12566For SaleMLS ID #1021380, Nathalie M Sessoms, Listing by: Howard Hanna Rand Realty. OneKey® MLS as distributed by MLS GRID
- $295,0003 bd3 ba1.2k sqft623 Wurtsboro Mtn Road, Wurtsboro, NY 12790For SaleMLS ID #991372, Brankica Curreri, Listing by: Eagle Valley Realty. OneKey® MLS as distributed by MLS GRID
- $299,0003 bd3 ba1.4k sqft40 Crescent View, Rock Hill, NY 12775For SaleMLS ID #1039031, John G. Napoliello, Listing by: Keller Williams Realty. OneKey® MLS as distributed by MLS GRID
- $270,0003 bd2 ba1.3k sqft15 Winterthur Road, Woodridge, NY 12789For SaleMLS ID #1029641, Jessica Richardson, Listing by: Keller Williams Realty. OneKey® MLS as distributed by MLS GRID
