Welcome to SAWMILL VILLAGE! Easton's newest Single Family Homes w an HOA to make for Ease of Lifestyle! This Favorite FALCON floor plan is on Cul-de-sac w GORGEOUS "Gathering House" too! ENJOY Your Customized New HOME built to Strict MA Stretch Codes requiring HERS <42. GEOTHERMAL HVAC included on this home so you will "Love Your Utilities" and save up to 70% of typical heating & cooling costs! Still time to Choose Your Cabinets, Hardwood Floors, Quartz Counters, & Tile Baths. Generous Allowances & Specs by area's BEST Local BUILD/Design, Engineering & Builder, Coneco in Bridgewater. Enjoy Conveniences of Location in Furnace Village, Easton's Historical District. Minutes to 5 Corners, 495, 24 & 95 - Other Floor Plans & Home Sites Available!!
Pending
$879,900
24 Coach Rd, Easton, MA 02375
3beds
1,770sqft
:
Get pre-qualified$6,136/mo
Single Family Residence
Built in 2026
5,500 Square Feet Lot
$873,700 Zestimate®
$497/sqft
$418/mo HOA
What's special
Geothermal hvac included
- 206 days |
- 11 |
- 0 |
Zillow last checked:
Listing updated:
Listed by:
Wendy R. Whitty 508-238-3401,
Whitty Real Estate 508-238-3401
Source: MLS PIN,MLS#: 73465027
Facts & features
Interior
Bedrooms & bathrooms
- Bedrooms: 3
- Bathrooms: 3
- Full bathrooms: 2
- 1/2 bathrooms: 1
Primary bedroom
- Level: First
Bedroom 2
- Level: First
Bedroom 3
- Level: First
Bathroom 1
- Level: First
Bathroom 2
- Level: First
Bathroom 3
- Level: First
Dining room
- Features: Flooring - Hardwood
- Level: First
Kitchen
- Features: Flooring - Hardwood
- Level: First
Living room
- Features: Flooring - Hardwood
- Level: First
Heating
- Central, Electric, Geothermal, Ground Source Heat Pump
Cooling
- Central Air, Geothermal
Appliances
- Included: Electric Water Heater, Other, Plumbed For Ice Maker
- Laundry: First Floor, Electric Dryer Hookup, Washer Hookup
Features
- Flooring: Tile, Hardwood
- Basement: Full,Bulkhead
- Has fireplace: No
Interior area
- Total structure area: 1,770
- Total interior livable area: 1,770 sqft
- Finished area above ground: 1,770
Property
Parking
- Total spaces: 4
- Parking features: Attached, Paved Drive
- Attached garage spaces: 2
- Uncovered spaces: 2
Features
- Patio & porch: Porch, Deck - Composite
- Exterior features: Porch, Deck - Composite
Lot
- Size: 5,500 Square Feet
Details
- Parcel number: 5268776
- Zoning: R
Construction
Type & style
- Home type: SingleFamily
- Architectural style: Ranch
- Property subtype: Single Family Residence
Materials
- Foundation: Concrete Perimeter
Condition
- New construction: Yes
- Year built: 2026
Utilities & green energy
- Sewer: Public Sewer
- Water: Public
- Utilities for property: for Electric Range, for Electric Oven, for Electric Dryer, Washer Hookup, Icemaker Connection
Green energy
- Energy efficient items: Other (See Remarks)
Community & HOA
Community
- Features: Other
HOA
- Has HOA: Yes
- HOA fee: $418 monthly
Location
- Region: Easton
Financial & listing details
- Price per square foot: $497/sqft
- Date on market: 1/4/2026
- Listing terms: Contract,Delayed Occupancy
Estimated market value
$873,700
$830,000 - $917,000
$4,528/mo
Price history
| Date | Event | Price |
|---|---|---|
| 5/25/2026 | Pending sale | $879,900$497/sqft |
Source: MLS PIN #73465027 Report a problem | ||
| 5/11/2026 | Contingent | $879,900$497/sqft |
Source: MLS PIN #73465027 Report a problem | ||
| 1/4/2026 | Listed for sale | $879,900$497/sqft |
Source: MLS PIN #73465027 Report a problem | ||
| 11/22/2025 | Listing removed | $879,900$497/sqft |
Source: MLS PIN #73362943 Report a problem | ||
| 4/23/2025 | Listed for sale | $879,900$497/sqft |
Source: MLS PIN #73362943 Report a problem | ||
Public tax history
Tax history is unavailable.
Monthly payment
Est. payment
Payment breakdown
Explore the cost of this home by adjusting the details. Changes won't be saved.Climate risks
Neighborhood: 02375
Nearby schools
GreatSchools rating
- NABlanche A. Ames Elementary SchoolGrades: PK-2Distance: 1.9 mi
- 9/10Easton Middle SchoolGrades: 6-8Distance: 2 mi
- 9/10Oliver Ames High SchoolGrades: 9-12Distance: 1.9 mi
- $416,8002 bd1 ba984 sqft16 Church St, South Easton, MA 02375Off Market
- $401,2002 bd1 ba984 sqft18 Church St, South Easton, MA 02375Off Market
- $644,400-- bd-- ba-- sqft10 Church St, South Easton, MA 02375Off Market
- $744,4006 bd2 ba2.4k sqft146 Depot St, South Easton, MA 02375Off Market

- $484,3003 bd1 ba868 sqft16-18 Church St, South Easton, MA 02375Off Market
- $714,3003 bd2 ba1.6k sqft152 Depot St, South Easton, MA 02375Off Market
- $475,0003 bd2 ba1k sqft14 Church St, South Easton, MA 02375Sold
- $395,8002 bd2 ba988 sqft16 Church St #16, South Easton, MA 02375Off Market
A local agent can set up tours, give advice and negotiate with sellers.
A local lender can help you make sure your offer is ready when you are.
Similar homes
- $889,9003 bd3 ba1.5k sqft3 Coach Rd, South Easton, MA 02375New Construction
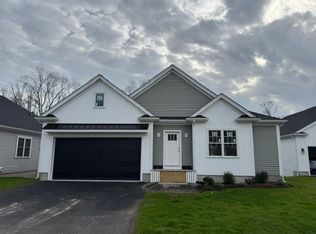 MLS ID #73542623, Wendy R. Whitty, Whitty Real Estate. MLS PIN
 - $914,9003 bd3 ba1.6k sqft20 Coach Rd, Easton, MA 02375For Sale
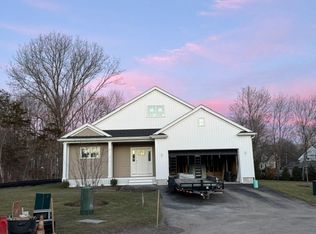 MLS ID #73543241, Wendy R. Whitty, Whitty Real Estate. MLS PIN
 - $899,9003 bd3 ba1.5k sqft31 Cutter Dr, Easton, MA 02375New Construction
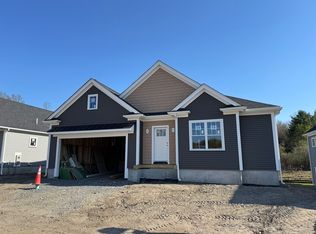 MLS ID #73516517, Wendy R. Whitty, Whitty Real Estate. MLS PIN
 - $--4 bd3 ba1.9k sqft33 Woodland Ave, Brockton, MA 02301Auction
 Auction.com 2
 - $825,0004 bd3 ba2.1k sqft196 Arthur St, Brockton, MA 02302For SaleMLS ID #73548144, Doug Crane, Conway - Bridgewater. MLS PIN
- $849,9003 bd2 ba2.3k sqft155 Elmer St, Pembroke, MA 02359For SaleMLS ID #73548106, Patricia Dunigan, Celebration Real Estate. MLS PIN
- $949,9003 bd3 ba2k sqft429-429A Winthrop St, Taunton, MA 02780For SaleMLS ID #73524075, Patricia Richardson, Realty Executives Metro South. MLS PIN
- $--4 bd2 ba1.6k sqft30 Marvel St, Taunton, MA 02780AuctionServiceLink Auction
- $759,9003 bd3 ba2.6k sqft125 Bayview Ave, Berkley, MA 02779For SaleMLS ID #73552874, Joanna Reynoso, Coldwell Banker Realty - Franklin. MLS PIN
- $749,9004 bd2 ba1.6k sqft39 Fitch Ter, Randolph, MA 02368For SaleMLS ID #73553831, Jean Raymond, Precision Home Realty LLC. MLS PIN
- $885,0003 bd2 ba2.1k sqft390 Read St, Seekonk, MA 02771For SaleMLS ID #73524689, Derek Greene, The Greene Realty Group. MLS PIN
- $739,0004 bd2 ba2.3k sqft53 Bridge St, Raynham, MA 02767For SaleMLS ID #73507700, Kaylee Emerson, JLK Realty. MLS PIN
- $--3 bd1 ba1.1k sqft371 Coronation Dr, Franklin, MA 02038AuctionAuction.com 2
- $--2 bd1 ba904 sqft831 South Ave, Whitman, MA 02382AuctionAuction.com 2
- $--3 bd3 ba1.3k sqft32 Chandler Ave, Walpole, MA 02081AuctionAuction.com 1
- $--4 bd3 ba1.9k sqft133 Country Dr, Somerset, MA 02726AuctionAuction.com 2
- $904,9004 bd3 ba2.2k sqft47 Mount Pleasant Ave, Holbrook, MA 02343For SaleMLS ID #73525395, Barbara Holyoke, Berkshire Hathaway HomeServices Commonwealth Real Estate. MLS PIN
- $680,0003 bd2 ba1.9k sqft91 Loganberry Dr, Abington, MA 02351For SaleMLS ID #73549500, Ilana Bueno, KKeegan Realty. MLS PIN
- $825,0003 bd3 ba2k sqft49 Thompson St, Middleboro, MA 02346For SaleMLS ID #73510247, Pamela Coletti, Keller Williams Realty Colonial Partners. MLS PIN
- $699,9003 bd3 ba2k sqft408 W Britannia St, Taunton, MA 02780For SaleMLS ID #73536991, Victor Rosario, Rosario Real Estate LLC. MLS PIN
