Tucked beneath towering shade trees on 1.35 acres in Dayton, this spacious 2,240 sq. ft. home delivers country charm with custom-style details! A gated entrance and long gravel driveway welcome you to a fenced setting with room to spread out. Inside, discover 3 bedrooms (all have walk-in closets), 2 full baths and a flexible bonus room perfect for an office or study. Beautiful arched openings, rich wood trim and rustic flooring create a warm, inviting atmosphere! The impressive kitchen features an oversized island, abundant stained cabinetry, ample counter space and a backsplash. Gather in the spacious living room beneath exposed wood beams beside the cozy fireplace. The split floor plan offers privacy, while the primary retreat features a walk-in closet, dual vanities, a soaking tub and separate shower. An oversized utility room with a sink adds convenience. Outdoors, enjoy mature trees and plenty of space for gardening, entertaining or future projects.
For sale
$249,000
24 County Road 67633, Dayton, TX 77535
3beds
2,240sqft
Manufactured Home
Built in 2011
1.35 Acres Lot
$218,500 Zestimate®
$111/sqft
$-- HOA
What's special
Cozy fireplaceTowering shade treesLong gravel drivewayRustic flooringBeautiful arched openingsSoaking tubGated entrance
- 9 minutes
- 0
- 0
Zillow last checked:
Listing updated:
Listed by:
Amanda Baker TREC #0745132 832-573-2577,
JLA Realty
Source: HAR,MLS#: 91536771
Facts & features
Interior
Bedrooms & bathrooms
- Bedrooms: 3
- Bathrooms: 2
- Full bathrooms: 2
Primary bathroom
- Features: Primary Bath: Double Sinks, Primary Bath: Separate Shower, Primary Bath: Soaking Tub, Secondary Bath(s): Tub/Shower Combo
Kitchen
- Features: Kitchen open to Family Room
Heating
- Electric
Cooling
- Ceiling Fan(s), Electric
Appliances
- Laundry: Electric Dryer Hookup, Washer Hookup
Features
- En-Suite Bath, Walk-In Closet(s)
- Flooring: Vinyl
- Number of fireplaces: 1
Interior area
- Total structure area: 2,240
- Total interior livable area: 2,240 sqft
Video & virtual tour
Property
Features
- Stories: 1
- Fencing: Full
Lot
- Size: 1.35 Acres
- Features: Cleared, 1 Up to 2 Acres
Details
- Parcel number: 007468000112000
Construction
Type & style
- Home type: MobileManufactured
- Architectural style: Traditional
- Property subtype: Manufactured Home
Materials
- Aluminum Siding
- Foundation: Pillar/Post/Pier
- Roof: Metal
Condition
- New construction: No
- Year built: 2011
Utilities & green energy
- Sewer: Aerobic Septic
- Water: Public
Community & HOA
Community
- Subdivision: South Woodland Hills, Sec 1
Location
- Region: Dayton
Financial & listing details
- Price per square foot: $111/sqft
- Tax assessed value: $232,820
- Annual tax amount: $3,416
- Date on market: 11/10/2026
Estimated market value
$218,500
$184,000 - $251,000
Not available
Price history
| Date | Event | Price |
|---|---|---|
| 11/10/2026 | Listed for sale | $249,000$111/sqft |
Source:  HAR #91536771 Report a problem | ||
| 6/30/2026 | Sold | -- |
Source: Public Record Report a problem | ||
Public tax history
| Year | Property taxes | Tax assessment |
|---|---|---|
| 2026 | -- | $232,820 -2.4% |
| 2025 | $2,186 -11.9% | $238,590 +1.3% |
| 2024 | $2,481 +5.6% | $235,630 +4.9% |
| 2023 | $2,349 +69.5% | $224,694 +168.6% |
| 2022 | $1,386 +262.9% | $83,640 +26.8% |
| 2021 | $382 +45.3% | $65,960 +44.6% |
| 2020 | $263 +12.4% | $45,600 +17.7% |
| 2019 | $234 | $38,740 |
| 2018 | -- | $38,740 +11.1% |
| 2017 | -- | $34,860 |
| 2016 | -- | $34,860 |
| 2015 | -- | $34,860 +25.6% |
| 2014 | -- | $27,760 |
| 2013 | -- | $27,760 |
| 2012 | -- | $27,760 |
| 2011 | -- | $27,760 |
| 2010 | -- | $27,760 |
| 2008 | -- | $27,760 |
| 2007 | -- | $27,760 |
| 2006 | -- | $27,760 |
| 2005 | -- | $27,760 |
| 2004 | -- | $27,760 |
| 2003 | -- | $27,760 +57.5% |
| 2002 | -- | $17,620 +24.8% |
| 2001 | -- | $14,120 -2.5% |
| 2000 | -- | $14,480 |
Find assessor info on the county website
Monthly payment
Climate risks
Neighborhood: Woodland Hills
Nearby schools
Schools provided by the listing agent
- Elementary: Stephen F. Austin Elementary School (Dayton)
- Middle: Woodrow Wilson Junior High School
- High: Dayton High School
Source: HAR. This data may not be complete. We recommend contacting the local school district to confirm school assignments for this home.
Similar homes
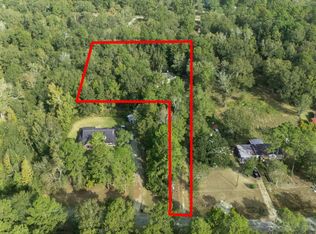
- $260,0004 bd2 ba2.1k sqft965 County Road 6479, Dayton, TX 77535For Sale
 MLS ID #52686819, Seth Hantz, Real Properties. HAR
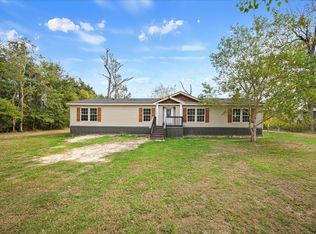
- $260,0004 bd3 ba2.1k sqft476 County Road 6478, Dayton, TX 77535For Sale
 MLS ID #35013005, Ivan Parada Alvarez, JLA Realty. HAR
- $249,0004 bd4 ba1.6k sqft1751 County Road 639, Dayton, TX 77535For Sale
 MLS ID #88254755, Alicia Affeld, Poole Realty Group. HAR
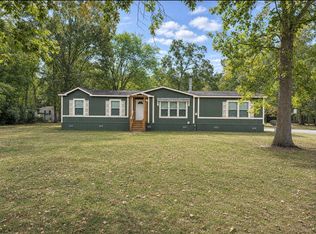
- $257,5004 bd2 ba2.1k sqft496 County Road 6763, Dayton, TX 77535For Sale
 MLS ID #54515281, Rick Trevino, LPT Realty, LLC. HAR
