Welcome to 24 Foxtrail Run, a new home at Ashton Park Phase III in Freeport Florida.
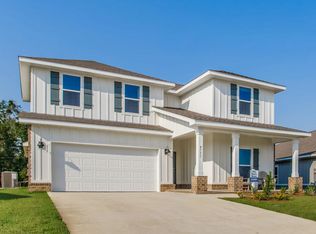
This home has just over 2,500 square feet through two stories, with 4 bedrooms with 3 bathrooms, a 2-car garage, and a seamless open layout. There is a covered front porch and entry door.
As you enter the home, you are met with the foyer leading to the open concept living area. Just off the entry hall, you will find a guest bedroom featuring a full bathroom and the laundry room. Continuing through the foyer you enter the open concept living area including the kitchen, living room and dining space. The kitchen includes quartz countertops, under mount sink, smooth top range, stainless steel appliances, pantry, stylish shaker cabinetry, and a center island. With natural light and a beautiful water view of the pond under your covered back patio, the living and dining area are integrated perfectly.
At the back of the main living area is the primary bedroom. This bedroom is a spacious and relaxing room that includes an ensuite bathroom. The primary bathroom has a dual sink vanity, a separate water closet, shower and walk-in closet.
Returning to the foyer you will find stairs leading to the second floor. On the second level, there is an additional living area that could be used as a media room or study. There are two guest bedrooms on the second level as well as a full bathroom dual sink vanity and shower tub combination.
Pending
Price increase: $4.5K (9/2)
$359,959
24 Foxtrail Run, Freeport, FL 32439
4beds
2,415sqft
Single Family Residence
Built in 2026
6,098 Square Feet Lot
$-- Zestimate®
$149/sqft
$-- HOA
What's special
Stylish shaker cabinetryCenter islandEnsuite bathroomCovered front porchLaundry roomUnder mount sinkCovered back patio
- 133 days
- 122
- 6
Zillow last checked:
Listing updated:
Listed by:
Pamela K Hawkins 850-641-7679,
DR Horton Realty of Emerald Coast LLC
Source: ECAOR,MLS#: 1003888
Facts & features
Interior
Bedrooms & bathrooms
- Bedrooms: 4
- Bathrooms: 3
- Full bathrooms: 3
Primary bedroom
- Level: First
- Area: 258.97 Square Feet
- Dimensions: 13.58 x 19.08
Bedroom
- Level: First
- Area: 132.52 Square Feet
- Dimensions: 10.67 x 12.42
Bedroom
- Level: Second
- Area: 140.72 Square Feet
- Dimensions: 11.33 x 12.42
Bedroom
- Level: Second
- Area: 141.84 Square Feet
- Dimensions: 11.42 x 12.42
Kitchen
- Level: First
- Area: 192.81 Square Feet
- Dimensions: 10.67 x 18.08
Living room
- Level: First
- Area: 290.38 Square Feet
- Dimensions: 16.08 x 18.08
Heating
- Central
Cooling
- Central Air
Appliances
- Included: Dishwasher, Disposal, Dryer, Microwave, Refrigerator, Washer, Electric Water Heater
- Laundry: Washer/Dryer Hookup
Features
- Breakfast Bar, Kitchen Island, Recessed Lighting, Pantry
- Flooring: Carpet
- Windows: Window Treatments
- Common walls with other units/homes: No Common Walls
Interior area
- Total structure area: 2,415
- Total interior livable area: 2,415 sqft
Property
Parking
- Total spaces: 2
- Parking features: Garage Door Opener, Garage
- Attached garage spaces: 2
Features
- Stories: 2
- Patio & porch: Covered
- Exterior features: Sprinkler System, Rain Gutters
- Has view: Yes
- View description: Pond
- Has water view: Yes
- Water view: Pond
Lot
- Size: 6,098 Square Feet
- Dimensions: 50 x 110 x 125
- Features: Interior Lot
Details
- Parcel number: 031S19232030000520
- Zoning description: Resid Single Family
Construction
Type & style
- Home type: SingleFamily
- Architectural style: Craftsman
- Property subtype: Single Family Residence
Materials
- Brick Front, Siding CmntFbrHrdBrd
- Foundation: Slab
- Roof: Shingle
Condition
- Construction Complete
- New construction: No
- Year built: 2026
Utilities & green energy
- Water: Public
Community & HOA
Community
- Security: Smoke Detector(s)
- Subdivision: Ashton Park Phase III
HOA
- Has HOA: Yes
- Services included: Management
Location
- Region: Freeport
Financial & listing details
- Price per square foot: $149/sqft
- Date on market: 5/24/2026
- Road surface type: Paved
Estimated market value
Not available
Estimated sales range
Not available
Not available
Price history
| Date | Event | Price |
|---|---|---|
| 9/10/2026 | Pending sale | $359,959$149/sqft |
Source:  ECAOR #1003888 Report a problem ECAOR #1003888 Report a problem | ||
| 9/2/2026 | Price change | $359,959+1.3%$149/sqft |
Source:  DR Horton Report a problem DR Horton Report a problem | ||
| 8/19/2026 | Price change | $355,459-7.7%$147/sqft |
Source: ECAOR #1003888 Report a problem | ||
| 7/28/2026 | Price change | $385,101-0.9%$159/sqft |
Source: ECAOR #1003888 Report a problem | ||
| 7/21/2026 | Price change | $388,792-5.2%$161/sqft |
Source: ECAOR #1003888 Report a problem | ||
| 7/7/2026 | Price change | $410,319+2.8%$170/sqft |
Source: ECAOR #1003888 Report a problem | ||
| 6/23/2026 | Price change | $399,272-5.8%$165/sqft |
Source: ECAOR #1003888 Report a problem | ||
| 6/9/2026 | Price change | $423,846-1.1%$176/sqft |
Source: ECAOR #1003888 Report a problem | ||
| 6/2/2026 | Price change | $428,355-1%$177/sqft |
Source: ECAOR #1003888 Report a problem | ||
| 5/24/2026 | Price change | $432,864-4%$179/sqft |
Source: ECAOR #1003888 Report a problem | ||
| 2/26/2026 | Listed for sale | $450,900$187/sqft |
Source: DR Horton Report a problem | ||
Public tax history
Tax history is unavailable.
Monthly payment
Est. payment
Payment breakdown
Explore the cost of this home by adjusting the details. Changes won't be saved.Climate risks
Neighborhood: 32439
Nearby schools
Schools provided by the listing agent
- Elementary: Freeport
- Middle: Freeport
- High: Freeport
Source: ECAOR. This data may not be complete. We recommend contacting the local school district to confirm school assignments for this home.
Similar homes

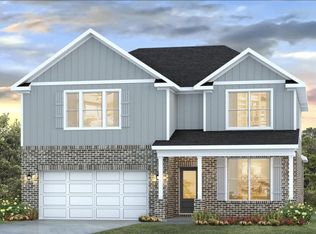
- $389,4214 bd3 ba2.4k sqft126 Foxtrail Run, Freeport, FL 32439New Construction

 ECAOR
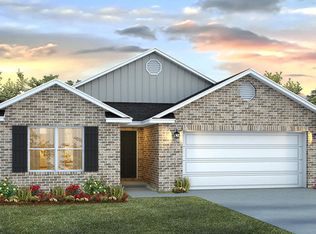
ECAOR - $382,6044 bd3 ba2.4k sqft60 Foxtrail Run, Freeport, FL 32439New Construction
 ECAOR
ECAOR - from $357,9004 bd2 ba2.1k sqftEaston Plan, Ashton Park Phase III, Freeport, FL 32439New Construction
 DR Horton
 - from $347,9004 bd2 ba1.8k sqftBeau Plan, Ashton Park Phase III, Freeport, FL 32439New Construction
 DR Horton
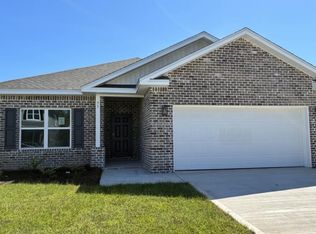
 - $355,5373 bd3 ba1.7k sqft120 Foxtrail Run, Freeport, FL 32439For SaleMLS ID #1005323, Pamela K Hawkins, DR Horton Realty of Emerald Coast LLC. ECAOR
- $374,7214 bd2 ba2k sqft145 Eunola Ln, Freeport, FL 32439New ConstructionECAOR
- $350,9033 bd2 ba1.6k sqft88 Foxtrail Run, Freeport, FL 32439New ConstructionECAOR
- $357,7284 bd3 ba2.2k sqft32 Country Side Way, Freeport, FL 32439New ConstructionECAOR
- $395,0004 bd2 ba1.8k sqft81 Alleyoak Ln, Freeport, FL 32439For SaleMLS ID #1012073, Brian Norwood, Keller Williams Realty SRB. ECAOR
- $399,0003 bd2 ba1.5k sqft263 Lightning Bug Ln, Freeport, FL 32439For SaleMLS ID #1012919, Greta & Jenn, Inlet Beach Real Estate. ECAOR
- $415,0004 bd3 ba2.2k sqft89 Laurel Oaks Dr, Freeport, FL 32439For SaleMLS ID #1008498, Karen D Straub, Dale Sorensen Real Estate Inc. ECAOR
