Welcome to 51 Foxtrail Run at Ashton Park Phase III in Freeport, Florida. This home is under construction and features three spacious bedrooms, two modern bathrooms, and a 2-car garage, making it the perfect choice for those seeking a blend of comfort and coastal style.
Step through the inviting foyer into a seamless open-concept layout crafted for modern living. The heart of the home is a well-appointed kitchen boasting elegant quartz countertops, stainless steel appliances, stylish shaker cabinetry, and a functional center island. The kitchen flows effortlessly into the dining area and great room, where abundant natural light and direct patio access create an ideal environment for indoor-outdoor entertainment.
Privacy meets luxury in the primary suite, conveniently located off the main living area. This retreat features a walk-in closet and an ensuite bathroom equipped with a dual sink vanity and a shower. This home also includes the Home is Connected® Smart Home package, providing integrated technology that puts security and convenience right at your fingertips.
Located in the growing community of Freeport, Ashton Park Phase III offers a serene lifestyle approximately 18 miles from the famous white-sand beaches of South Walton.
Pending
Price increase: $5.5K (9/1)
$296,365
51 Foxtrail Run, Freeport, FL 32439
3beds
1,631sqft
Single Family Residence
Built in 2026
6,534 Square Feet Lot
$-- Zestimate®
$182/sqft
$-- HOA
What's special
Stylish shaker cabinetryFunctional center islandDirect patio accessThree spacious bedroomsAbundant natural lightElegant quartz countertopsEnsuite bathroom
- 226 days
- 525
- 44
Zillow last checked:
Listing updated:
Listed by:
Pamela K Hawkins 850-641-7679,
DR Horton Realty of Emerald Coast LLC
Source: ECAOR,MLS#: 995849
Facts & features
Interior
Bedrooms & bathrooms
- Bedrooms: 3
- Bathrooms: 2
- Full bathrooms: 2
Primary bedroom
- Level: First
- Area: 217.45 Square Feet
- Dimensions: 15.08 x 14.42
Bedroom
- Level: First
- Area: 160.53 Square Feet
- Dimensions: 12.67 x 12.67
Bedroom
- Level: First
- Area: 142.44 Square Feet
- Dimensions: 10.42 x 13.67
Great room
- Level: First
- Area: 366.9 Square Feet
- Dimensions: 15.08 x 24.33
Kitchen
- Level: First
- Area: 158.48 Square Feet
- Dimensions: 11.67 x 13.58
Heating
- Central
Cooling
- Central Air
Appliances
- Included: Dishwasher, Disposal, Dryer, Microwave, Refrigerator, Washer, Electric Water Heater
- Laundry: Washer/Dryer Hookup
Features
- Breakfast Bar, Kitchen Island, Recessed Lighting, Pantry
- Flooring: Carpet
- Windows: Window Treatments
- Common walls with other units/homes: No Common Walls
Interior area
- Total structure area: 1,631
- Total interior livable area: 1,631 sqft
Property
Parking
- Total spaces: 2
- Parking features: Garage Door Opener, Garage
- Attached garage spaces: 2
Features
- Stories: 1
- Patio & porch: Covered
- Exterior features: Sprinkler System, Rain Gutters
Lot
- Size: 6,534 Square Feet
- Dimensions: 50 x 136
- Features: Interior Lot
Details
- Parcel number: 031S19232030000610
- Zoning description: Resid Single Family
Construction
Type & style
- Home type: SingleFamily
- Architectural style: Craftsman
- Property subtype: Single Family Residence
Materials
- Brick Front, Vinyl Siding
- Foundation: Slab
- Roof: Shingle
Condition
- Construction Complete
- New construction: No
- Year built: 2026
Utilities & green energy
- Water: Public
Community & HOA
Community
- Security: Smoke Detector(s)
- Subdivision: Ashton Park Phase III
HOA
- Has HOA: Yes
- Services included: Management
Location
- Region: Freeport
Financial & listing details
- Price per square foot: $182/sqft
- Date on market: 2/20/2026
- Road surface type: Paved
Estimated market value
Not available
Estimated sales range
Not available
Not available
Price history
| Date | Event | Price |
|---|---|---|
| 9/22/2026 | Pending sale | $296,365$182/sqft |
Source:  ECAOR #995849 Report a problem ECAOR #995849 Report a problem | ||
| 9/1/2026 | Price change | $296,365+1.9%$182/sqft |
Source: ECAOR #995849 Report a problem | ||
| 8/25/2026 | Price change | $290,911-8.1%$178/sqft |
Source: ECAOR #995849 Report a problem | ||
| 8/19/2026 | Price change | $316,481-1.5%$194/sqft |
Source: ECAOR #995849 Report a problem | ||
| 8/7/2026 | Price change | $321,409+0.9%$197/sqft |
Source: ECAOR #995849 Report a problem | ||
| 7/28/2026 | Price change | $318,409-3.2%$195/sqft |
Source: ECAOR #995849 Report a problem | ||
| 7/21/2026 | Price change | $328,8480%$202/sqft |
Source: ECAOR #995849 Report a problem | ||
| 7/7/2026 | Price change | $328,906-1.1%$202/sqft |
Source: ECAOR #995849 Report a problem | ||
| 6/23/2026 | Price change | $332,405-1%$204/sqft |
Source: ECAOR #995849 Report a problem | ||
| 6/16/2026 | Price change | $335,904-2%$206/sqft |
Source: ECAOR #995849 Report a problem | ||
| 6/9/2026 | Price change | $342,902-1%$210/sqft |
Source: ECAOR #995849 Report a problem | ||
| 5/15/2026 | Price change | $346,401-1%$212/sqft |
Source: ECAOR #995849 Report a problem | ||
| 2/20/2026 | Listed for sale | $349,900$215/sqft |
Source:  DR Horton Report a problem DR Horton Report a problem | ||
Public tax history
Tax history is unavailable.
Monthly payment
Est. payment
Payment breakdown
Explore the cost of this home by adjusting the details. Changes won't be saved.Climate risks
Neighborhood: 32439
Nearby schools
Schools provided by the listing agent
- Elementary: Freeport
- Middle: Freeport
- High: Freeport
Source: ECAOR. This data may not be complete. We recommend contacting the local school district to confirm school assignments for this home.
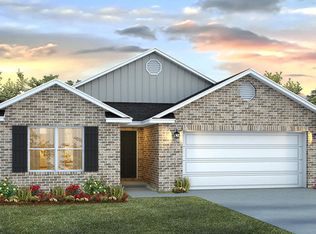

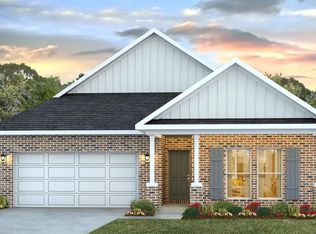
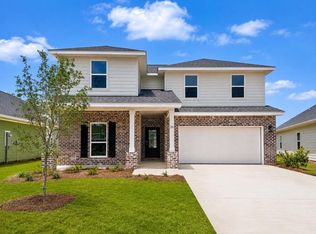
Similar homes
- $303,0393 bd2 ba1.6k sqft79 Foxtrail Run, Freeport, FL 32439New Construction
 ECAOR
ECAOR - $324,8533 bd2 ba1.6k sqft105 Foxtrail Run, Freeport, FL 32439New Construction
 ECAOR
ECAOR - from $337,9003 bd2 ba1.6k sqftWalker Plan, Ashton Park Phase III, Freeport, FL 32439New Construction
 DR Horton
 - $288,8333 bd2 ba1.5k sqft107 Dockside Rd, Freeport, FL 32439New Construction
 ECAOR
ECAOR - $301,9004 bd2 ba1.4k sqft76 Dockside Rd, Freeport, FL 32439New ConstructionECAOR
- $355,5373 bd3 ba1.7k sqft120 Foxtrail Run, Freeport, FL 32439For SaleMLS ID #1005323, Pamela K Hawkins, DR Horton Realty of Emerald Coast LLC. ECAOR
- $302,0053 bd2 ba1.5k sqft24 Country Side Way, Freeport, FL 32439New ConstructionECAOR
- $337,4575 bd3 ba2.1k sqft50 Foxtrail Run, Freeport, FL 32439New ConstructionECAOR
- $350,9033 bd2 ba1.6k sqft88 Foxtrail Run, Freeport, FL 32439New ConstructionECAOR
- $353,9904 bd2 ba1.8k sqft65 Old Bridge Rd #Hs-c3, Freeport, FL 32439For SaleMLS ID #1012022, Lisa M Strickland, Lennar Realty Inc. ECAOR
- $324,9003 bd2 ba1.6k sqft96 Dockside Rd, Freeport, FL 32439New ConstructionECAOR
- $358,4903 bd2 ba1.8k sqft29 Old Bridge Rd #Hs-c1, Freeport, FL 32439For SaleMLS ID #1010739, Lisa M Strickland, Lennar Realty Inc. ECAOR
- $319,5004 bd2 ba1.7k sqft460 Riverwalk Cir, Freeport, FL 32439For SaleMLS ID #1004385, The Locals Group, Christies International Real Estate Emerald Coast. ECAOR
