Welcome to this beautifully appointed home, featuring a grand two-story foyer and formal dining room.The eat-in kitchen is thoughtfully designed with smart Wi-Fi-controlled features, a center island, and a convenient butler's side counter with sink, icemaker and beverage fridge.The kitchen flows seamlessly into the open family room, highlighted by a wood-burning fireplace and decorative columns. Sliding doors lead to an outdoor deck with a retractable awning, providing the perfect setting. An additional four-season room, complete with a charming potbelly stove and sliders opening to the deck Custom moldings and architectural detailing enhance the home's character throughout.The second level features a spacious primary suite with a custom walk-in closet, an additional extra-long closet, and a spa-inspired bath.Three additional bedrooms, a full bath, convenient second-floor laundry, and ample linen storage complete this level.The newly finished 835-square-foot basement provides exceptional additional living space, ideal for recreation, entertaining, or creating a private retreat, complemented by a separate utility room with abundant storage.Step outside to your own private,fenced backyard oasis featuring a built-in swimming pool, koi pond, and batting cage.Backing to a tranquil wooded area.Easy access to shopping,dining,Jersey Shore beaches and more.Conveniently located near Routes 35, 18, and 33, GSP. A convenient location in one of Monmouth County's desirable communities.
Active
$1,399,000
24 Harvard Dr, Tinton Falls Boro, NJ 07724
4beds
--sqft
Single Family Residence
Built in 1996
0.7 Acres Lot
$1,354,600 Zestimate®
$--/sqft
$-- HOA
What's special
Koi pondWood-burning fireplaceEat-in kitchenPrivate fenced backyard oasisBatting cageBuilt-in swimming poolSmart wi-fi-controlled features
- 3 days
- 615
- 71
Zillow last checked:
Listing updated:
Listed by:
Kathleen Radler 908-868-6140,
Elite Realtors Of New Jersey
Source: GSMLS,MLS#: 4064119
Facts & features
Interior
Bedrooms & bathrooms
- Bedrooms: 4
- Bathrooms: 3
- Full bathrooms: 2
- 1/2 bathrooms: 1
Primary bedroom
- Description: Full Bath, Walk-In Closet
Bedroom 1
- Level: Second
- Area: 256
- Dimensions: 16 x 16
Bedroom 2
- Level: Second
- Area: 110
- Dimensions: 10 x 11
Bedroom 3
- Level: Second
- Area: 154
- Dimensions: 14 x 11
Bedroom 4
- Level: Second
- Area: 154
- Dimensions: 14 x 11
Primary bathroom
- Features: Stall Shower
Dining room
- Features: Formal Dining Room
- Level: First
- Area: 225
- Dimensions: 15 x 15
Family room
- Level: First
- Area: 380
- Dimensions: 20 x 19
Kitchen
- Features: Eat-in Kitchen
- Level: First
- Area: 868
- Dimensions: 31 x 28
Living room
- Level: First
- Area: 240
- Dimensions: 16 x 15
Basement
- Features: GameRoom, Utility
Heating
- 1 Unit, Forced Air, Natural Gas
Cooling
- 1 Unit, Ceiling Fan(s), Central Air
Appliances
- Included: Carbon Monoxide Detector, Electric Cooktop, Dishwasher, Dryer, Refrigerator, Wall Oven(s) - Gas, Washer, Gas Water Heater
- Laundry: Laundry Room
Features
- Entrance Foyer, Utility Room, Game Room
- Flooring: Stone, Tile, Wood
- Windows: Blinds, Skylight(s)
- Basement: Yes,Finished
- Number of fireplaces: 2
- Fireplace features: Wood Burning, Wood Stove-Freestanding
Property
Parking
- Total spaces: 4
- Parking features: 2 Car Width, Additional Parking, Asphalt, Driveway-Exclusive
- Attached garage spaces: 2
- Uncovered spaces: 4
Features
- Levels: Multi Floor Unit
- Patio & porch: Deck, Patio
- Exterior features: Underground Lawn Sprinkler
- Has private pool: Yes
- Pool features: Heated, In Ground
Lot
- Size: 0.7 Acres
- Dimensions: .70 ACRES
Details
- Additional structures: Storage Shed
- Parcel number: 2249000810000000190004
Construction
Type & style
- Home type: SingleFamily
- Architectural style: Colonial,Custom Home
- Property subtype: Single Family Residence
Materials
- Vinyl Siding
- Roof: Asphalt Shingle
Condition
- Year built: 1996
- Major remodel year: 2023
Utilities & green energy
- Gas: Gas-Natural
- Sewer: Public Sewer
- Water: Public
- Utilities for property: Underground Utilities, Electricity Connected, Natural Gas Connected
Community & HOA
Community
- Security: Carbon Monoxide Detector
Location
- Region: Tinton Falls
Financial & listing details
- Tax assessed value: $1,035,100
- Annual tax amount: $13,799
- Date on market: 11/11/2026
- Ownership type: Fee Simple
- Electric utility on property: Yes
Estimated market value
$1,354,600
$1.29M - $1.42M
$4,619/mo
Price history
| Date | Event | Price |
|---|---|---|
| 11/11/2026 | Listed for sale | $1,399,000+154.4% |
Source:  GSMLS #4064119 Report a problem | ||
| 10/6/2011 | Sold | $550,000-1.8% |
Source: Public Record Report a problem | ||
| 7/14/2011 | Price change | $559,900-3.4% |
Source: Dot Schulze Agency #21119196 Report a problem | ||
| 5/25/2011 | Listed for sale | $579,900+123% |
Source: Dot Schulze Agency #21119196 Report a problem | ||
| 12/11/1996 | Sold | $260,000 |
Source: Public Record Report a problem | ||
Public tax history
| Year | Property taxes | Tax assessment |
|---|---|---|
| 2026 | $13,385 -0.7% | $1,035,100 +7.2% |
| 2025 | $13,481 +24.4% | $965,700 +24.4% |
| 2024 | $10,839 +3.2% | $776,400 +12.8% |
| 2023 | $10,499 -2.8% | $688,000 +5.2% |
| 2022 | $10,804 -7.5% | $654,000 +7.8% |
| 2021 | $11,679 +2.1% | $606,400 +4.1% |
| 2020 | $11,434 +5% | $582,700 +1.5% |
| 2019 | $10,891 +5.5% | $574,000 +5.3% |
| 2018 | $10,325 +2% | $545,100 +8.2% |
| 2017 | $10,119 +2.3% | $503,900 +4.4% |
| 2016 | $9,895 +4.1% | $482,800 +1% |
| 2015 | $9,506 +6.9% | $478,000 +8.8% |
| 2014 | $8,891 +2.2% | $439,300 |
| 2013 | $8,703 +9.3% | $439,300 |
| 2012 | $7,965 -4.4% | $439,300 |
| 2011 | $8,332 +2.7% | $439,300 -10.2% |
| 2010 | $8,112 -1.8% | $489,300 |
| 2009 | $8,264 | $489,300 |
| 2008 | -- | $489,300 +81.5% |
| 2007 | -- | $269,600 |
| 2006 | -- | $269,600 |
| 2005 | -- | $269,600 |
| 2003 | -- | $269,600 |
| 2002 | -- | $269,600 |
| 2001 | -- | $269,600 |
Find assessor info on the county website
Monthly payment
Est. payment
Payment breakdown
Explore the cost of this home by adjusting the details. Changes won't be saved.Climate risks
Neighborhood: Macedonia

Similar homes
- $1,500,0004 bd4 ba2.8k sqft13 Sam Dr, Tinton Falls, NJ 07724For Sale By Owner

- $1,395,0006 bd3 ba3.3k sqft11 Carlton Drive, Tinton Falls, NJ 07724For Sale
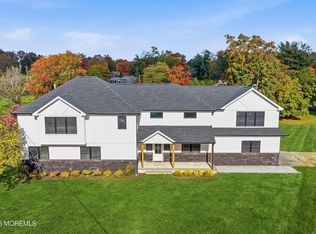
 MLS ID #22634303, Kim L Spector, Coldwell Banker Realty. MoreMLS
- $1,399,0004 bd3 ba2.7k sqft113 Parker Road, West Long Branch, NJ 07764For Sale
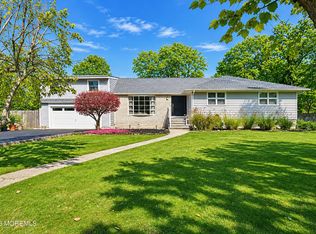 MLS ID #22635652, Rose Tawil, Brokers 3 Realtors. MoreMLS
- $1,199,0004 bd3 ba-- sqft387 Riverdale Avenue W, Tinton Falls, NJ 07724For Sale
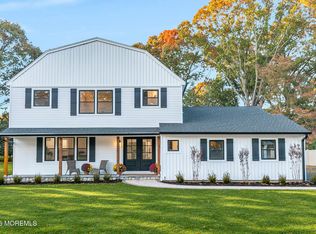 MLS ID #22634935, Alfred Oliva, EXP Realty. MoreMLS
- $1,249,9003 bd3 ba3.3k sqft21 Aspen Lane, Tinton Falls, NJ 07724For SaleMLS ID #22635915, Carolyn Studham, Compass New Jersey , LLC. MoreMLS
- $999,9004 bd3 ba2.5k sqft3 Penn Court, Tinton Falls, NJ 07724For SaleMLS ID #22633141, Michele Ashkenazi, Schecher Realty. MoreMLS
- $1,699,9005 bd5 ba5.6k sqft292 Hockhockson Road, Tinton Falls, NJ 07724For SaleMLS ID #22631641, Melissa Brooks, Real Broker, LLC- Red Bank. MoreMLS
- $1,100,0003 bd4 ba2.8k sqft14 Majestic Drive, Tinton Falls, NJ 07724For SaleMLS ID #22635508, Fern Pagano, Berkshire Hathaway HomeServices Fox & Roach - Red Bank. MoreMLS
- $1,125,0003 bd3 ba2.6k sqft297 Lakeside Avenue, Colts Neck, NJ 07722For SaleMLS ID #22635637, Dinneen M Jackson, Heritage House Sotheby's International Realty. MoreMLS
- $1,550,0004 bd4 ba3.3k sqft33 Northcrest Drive, Tinton Falls, NJ 07724For SaleMLS ID #22632880, Steven Porzio, Coldwell Banker Realty. MoreMLS
- $1,499,0004 bd3 ba2.9k sqft110 Sunset Drive, Tinton Falls, NJ 07724For SaleMLS ID #22629834, Thomas R Adinolfi, Robert DeFalco Realty Inc.. MoreMLS
- $899,9004 bd3 ba2.4k sqft56 Cloverdale Circle, Tinton Falls, NJ 07724For SaleMLS ID #22635182, Eric R Layton, Layton & Miele Realty. MoreMLS
- $1,149,9005 bd3 ba2.3k sqft305 Riverbrook Avenue, Lincroft, NJ 07738For SaleMLS ID #22635917, Lara Krall, Bottone Realty Group Inc. MoreMLS
- $979,0005 bd3 ba3.2k sqft4 Grant Court, Tinton Falls, NJ 07724For SaleMLS ID #22635175, Mary Loizou, Keller Williams Realty Central Monmouth. MoreMLS
- $1,299,9994 bd4 ba2.8k sqft97 Windsor Drive, Eatontown, NJ 07724For SaleMLS ID #22623142, Lucretia Vance, EXP Realty. MoreMLS
- $1,650,0004 bd3 ba2.8k sqft4 Conaskonk Drive, Ocean Twp, NJ 07712For SaleMLS ID #22635961, David Dorfman, Gilman Commercial Realty, LLC. MoreMLS
- $1,099,0004 bd2 ba1.9k sqft271 Monmouth Road, West Long Branch, NJ 07764For SaleMLS ID #22635885, Catherine Ades, Cathy Ades Real Estate LLC. MoreMLS
- $1,600,0005 bd3 ba3.8k sqft1903 Vernon Street, Oakhurst, NJ 07755For SaleMLS ID #22635750, Gloria Cohen, Waxman Realty. MoreMLS
- $1,400,0004 bd2 ba-- sqft18 Maple Avenue, Eatontown, NJ 07724For SaleMLS ID #22624908, Steven Porzio, Coldwell Banker Realty. MoreMLS
- $1,399,0004 bd2 ba-- sqft121 Parker Road, West Long Branch, NJ 07764For SaleMLS ID #22625135, Alex Saka, Avenue Realty NJ. MoreMLS
