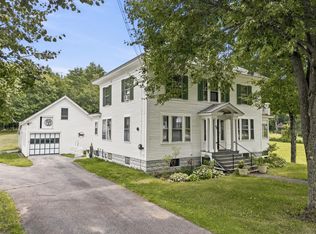
Charming Updated Farmhouse in Scenic West Paris Welcome home! This beautifully maintained and thoughtfully updated farmhouse is ready for its new owners. Nestled in the picturesque town of West Paris, this property offers a peaceful country setting just a short drive from local amenities and shopping. Outdoor enthusiasts will love the abundance of nearby activities, including fishing, hiking, boating, and access to ATV and snowmobile trails. Community events and seasonal activities provide something for everyone throughout the year. The property features the tranquil Little Androscoggin River that borders the back of the lot, a large barn for storage or hobbies, and an upper-level deck perfect for soaking in the summer weather. Inside, the cozy, updated interior provides a warm and inviting atmosphere during the colder months. Full of character, this home includes unique decorative touches such as gingerbread trim on the exterior and a stunning Victorian-style staircase inside. Whether you're looking to raise a family or relax into retirement, there's plenty of space to spread out and enjoy life here. This one-of-a-kind farmhouse truly needs to be seen in person to be fully appreciated. Don't miss out on this unique opportunity--schedule your showing today!
Active
$465,000
24 High Street, West Paris, ME 04289
4beds
2,200sqft
Single Family Residence
Built in ----
0.9 Acres Lot
$-- Zestimate®
$211/sqft
$-- HOA
What's special
Thoughtfully updated farmhousePeaceful country settingStunning victorian-style staircase inside
- 181 days
- 119
- 2
Zillow last checked:
Listing updated:
Listed by:
Beagle Realty
Source: Maine Listings,MLS#: 1653578
Facts & features
Interior
Bedrooms & bathrooms
- Bedrooms: 4
- Bathrooms: 2
- Full bathrooms: 2
Bedroom 1
- Level: First
Bedroom 2
- Level: Second
Bedroom 3
- Level: Second
Bedroom 4
- Level: Second
Den
- Level: Second
Dining room
- Level: First
Kitchen
- Level: First
Living room
- Level: First
Media room
- Level: Second
Mud room
- Level: First
Heating
- Direct Vent Furnace, Forced Air, Hot Water
Cooling
- None
Appliances
- Included: Dishwasher, Dryer, Electric Range, Refrigerator, Washer
Features
- 1st Floor Bedroom, Bathtub, Pantry, Shower, Storage
- Flooring: Tile, Vinyl, Wood, Hardwood
- Doors: Storm Door(s)
- Windows: Double Pane Windows
- Basement: Bulkhead,Interior Entry,Dirt Floor,Unfinished
- Number of fireplaces: 1
Interior area
- Total structure area: 2,200
- Total interior livable area: 2,200 sqft
- Finished area above ground: 2,200
- Finished area below ground: 0
Property
Parking
- Parking features: Paved, 1 - 4 Spaces, On Site
- Has attached garage: Yes
Features
- Patio & porch: Deck, Porch
- Has view: Yes
- View description: Scenic
- Body of water: Little Androscoggin River
- Frontage length: Waterfrontage: 144,Waterfrontage Owned: 144
Lot
- Size: 0.9 Acres
- Features: City Lot, Near Town, Neighborhood, Corner Lot, Open Lot, Sidewalks, Wooded
Details
- Additional structures: Barn(s)
- Parcel number: WPRSM008L027
- Zoning: Residential
Construction
Type & style
- Home type: SingleFamily
- Architectural style: Contemporary,Farmhouse
- Property subtype: Single Family Residence
Materials
- Wood Frame, Asbestos, Clapboard
- Foundation: Granite, Pillar/Post/Pier
- Roof: Metal,Shingle
Utilities & green energy
- Electric: On Site, Circuit Breakers
- Sewer: Public Sewer
- Water: Public
Community & HOA
Location
- Region: West Paris
Financial & listing details
- Price per square foot: $211/sqft
- Tax assessed value: $162,400
- Annual tax amount: $2,477
- Date on market: 3/6/2026
- Electric utility on property: Yes
- Road surface type: Paved
Estimated market value
Not available
Estimated sales range
Not available
Not available
Price history
| Date | Event | Price |
|---|---|---|
| 3/6/2026 | Listed for sale | $465,000-6.8%$211/sqft |
Source:  Maine Listings #1653578 Report a problem Maine Listings #1653578 Report a problem | ||
| 1/1/2026 | Listing removed | $499,000$227/sqft |
Source: Maine Listings #1632318 Report a problem | ||
| 9/27/2025 | Price change | $499,000-9.3%$227/sqft |
Source: Maine Listings #1632318 Report a problem | ||
| 8/12/2025 | Listed for sale | $550,000+449.5%$250/sqft |
Source: Maine Listings #1632318 Report a problem | ||
| 3/4/2014 | Sold | $100,082$45/sqft |
Source: Public Record Report a problem | ||
Public tax history
| Year | Property taxes | Tax assessment |
|---|---|---|
| 2024 | $2,477 +7.4% | $162,400 |
| 2023 | $2,306 +7.6% | $162,400 |
| 2022 | $2,144 | $162,400 |
| 2021 | $2,144 | $162,400 |
| 2020 | $2,144 +12.5% | $162,400 +67.1% |
| 2019 | $1,905 +1% | $97,200 |
| 2018 | $1,886 +2.7% | $97,200 |
| 2017 | $1,837 +7.7% | $97,200 |
| 2016 | $1,706 +24.5% | $97,200 +22.4% |
| 2015 | $1,370 +1.5% | $79,400 |
| 2014 | $1,350 | $79,400 +35.4% |
| 2006 | -- | $58,646 |
Find assessor info on the county website
Monthly payment
Est. payment
Payment breakdown
Explore the cost of this home by adjusting the details. Changes won't be saved.Climate risks
Neighborhood: 04289
Similar homes
- $250,0004 bd2 ba2.2k sqft179 Main Street, West Paris, ME 04289Active

 MLS ID #1664681, Keller Williams Realty. Maine Listings
 - $460,0003 bd3 ba2k sqft62 Rumford Avenue, Woodstock, ME 04219Active
 MLS ID #1677334, Sunday River Real Estate. Maine Listings
 - $460,0004 bd3 ba2.1k sqft34 Carsley Road, Harrison, ME 04040Active
 MLS ID #1656936, Maine Real Estate Pros. Maine Listings
 - $460,0004 bd3 ba2.7k sqft432 Auburn Road, Peru, ME 04290Active
 MLS ID #1674606, Allied Realty. Maine Listings
 - $375,0004 bd3 ba2.4k sqft39 Salinitas Drive, Norway, ME 04268ActiveMLS ID #1660069, Maine Real Estate Pros. Maine Listings
- $365,0003 bd3 ba1.9k sqft43 Round-The-Pond Road, Norway, ME 04268ActiveMLS ID #1666150, Biz Realty. Maine Listings
- $499,0004 bd2 ba2k sqft84 Kezars Ridge, Waterford, ME 04088ActiveMLS ID #1672504, EXP Realty. Maine Listings
- $454,0004 bd3 ba2k sqft32 Leander Harmon Road, Harrison, ME 04040ActiveMLS ID #1653408, Bearfoot Realty. Maine Listings
- $645,0004 bd3 ba1.8k sqft674 Elm Hill Road, Paris, ME 04281ActiveMLS ID #1665964, Maine Real Estate Choice. Maine Listings
- $426,9002 bd2 ba1.6k sqft489 E Oxford Road, Oxford, ME 04270ActiveMLS ID #1678184, Bearfoot Realty. Maine Listings
- $425,0004 bd3 ba2k sqft238 N Parish Road, Turner, ME 04282ActiveMLS ID #1675570, Fontaine Family-The Real Estate Leader. Maine Listings
- $399,9003 bd2 ba1.6k sqft248 Hooper Ledge Road, Paris, ME 04281ActiveMLS ID #1667064, Bearfoot Realty. Maine Listings
- $499,0003 bd2 ba2.4k sqft312 Plains Road, Harrison, ME 04040ActiveMLS ID #1665221, Bearfoot Realty. Maine Listings
- $475,0003 bd2 ba1.9k sqft661 Brighton Hill Road, Minot, ME 04258ActiveMLS ID #1673994, CENTURY 21 Advantage. Maine Listings
- $495,0004 bd2 ba2.2k sqft37 Waterford Road, Harrison, ME 04040ActiveMLS ID #1659084, JC North East Real Estate. Maine Listings
- $329,9003 bd4 ba2.4k sqft783 Paris Hill Road, Paris, ME 04281ActiveMLS ID #1667829, Keller Williams Realty. Maine Listings
- $645,0003 bd3 ba2.5k sqft72 Cobble Hill Road, Paris, ME 04281ActiveMLS ID #1669636, Keller Williams Realty. Maine Listings
- $469,9002 bd3 ba3.1k sqft88 Hall Hill Road, Rumford, ME 04276ActiveMLS ID #1654479, Hebert Realty Group. Maine Listings
- $515,0003 bd2 ba1.9k sqft33 Eastern View Drive, Turner, ME 04282ActiveMLS ID #1666162, Better Homes & Gardens Real Estate/The Masiello Group. Maine Listings
- $462,3505 bd2 ba3k sqft195 Pleasant Street, Oxford, ME 04270ActiveMLS ID #1643683, Bearfoot Realty. Maine Listings
