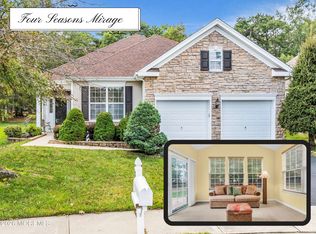
Welcome to this well-maintained, freshly painted and truly turn key ready home in the desirable gated community of Four Seasons at Mirage. Situated on a corner lot, this residence offers a comfortable layout with a little extra privacy and plenty of natural light. The home features a spacious primary suite with a private en-suite bath, inviting living spaces, and a two-car garage. An enclosed sunroom adds valuable versatility and can easily serve as a den, home office, or additional guest space. Step outside to the private back patio, an ideal spot for enjoying your morning coffee or unwinding after a long day. The HVAC system is less than a year old, offering added peace of mind. Residents of Four Seasons at Mirage have access to a variety of clubs, activities, and social events at the community center. Conveniently located near Long Beach Island and within easy reach of Atlantic City, this home offers both a relaxed community setting and access to nearby attractions.
Pending
$539,000
24 Jonahs Pond Lane, Barnegat, NJ 08005
2beds
2,038sqft
Adult Community
Built in 2003
6,969 Square Feet Lot
$537,100 Zestimate®
$264/sqft
$230/mo HOA
What's special
Enclosed sunroomTwo-car garagePlenty of natural lightPrivate back patioFreshly paintedPrivate en-suite bathSpacious primary suite
- 63 days
- 65
- 1
Likely to sell faster than
Zillow last checked:
Listing updated:
Listed by:
David Lazaro 732-718-2314,
Keller Williams Shore Properties
Source: MoreMLS,MLS#: 22625126
Facts & features
Interior
Bedrooms & bathrooms
- Bedrooms: 2
- Bathrooms: 2
- Full bathrooms: 2
Bedroom
- Description: Estimated
- Area: 141.4
- Dimensions: 14.0 x 10.1
Other
- Description: Estimated
- Area: 231
- Dimensions: 16.5 x 14.0
Dining room
- Description: Estimated
- Area: 148.8
- Dimensions: 12.4 x 12.0
Family room
- Description: Estimated
- Area: 196.43
- Dimensions: 15.11 x 13.0
Kitchen
- Description: Estimated
- Area: 128
- Dimensions: 12.8 x 10.0
Laundry
- Description: Estimated
- Area: 64
- Dimensions: 8.0 x 8.0
Living room
- Description: Estimated
- Area: 148.8
- Dimensions: 12.4 x 12.0
Sunroom
- Description: Estimated
Heating
- Natural Gas, Forced Air
Cooling
- Central Air
Features
- Ceilings - 9Ft+ 2nd Flr, Center Hall, Dec Molding, Recessed Lighting
- Flooring: Ceramic Tile, Wood
- Windows: Storm Window(s)
- Attic: Attic,Pull Down Stairs
- Number of fireplaces: 1
Interior area
- Total structure area: 2,038
- Total interior livable area: 2,038 sqft
Property
Parking
- Total spaces: 2
- Parking features: Paved, Asphalt, Double Wide Drive, Driveway, On Street
- Attached garage spaces: 2
- Has uncovered spaces: Yes
Features
- Stories: 1
- Pool features: Community, Heated, In Ground, Indoor
Lot
- Size: 6,969 Square Feet
- Dimensions: 63 x 98
- Features: Corner Lot
Details
- Parcel number: 01000954400070
- Zoning description: Residential
Construction
Type & style
- Home type: SingleFamily
- Architectural style: Ranch
- Property subtype: Adult Community
Materials
- Stucco
- Foundation: Slab
- Roof: Timberline
Condition
- New construction: No
- Year built: 2003
Utilities & green energy
- Sewer: Public Sewer
Community & HOA
Community
- Security: Security Guard
- Senior community: Yes
- Subdivision: Four Seasons @ Mirage
HOA
- Has HOA: Yes
- Services included: Trash, Common Area, Lawn Maintenance, Pool, Snow Removal
- HOA fee: $230 monthly
Location
- Region: Barnegat
Financial & listing details
- Price per square foot: $264/sqft
- Tax assessed value: $261,500
- Annual tax amount: $7,366
- Date on market: 8/13/2026
- Inclusions: Washer, Dishwasher, Dryer, Microwave, Stove, Refrigerator, Garbage Disposal
- Exclusions: Personal Property
Estimated market value
$537,100
$510,000 - $564,000
$2,291/mo
Price history
| Date | Event | Price |
|---|---|---|
| 9/1/2026 | Pending sale | $539,000$264/sqft |
Source:  MoreMLS #22625126 Report a problem MoreMLS #22625126 Report a problem | ||
| 8/13/2026 | Listed for sale | $539,000-0.9%$264/sqft |
Source: MoreMLS #22625126 Report a problem | ||
| 6/4/2026 | Sold | $544,000+0.9%$267/sqft |
Source: MoreMLS #22606260 Report a problem | ||
| 3/31/2026 | Pending sale | $539,000$264/sqft |
Source: MoreMLS #22606260 Report a problem | ||
| 3/27/2026 | Listing removed | $539,000$264/sqft |
Source: MoreMLS #22606260 Report a problem | ||
| 3/12/2026 | Listed for sale | $539,000+12.3%$264/sqft |
Source: MoreMLS #22606260 Report a problem | ||
| 5/20/2024 | Sold | $479,900$235/sqft |
Source:  Bright MLS #NJOC2023992 Report a problem Bright MLS #NJOC2023992 Report a problem | ||
| 2/28/2024 | Pending sale | $479,900$235/sqft |
Source: MoreMLS #22404407 Report a problem | ||
| 2/28/2024 | Contingent | $479,900$235/sqft |
Source: Bright MLS #NJOC2023992 Report a problem | ||
| 2/17/2024 | Listed for sale | $479,900+67.2%$235/sqft |
Source: Bright MLS #NJOC2023992 Report a problem | ||
| 10/14/2010 | Sold | $287,000-4.3%$141/sqft |
Source: Public Record Report a problem | ||
| 12/19/2009 | Listed for sale | $299,900+20.6%$147/sqft |
Source: Weichert Realtors #3038601 Report a problem | ||
| 6/26/2003 | Sold | $248,584$122/sqft |
Source: Public Record Report a problem | ||
Public tax history
| Year | Property taxes | Tax assessment |
|---|---|---|
| 2023 | $7,366 +0.5% | $261,500 |
| 2022 | $7,332 | $261,500 |
| 2021 | $7,332 +2% | $261,500 |
| 2020 | $7,191 +0.8% | $261,500 |
| 2019 | $7,136 +1.7% | $261,500 |
| 2018 | $7,019 +2.1% | $261,500 |
| 2017 | $6,875 +3.3% | $261,500 |
| 2016 | $6,658 +2.6% | $261,500 |
| 2015 | $6,488 +2.6% | $261,500 |
| 2014 | $6,320 +1.8% | $261,500 |
| 2013 | $6,208 -1% | $261,500 |
| 2012 | $6,268 +26.3% | $261,500 |
| 2011 | $4,963 -1.8% | $261,500 -4.9% |
| 2010 | $5,056 -0.3% | $275,100 -15.6% |
| 2009 | $5,069 +2.4% | $326,100 |
| 2008 | $4,948 -12.6% | $326,100 +102.5% |
| 2007 | $5,662 +0.7% | $161,000 |
| 2006 | $5,625 | $161,000 |
| 2004 | -- | $161,000 |
Find assessor info on the county website
Monthly payment
Est. payment
Payment breakdown
Explore the cost of this home by adjusting the details. Changes won't be saved.Climate risks
Neighborhood: Barnegat Estates
Nearby schools
Schools provided by the listing agent
- Middle: Russ Brackman
Source: MoreMLS. This data may not be complete. We recommend contacting the local school district to confirm school assignments for this home.


Similar homes
- $535,0002 bd2 ba2.2k sqft8 Mystic Cove Terrace, Barnegat, NJ 08005For Sale
 MLS ID #22631100, Brenda Campagna, RE/MAX at Barnegat Bay. MoreMLS
 - $544,9003 bd3 ba2.3k sqft26 Pierhead Drive, Barnegat, NJ 08005For Sale
 MLS ID #22625230, Catherine DiFiore, Weichert Realtors-Holmdel. MoreMLS
 - $575,0003 bd3 ba2.6k sqft20 Montauk Place, Barnegat, NJ 08005For Sale
 MLS ID #22631220, James La Sasso, Crossroads Realty, Inc.. MoreMLS
 - $464,9902 bd2 ba1.7k sqft65 Hatteras Way, Barnegat, NJ 08005For Sale
 MLS ID #22623398, Margaret Milano, Paradise Real Estate Group. MoreMLS
 - $569,9002 bd2 ba1.9k sqft3 Eagleswood Drive, Waretown, NJ 08758For SaleMLS ID #22628192, Anita Taylor, Weichert Realtors-Forked River. MoreMLS
- $444,9004 bd3 ba1.7k sqft113 Barnegat Boulevard S, Barnegat, NJ 08005For SaleMLS ID #22623755, Steven Ace, RE/MAX Revolution. MoreMLS
- $529,9502 bd2 ba2.1k sqft64 Honeysuckle Drive, Manahawkin, NJ 08050For SaleMLS ID #22622989, Jennifer L Kuhn, EXP Realty. MoreMLS
- $615,0003 bd2 ba1.8k sqft100 Bark Road, Manahawkin, NJ 08050For SaleMLS ID #22621152, Lisa Alaimo, VRI Homes. MoreMLS
- $565,0004 bd3 ba1.9k sqft23 Dolphin Way, Waretown, NJ 08758For SaleMLS ID #22629322, Christine Holt, EXP Realty. MoreMLS
- $519,0002 bd2 ba1.8k sqft5 Gainsborough Lane, Manchester, NJ 08759For SaleMLS ID #22632332, Thomas Clancy, Keller Williams Realty West Monmouth. MoreMLS
- $495,0002 bd2 ba1.4k sqft57 Santiago Court, Toms River, NJ 08757For SaleMLS ID #22632054, Dominika Sliwowski, C21/ Solid Gold Realty. MoreMLS
- $675,0003 bd3 ba2.9k sqft42 Brigantine Boulevard, Waretown, NJ 08758For SaleMLS ID #22623537, Frank C Fontana, Diane Turton, Realtors-Lacey. MoreMLS
- $550,0003 bd2 ba1.6k sqft469 River Terrace, Toms River, NJ 08755For SaleMLS ID #22627509, Marcel Diaz, Realty One Group Open Door. MoreMLS
- $499,9003 bd2 ba2k sqft428 Windsor Street, Forked River, NJ 08731For SaleMLS ID #22629814, Suzanne E Bavaro, Keller Williams Realty Spring Lake. MoreMLS
- $585,0004 bd3 ba1.5k sqft234 Cedar Grove Road, Toms River, NJ 08753For SaleMLS ID #22631606, Abram A Covella, RE/MAX Revolution. MoreMLS
- $570,9004 bd2 ba2.2k sqft43 Railroad Avenue, Beachwood, NJ 08722For SaleMLS ID #22626486, Shannon Taynor, RE/MAX Revolution. MoreMLS
- $587,0004 bd3 ba2k sqft108 Dover Road, Toms River, NJ 08757For SaleMLS ID #22631201, William L Kozlik, RE/MAX Revolution. MoreMLS
- $499,9003 bd3 ba1.7k sqft38 Edna Court, Toms River, NJ 08755For SaleMLS ID #22628954, Karen J McPartlin, RE/MAX Realty 9. MoreMLS
- $479,0004 bd2 ba1.4k sqft1001 Tampa Road, Forked River, NJ 08731For SaleMLS ID #22628670, Paul A Schlagenhaft, Crossroads Realty, Inc.. MoreMLS
- $625,0002 bd2 ba1.8k sqft198 Ambermist Way, Forked River, NJ 08731For SaleMLS ID #22630428, Michael F Tumminelli, RE/MAX at Barnegat Bay. MoreMLS
