This is a coming soon and cannot be shown till Sun, Oct. 18th. This newly renovated end-unit Laurel model offers a spacious living room with an open floor plan and updates throughout. The first floor has lovely features including wood floors, a comfortable living room, dining area, white kitchen with stainless appliances and quartz counters plus a separate wine bar.There is a seamless flow from the spacious living room into the dining room and kitchen, plus french doors open to a private deck is perfect for entertaining, dining al fresco, or relaxing with a coffee outdoors. Upstairs, you'll find a primary suite w/ 3 closets, guest bedroom and bath. There is a lower level with recreation room, storage, w/garage access and driveway parking. Residents of Barclay Woods enjoy exceptional amenities, including a swimming pool, tennis/pickleball courts, and a clubhouse. This beautifully maintained home is in a private setting and combines elegant living, thoughtful updates, and resort-style community amenities—all in one exceptional setting.
Coming soon
$849,000
24 Mulberry Court #D, Brielle, NJ 08730
2beds
1,665sqft
Condominium
Built in 1980
-- sqft lot
$839,300 Zestimate®
$510/sqft
$405/mo HOA
What's special
- 41 minutes
- 54
- 5
Zillow last checked:
Listing updated:
Listed by:
Joanne L. Reilly 732-233-0227,
Diane Turton, Realtors-Spring Lake
Source: MoreMLS,MLS#: 22632149
Facts & features
Interior
Bedrooms & bathrooms
- Bedrooms: 2
- Bathrooms: 4
- Full bathrooms: 3
- 1/2 bathrooms: 1
Bedroom
- Area: 173.6
- Dimensions: 11.2 x 15.5
Bedroom
- Area: 326.78
- Dimensions: 17.1 x 19.11
Bathroom
- Area: 18.91
- Dimensions: 3.1 x 6.1
Bathroom
- Area: 40.81
- Dimensions: 7.7 x 5.3
Bathroom
- Area: 45.9
- Dimensions: 4.5 x 10.2
Dining room
- Area: 176.9
- Dimensions: 14.5 x 12.2
Foyer
- Area: 24.32
- Dimensions: 6.4 x 3.8
Kitchen
- Area: 205.2
- Dimensions: 17.1 x 12.0
Laundry
- Area: 16.8
- Dimensions: 2.8 x 6.0
Living room
- Area: 307.8
- Dimensions: 17.1 x 18.0
Rec room
- Area: 339.57
- Dimensions: 14.7 x 23.1
Heating
- Natural Gas
Cooling
- Central Air
Features
- Recessed Lighting
- Flooring: Vinyl, Ceramic Tile, Wood
- Basement: Partially Finished
Interior area
- Total structure area: 1,665
- Total interior livable area: 1,665 sqft
Property
Parking
- Total spaces: 1
- Parking features: Asphalt, Driveway, On Street
- Attached garage spaces: 1
- Has uncovered spaces: Yes
Features
- Levels: Lower Level
- Stories: 3
- Entry location: Lower Level
- Exterior features: Lighting
- Pool features: Community, In Ground
Lot
- Size: 871 Square Feet
- Features: Corner Lot, Cul-De-Sac, Wooded
Details
- Parcel number: 0900062010002404
- Zoning description: Office, Residential, Condo
Construction
Type & style
- Home type: Condo
- Property subtype: Condominium
- Attached to another structure: Yes
Condition
- Year built: 1980
Utilities & green energy
- Sewer: Public Sewer
Community & HOA
Community
- Subdivision: Barclay Wds
HOA
- Has HOA: Yes
- Services included: Common Area, Lawn Maintenance, Pool, Snow Removal
- HOA fee: $405 monthly
Location
- Region: Brielle
Financial & listing details
- Price per square foot: $510/sqft
- Tax assessed value: $756,200
- Annual tax amount: $6,718
- Date on market: 10/11/2026
- Inclusions: Outdoor Lighting, AC Units, Washer, Window Treatments, Blinds/Shades, Ceiling Fan(s), Counter Top Range, Dishwasher, Dryer, Light Fixtures, Microwave, Stove, Stove Hood, Refrigerator, Screens, Attic Fan, Garage Door Opener, Gas Cooking
- Exclusions: Propane grill and living room curtains (rod will stay)
Estimated market value
$839,300
$764,000 - $923,000
$3,893/mo
Price history
| Date | Event | Price |
|---|---|---|
| 6/9/2025 | Sold | $779,000+6.9%$468/sqft |
Source: Public Record Report a problem | ||
| 3/28/2025 | Pending sale | $729,000$438/sqft |
Source: Owner Report a problem | ||
| 3/22/2025 | Listed for sale | $729,000+47.3%$438/sqft |
Source: Owner Report a problem | ||
| 12/2/2024 | Sold | $495,000-10%$297/sqft |
Source:  MoreMLS #22426749 Report a problem MoreMLS #22426749 Report a problem | ||
| 11/6/2024 | Pending sale | $549,900$330/sqft |
Source: MoreMLS #22426749 Report a problem | ||
| 9/13/2024 | Listed for sale | $549,900$330/sqft |
Source: MoreMLS #22426749 Report a problem | ||
Public tax history
| Year | Property taxes | Tax assessment |
|---|---|---|
| 2025 | $6,930 -2.5% | $558,400 -2.5% |
| 2024 | $7,107 +5.2% | $572,700 +1.4% |
| 2023 | $6,756 +7.3% | $564,700 +22.5% |
| 2022 | $6,297 -0.4% | $461,000 +11.7% |
| 2021 | $6,325 +11.5% | $412,600 +13.7% |
| 2020 | $5,675 +2.5% | $363,000 +3.2% |
| 2019 | $5,536 | $351,800 +3.8% |
| 2018 | $5,536 +4.7% | $338,800 +3.2% |
| 2017 | $5,287 +4.5% | $328,200 +2.5% |
| 2016 | $5,059 -1.6% | $320,200 +5.3% |
| 2015 | $5,141 -17.1% | $304,200 -7.8% |
| 2014 | $6,199 +6.8% | $330,000 -21.6% |
| 2013 | $5,803 | $421,100 |
Find assessor info on the county website
Monthly payment
Est. payment
Payment breakdown
Explore the cost of this home by adjusting the details. Changes won't be saved.Climate risks
Neighborhood: 08730
- $705,5002 bd3 ba1.6k sqft24 Mulberry Ct UNIT A, Brielle, NJ 08730Off Market
- $686,3002 bd3 ba1.5k sqft24 Mulberry Ct UNIT B, Brielle, NJ 08730Off Market
- $722,0002 bd3 ba1.5k sqft24 Mulberry Ct UNIT C, Brielle, NJ 08730Off Market
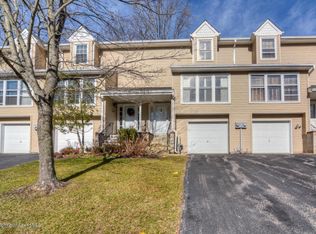
- $795,6001 bd3 ba1.3k sqft23 Mulberry Ct UNIT B, Brielle, NJ 08730Off Market
Similar homes
- $799,0003 bd2 ba1.9k sqft543 N Riverside Drive, Neptune Township, NJ 07753For Sale
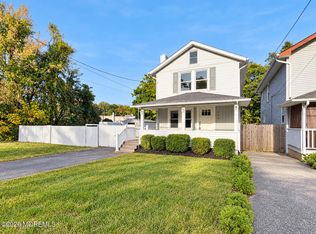
 MLS ID #22632121, Mike Mennie, Pittenger Realty LLC. MoreMLS
 - $899,0003 bd3 ba2.1k sqft1413 Stanley Drive, Wall, NJ 07719For Sale
 MLS ID #22627716, Judith Keelan, Berkshire Hathaway HomeServices Fox & Roach - Spring Lake. MoreMLS
 - $675,0003 bd2 ba1.2k sqft2110 Kilkare Parkway, Point Pleasant, NJ 08742For Sale
 MLS ID #22631265, Joseph Mangiafico, Keller Williams Realty Ocean Living. MoreMLS
 - $849,0005 bd3 ba2.4k sqft504 Woolley Drive, Neptune Township, NJ 07753For Sale
 MLS ID #22623990, Vincent Oliva, Keller Williams Realty Central Monmouth. MoreMLS
 - $899,0004 bd3 ba1.7k sqft1370 Red Oak Drive, Lakewood, NJ 08701For SaleMLS ID #22618163, Blima Goldberger, Waxman Realty. MoreMLS
- $699,9003 bd2 ba1.6k sqft455 Ann Avenue, Brick, NJ 08724For SaleMLS ID #22626807, Lisa Waddleton, Keller Williams Realty Ocean Living. MoreMLS
- $775,0004 bd3 ba2.3k sqft56 Sami Drive, Howell, NJ 07731For SaleMLS ID #22631065, Annmarie Scottson, Real Broker, LLC- Red Bank. MoreMLS
- $749,0004 bd3 ba2k sqft345 Grant Avenue, Eatontown, NJ 07724For SaleMLS ID #22630841, Nicole M Kelly, Coldwell Banker Realty. MoreMLS
- $549,9002 bd2 ba928 sqft1410 Johnson Avenue #23, Point Pleasant, NJ 08742For SaleMLS ID #22627768, Cortland Coleman, Paradise Real Estate Group. MoreMLS
- $890,0003 bd4 ba2.4k sqft162 Denton Lane, Jackson, NJ 08527For SaleMLS ID #22619775, Yosef Segal, Keller Williams Realty Monmouth/Ocean. MoreMLS
- $899,0003 bd3 ba1.9k sqft460 Ocean Boulevard #A, Long Branch, NJ 07740For SaleMLS ID #22627669, David Wood, Weichert Realtors-Morristown. MoreMLS
- $795,0003 bd2 ba2k sqft179 School Road E, Marlboro, NJ 07746For SaleMLS ID #22628645, Brian T McCarron, Keller Williams Elite. MoreMLS
- $600,3743 bd2 ba1.6k sqft374 Deuce Drive, Wall, NJ 07719For SaleMLS ID #22622841, Patricia A Haverstick, Ward Wight Sotheby's International Realty. MoreMLS
- $899,0005 bd3 ba1.5k sqft34 Central Avenue, Lakewood, NJ 08701For SaleMLS ID #22536337, Blimi Meisels, Imperial Real Estate Agency. MoreMLS
- $924,9994 bd2 ba1.7k sqft209 Hearth Court W, Lakewood, NJ 08701For SaleMLS ID #22624749, Avigail Josilowsky, Keller Williams Shore Properties. MoreMLS
- $499,9002 bd2 ba1.2k sqft27 Racquet Road, Wall, NJ 07719For SaleMLS ID #22628613, Christine Keating, Christine Keating Realty. MoreMLS
- $569,9002 bd3 ba1.5k sqft109 Cotswold Circle #213, Ocean Twp, NJ 07712For SaleMLS ID #22629554, Lisa Slover, Berkshire Hathaway HomeServices Fox & Roach - Holmdel. MoreMLS
- $699,0002 bd2 ba1.3k sqft50 Parker Road, West Long Branch, NJ 07764For SaleMLS ID #22631357, Viviana Mejia, Keller Williams Realty East Monmouth. MoreMLS
- $750,0004 bd3 ba2.4k sqft41 Butterfly Road, Jackson, NJ 08527For SaleMLS ID #22622035, Yael Wise, HomeSmart First Advantage. MoreMLS
- $599,9992 bd2 ba1.3k sqft24 Morning Glory Court, Brick, NJ 08724For SaleMLS ID #22628547, Diane Haroutunian, Compass New Jersey, LLC. MoreMLS
