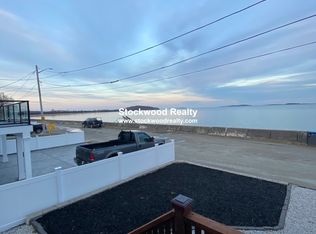
Live where every day feels like a getaway. Set just one house from the water in highly sought-after Squantum, this extensively updated home pairs stunning views and fresh ocean breezes with a quick commute to downtown Boston. Four levels of living space and generous closets throughout give everyone room to spread out. The hard work is done: a new roof (2025), new water heater (2025), new front windows, new exterior doors, new hardwood floors across the first floor, and fresh interior paint throughout. The kitchen boasts a new Miele dishwasher (2025), and a new washer and dryer (2025). The primary suite stands out, with incredible views, an en suite bath, and a walk-in closet. Gather by one of two working fireplaces on winter nights, while updated HVAC with new condensers and three ductless mini-splits (2026) keep you comfortable in every season. A separate lower-level apartment with a brand-new kitchen and bathroom offers flexible space for guests, long visits, or a home office. Outside, new fencing frames the yard. Not in a FEMA flood zone, so no flood insurance is required. You get the coastal lifestyle without the coastal premium. Close to beaches, the yacht club, and the Red Line, this is a coastal retreat just minutes from the city. Opportunities like this rarely come to market. A must see!
For sale
$1,500,000
24 Orchard St, Quincy, MA 02171
6beds
3,600sqft
Single Family Residence
Built in 1950
4,433 Square Feet Lot
$1,426,200 Zestimate®
$417/sqft
$-- HOA
What's special
Stunning viewsFresh ocean breezesTwo working fireplacesGenerous closets throughoutFresh interior paint throughout
- 8 days
- 1,017
- 60
Likely to sell faster than
Zillow last checked:
Listing updated:
Listed by:
Hillary Birch 781-608-1425,
Compass 781-285-8028
Source: MLS PIN,MLS#: 73591034
Facts & features
Interior
Bedrooms & bathrooms
- Bedrooms: 6
- Bathrooms: 4
- Full bathrooms: 3
- 1/2 bathrooms: 1
Primary bathroom
- Features: Yes
Heating
- Central, Baseboard, Ductless
Cooling
- Ductless
Appliances
- Included: Range, Dishwasher, Disposal, Refrigerator
Features
- Flooring: Wood
- Doors: Storm Door(s)
- Windows: Insulated Windows
- Has basement: No
- Number of fireplaces: 2
Interior area
- Total structure area: 3,600
- Total interior livable area: 3,600 sqft
- Finished area above ground: 2,640
- Finished area below ground: 960
Property
Parking
- Total spaces: 4
- Parking features: Paved Drive, Off Street
- Uncovered spaces: 4
Features
- Patio & porch: Deck
- Exterior features: Deck, Storage, Fenced Yard
- Fencing: Fenced
- Has view: Yes
- View description: Water, Ocean
- Has water view: Yes
- Water view: Ocean,Water
- Waterfront features: Ocean, 0 to 1/10 Mile To Beach, Beach Ownership(Public)
Lot
- Size: 4,433 Square Feet
Details
- Parcel number: 194527
- Zoning: 1015
Construction
Type & style
- Home type: SingleFamily
- Architectural style: Colonial
- Property subtype: Single Family Residence
Materials
- Foundation: Concrete Perimeter
- Roof: Shingle
Condition
- Year built: 1950
Utilities & green energy
- Sewer: Public Sewer
- Water: Public
- Utilities for property: for Gas Range
Community & HOA
Community
- Features: Public Transportation, Walk/Jog Trails, Highway Access, Marina
HOA
- Has HOA: No
Location
- Region: Quincy
Financial & listing details
- Price per square foot: $417/sqft
- Tax assessed value: $1,367,000
- Annual tax amount: $16,103
- Date on market: 10/15/2026
Estimated market value
$1,426,200
$1.35M - $1.50M
$6,631/mo
Price history
| Date | Event | Price |
|---|---|---|
| 10/15/2026 | Listed for sale | $1,500,000+7.1%$417/sqft |
Source: MLS PIN #73591034 Report a problem | ||
| 10/31/2024 | Sold | $1,400,000+0%$389/sqft |
Source: MLS PIN #73281486 Report a problem | ||
| 8/24/2024 | Listed for sale | $1,399,999-6.6%$389/sqft |
Source: MLS PIN #73281486 Report a problem | ||
| 7/17/2024 | Listing removed | $1,499,000$416/sqft |
Source: MLS PIN #73239606 Report a problem | ||
| 6/8/2024 | Price change | $1,499,000-6.3%$416/sqft |
Source: MLS PIN #73239606 Report a problem | ||
| 5/16/2024 | Listed for sale | $1,599,000+166.5%$444/sqft |
Source: MLS PIN #73239606 Report a problem | ||
| 11/21/2014 | Sold | $600,000-14.2%$167/sqft |
Source: Public Record Report a problem | ||
| 9/1/2014 | Price change | $699,000-2.8%$194/sqft |
Source: Flavin & Flavin Realty, Inc. #71716785 Report a problem | ||
| 8/10/2014 | Price change | $719,000-5.3%$200/sqft |
Source: Flavin & Flavin Realty, Inc. #71716785 Report a problem | ||
| 7/28/2014 | Price change | $759,000-3.8%$211/sqft |
Source: Flavin & Flavin Realty, Inc. #71716785 Report a problem | ||
| 7/21/2014 | Listed for sale | $789,000+12.7%$219/sqft |
Source: Flavin & Flavin Realty, Inc. #71716785 Report a problem | ||
| 6/16/2004 | Sold | $700,000+1032.6%$194/sqft |
Source: Public Record Report a problem | ||
| 10/27/1999 | Sold | $61,803$17/sqft |
Source: Public Record Report a problem | ||
Public tax history
| Year | Property taxes | Tax assessment |
|---|---|---|
| 2025 | $14,387 +13.4% | $1,247,800 +10.9% |
| 2024 | $12,684 +11% | $1,125,500 +9.6% |
| 2023 | $11,426 +3.1% | $1,026,600 +11% |
| 2022 | $11,080 +4.9% | $924,900 +6.3% |
| 2021 | $10,562 +6.5% | $870,000 +9% |
| 2020 | $9,918 -2.3% | $797,900 -1.3% |
| 2019 | $10,148 +0.4% | $808,600 +6.7% |
| 2018 | $10,109 +8.3% | $757,800 +15% |
| 2017 | $9,337 +6.6% | $658,900 +8% |
| 2016 | $8,762 +2.7% | $610,200 +4.4% |
| 2015 | $8,535 +3.5% | $584,600 +5.3% |
| 2014 | $8,250 +6.6% | $555,200 +4% |
| 2013 | $7,737 +0.4% | $533,600 -4.8% |
| 2012 | $7,708 +3.6% | $560,600 +1.1% |
| 2011 | $7,441 +5% | $554,500 +3.4% |
| 2010 | $7,090 +4.2% | $536,300 -0.7% |
| 2009 | $6,807 +19.7% | $540,200 +2.9% |
| 2008 | $5,687 -1.3% | $525,100 -4.9% |
| 2007 | $5,764 +3.4% | $552,100 +2.3% |
| 2006 | $5,577 +18.4% | $539,900 +24.3% |
| 2005 | $4,709 +1.3% | $434,400 +17.3% |
| 2004 | $4,650 +12.5% | $370,200 +22% |
| 2003 | $4,134 +42.1% | $303,500 +66.3% |
| 2001 | $2,909 +1.1% | $182,500 -3.3% |
| 1999 | $2,876 | $188,700 |
Find assessor info on the county website
Monthly payment
Est. payment
Payment breakdown
Explore the cost of this home by adjusting the details. Changes won't be saved.Climate risks
Neighborhood: Squantum
Similar homes
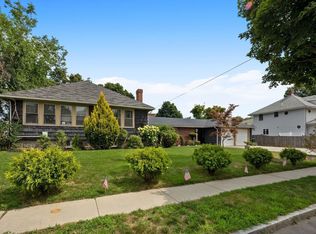
- $1,299,9995 bd3 ba3.4k sqft92 Narragansett Rd, Quincy, MA 02169For Sale
 MLS ID #73592584, Dot Collection, Access. MLS PIN
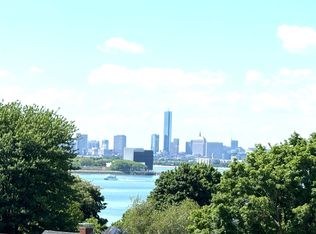
 - $1,099,0003 bd2 ba2.5k sqft122 Parke Ave, Quincy, MA 02171For Sale
 MLS ID #73525862, John Heaney, Realty Solutions Inc.. MLS PIN
 - $1,170,0004 bd4 ba4.3k sqft25 Evelyn Pl, Quincy, MA 02171For Sale
 MLS ID #73584931, Mary Liu, Real Broker MA, LLC. MLS PIN
 - $1,299,9875 bd4 ba3.1k sqft21 Whitney Rd, Quincy, MA 02169For Sale
 MLS ID #73570115, Darin Thompson, Stuart St James, Inc.. MLS PIN
