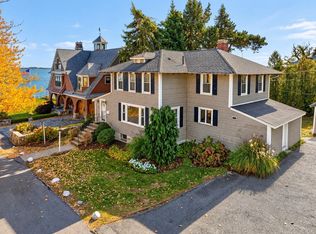
Welcome to 25 Evelyn Place, a spacious Colonial style single family home offering 4,308 square feet of comfortable living space and abundant natural sunlight throughout. The beautiful kitchen features stainless steel appliances, stone countertops, and a large island ideal for cooking, entertaining, and everyday gatherings. All four bedrooms are exceptionally spacious, while the expansive family room provides an impressive setting for relaxing and spending time together. The home also includes three full bathrooms and one half bathroom, including a full bath with a double vanity. Multiple living areas offer plenty of flexibility for working, entertaining, and everyday living. Outside, enjoy a private yard with room for recreation and outdoor activities. A sprinkler system is already in place with a separate irrigation meter (no need to pay for sewer on that separate meter), giving the new owner a great start point for creating beautiful landscaping and enhancing the home's curb appeal. As the last home on a quiet dead end street, this property offers exceptional space, privacy, and convenience in a wonderful Quincy/Milton line.
For sale
Price cut: $20K (11/2)
$1,150,000
25 Evelyn Pl, Quincy, MA 02171
4beds
4,308sqft
Single Family Residence
Built in 1957
7,015 Square Feet Lot
$1,120,300 Zestimate®
$267/sqft
$-- HOA
What's special
Stainless steel appliancesAbundant natural sunlight throughoutStone countertopsBeautiful kitchen
- 40 days
- 1,228
- 80
Zillow last checked:
Listing updated:
Listed by:
Mary Liu 617-849-3747,
Real Broker MA, LLC 855-450-0442
Source: MLS PIN,MLS#: 73584931
Facts & features
Interior
Bedrooms & bathrooms
- Bedrooms: 4
- Bathrooms: 4
- Full bathrooms: 3
- 1/2 bathrooms: 1
Primary bedroom
- Features: Closet, Flooring - Wall to Wall Carpet
- Level: Second
Bedroom 2
- Features: Closet, Flooring - Wall to Wall Carpet
- Level: Second
Bedroom 3
- Features: Closet, Flooring - Wall to Wall Carpet
- Level: Second
Bedroom 4
- Features: Closet, Flooring - Wall to Wall Carpet
- Level: Second
Bathroom 1
- Features: Bathroom - Full, Bathroom - With Tub & Shower, Flooring - Stone/Ceramic Tile
- Level: First
Bathroom 2
- Features: Bathroom - Full, Bathroom - With Tub & Shower, Flooring - Stone/Ceramic Tile
- Level: Second
Bathroom 3
- Features: Bathroom - Full
- Level: Basement
Dining room
- Features: Flooring - Wood
- Level: First
Family room
- Features: Flooring - Wall to Wall Carpet
- Level: First
Kitchen
- Features: Countertops - Stone/Granite/Solid, Kitchen Island, Stainless Steel Appliances
- Level: First
Living room
- Features: Flooring - Wood, Window(s) - Bay/Bow/Box, Recessed Lighting
- Level: First
Heating
- Baseboard, Oil
Cooling
- Central Air
Appliances
- Included: Water Heater, Range, Dishwasher, Trash Compactor, Microwave, Refrigerator, Washer, Dryer, Range Hood, Plumbed For Ice Maker
- Laundry: Second Floor
Features
- Bathroom - Full, Wet bar, Bathroom - Half, Bonus Room, Bathroom, Wet Bar
- Flooring: Wood, Tile, Carpet, Hardwood, Flooring - Wall to Wall Carpet, Flooring - Stone/Ceramic Tile
- Doors: French Doors
- Basement: Full,Finished,Walk-Out Access,Interior Entry
- Number of fireplaces: 1
- Fireplace features: Living Room
Interior area
- Total structure area: 4,308
- Total interior livable area: 4,308 sqft
- Finished area above ground: 2,896
- Finished area below ground: 1,412
Property
Parking
- Total spaces: 2
- Parking features: Paved Drive, Off Street, Paved
- Uncovered spaces: 2
Features
- Patio & porch: Deck, Patio
- Exterior features: Deck, Patio, Rain Gutters, Storage, Sprinkler System, Fenced Yard
- Fencing: Fenced
Lot
- Size: 7,015 Square Feet
Details
- Parcel number: 195390
- Zoning: RES A
Construction
Type & style
- Home type: SingleFamily
- Architectural style: Colonial
- Property subtype: Single Family Residence
Materials
- Frame
- Foundation: Concrete Perimeter
- Roof: Shingle
Condition
- Year built: 1957
Utilities & green energy
- Electric: Circuit Breakers, 200+ Amp Service
- Sewer: Public Sewer
- Water: Public
- Utilities for property: for Electric Range, Icemaker Connection
Community & HOA
Community
- Features: Public Transportation, Shopping, Tennis Court(s), Park, Golf, Laundromat, Highway Access, Public School
HOA
- Has HOA: No
Location
- Region: Quincy
Financial & listing details
- Price per square foot: $267/sqft
- Tax assessed value: $1,076,900
- Annual tax amount: $12,685
- Date on market: 9/30/2026
- Road surface type: Paved
Estimated market value
$1,120,300
$1.06M - $1.18M
$5,709/mo
Price history
| Date | Event | Price |
|---|---|---|
| 11/2/2026 | Listed for rent | $3,700$1/sqft |
Source: Zillow Rentals Report a problem | ||
| 11/2/2026 | Price change | $1,150,000-1.7%$267/sqft |
Source: MLS PIN #73584931 Report a problem | ||
| 10/22/2026 | Price change | $1,170,000-2.5%$272/sqft |
Source: MLS PIN #73584931 Report a problem | ||
| 10/13/2026 | Listed for sale | $1,200,000$279/sqft |
Source: MLS PIN #73584931 Report a problem | ||
| 10/6/2026 | Contingent | $1,200,000$279/sqft |
Source: MLS PIN #73584931 Report a problem | ||
| 10/1/2026 | Listed for sale | $1,200,000+41.2%$279/sqft |
Source: MLS PIN #73584931 Report a problem | ||
| 5/31/2019 | Sold | $850,000-2.3%$197/sqft |
Source: Public Record Report a problem | ||
| 3/14/2019 | Pending sale | $869,900$202/sqft |
Source: William Raveis R.E. & Home Services #72457781 Report a problem | ||
| 2/27/2019 | Listed for sale | $869,900$202/sqft |
Source: William Raveis R.E. & Home Services #72457781 Report a problem | ||
Public tax history
| Year | Property taxes | Tax assessment |
|---|---|---|
| 2025 | $11,808 +6% | $1,024,100 +3.7% |
| 2024 | $11,135 +7.9% | $988,000 +6.5% |
| 2023 | $10,322 -3.3% | $927,400 +4.1% |
| 2022 | $10,677 +2.9% | $891,200 +4.2% |
| 2021 | $10,380 -0.7% | $855,000 +1.6% |
| 2020 | $10,457 +4.7% | $841,300 +5.7% |
| 2019 | $9,986 +1.7% | $795,700 +8.1% |
| 2018 | $9,822 +2.7% | $736,300 +9.1% |
| 2017 | $9,563 +9% | $674,900 +10.5% |
| 2016 | $8,774 +7.6% | $611,000 +9.4% |
| 2015 | $8,153 +5% | $558,400 +6.8% |
| 2014 | $7,767 +4.7% | $522,700 +2.1% |
| 2013 | $7,420 -2.6% | $511,700 -7.7% |
| 2012 | $7,619 +4.1% | $554,100 +1.6% |
| 2011 | $7,321 +22.5% | $545,500 +20.7% |
| 2010 | $5,975 +0.1% | $452,000 -4.6% |
| 2009 | $5,972 +15.7% | $474,000 -0.5% |
| 2008 | $5,162 -1.3% | $476,600 -4.8% |
| 2007 | $5,228 +5.6% | $500,800 +4.5% |
| 2006 | $4,949 +26.4% | $479,100 +32.7% |
| 2005 | $3,914 -4.7% | $361,100 +10.5% |
| 2004 | $4,105 +16.2% | $326,800 +25.9% |
| 2003 | $3,534 +27% | $259,500 +48.7% |
| 2001 | $2,782 +4.6% | $174,500 |
| 1999 | $2,659 | $174,500 |
Find assessor info on the county website
Monthly payment
Est. payment
Payment breakdown
Explore the cost of this home by adjusting the details. Changes won't be saved.Climate risks
Neighborhood: Montclair
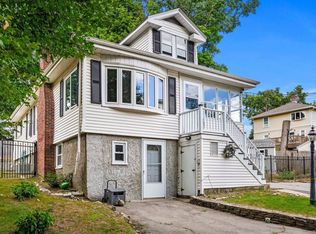
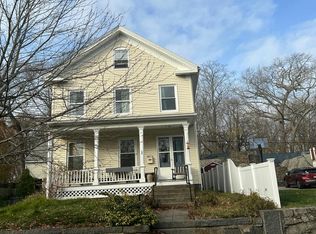
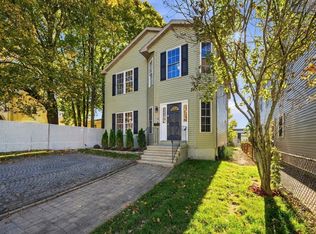
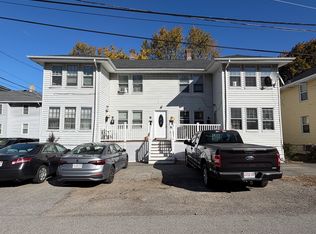
Similar homes
- $--4 bd2 ba2.5k sqft102 Richmond St, Dorchester, MA 02124Auction
 Auction.com 2
- $938,0003 bd4 ba2.2k sqft70 Walnut St, Quincy, MA 02171For Sale
 MLS ID #73596382, Chris Yang, Metropolitan Realty. MLS PIN
- $1,150,0004 bd4 ba3k sqft10-16 Ebbett Ave, Quincy, MA 02170For Sale
 MLS ID #73598759, Tony Pepdjonovic, Marcus & Millichap Real Estate Investment Services. MLS PIN
- $1,299,9004 bd2 ba2.6k sqft35 Surfside Ln, Quincy, MA 02171For Sale
 MLS ID #73598252, Mary Collins, Realty Solutions Inc.. MLS PIN
