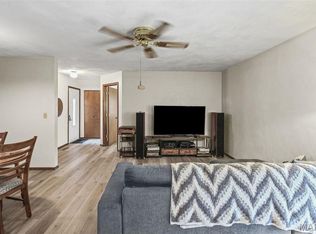
Enjoy easy, low-maintenance living in this beautifully renovated 1-bedroom, 1-bath condo. The open-concept interior is move-in ready with fresh paint, updated flooring, new doors and windows, and an efficient layout that maximizes every inch of space. Relax on your private patio or walk across the street to the community clubhouse and pool for even more room to unwind and entertain. A one-car garage provides convenient parking and additional storage. Located just around the corner from a favorite local coffeehouse, with quick interstate access to St. Louis and Scott Air Force Base. This is an affordable opportunity to own an updated home with maintenance-free outdoor living- own for less than the cost of rent! Must be owner occupied. Has passed occupancy inspection.
Active
Listed by: RE/MAX Preferred • Beth L Ortega • 618-616-3241
Price cut: $2K (9/9)
$93,000
24 Parkridge, Belleville, IL 62226
1beds
830sqft
Condominium
Built in 1988
-- sqft lot
$89,800 Zestimate®
$112/sqft
$300/mo HOA
What's special
Private patioFresh paintOpen-concept interiorNew doors and windowsCommunity clubhouse and poolUpdated flooring
- 74 days
- 159
- 1
Zillow last checked:
Listing updated:
Listed by:
Beth L Ortega 618-616-3241,
RE/MAX Preferred,
Kelly Etheridge 618-978-3283,
RE/MAX Preferred
Source: MARIS,MLS#: 26049541 Originating MLS: Southwestern Illinois Board of REALTORS
Originating MLS: Southwestern Illinois Board of REALTORSFacts & features
Interior
Bedrooms & bathrooms
- Bedrooms: 1
- Bathrooms: 1
- Full bathrooms: 1
- Main level bathrooms: 1
- Main level bedrooms: 1
Bedroom
- Description: Double closet
- Features: Floor Covering: Luxury Vinyl Plank
- Level: Main
- Area: 224
- Dimensions: 16x14
Bathroom
- Description: Tub/Shower combo
- Features: Floor Covering: Luxury Vinyl Plank
- Level: Main
- Area: 70
- Dimensions: 10x7
Kitchen
- Description: Eat in Kitchen/Dining combo
- Features: Floor Covering: Luxury Vinyl Plank
- Level: Main
- Area: 144
- Dimensions: 18x8
Laundry
- Description: Electric dry hook up
- Features: Floor Covering: Vinyl
- Level: Main
- Area: 40
- Dimensions: 8x5
Living room
- Description: open concept
- Features: Floor Covering: Luxury Vinyl Plank
- Level: Main
- Area: 252
- Dimensions: 18x14
Heating
- Forced Air
Cooling
- Central Air
Appliances
- Included: Stainless Steel Appliance(s)
Features
- Flooring: Luxury Vinyl
- Has basement: No
- Has fireplace: No
Interior area
- Total structure area: 830
- Total interior livable area: 830 sqft
- Finished area above ground: 830
- Finished area below ground: 0
Property
Parking
- Total spaces: 1
- Parking features: Garage - Attached
- Attached garage spaces: 1
Features
- Levels: One
- Pool features: In Ground
Lot
- Features: Close to Clubhouse
Details
- Parcel number: 0807.0429004
- Special conditions: Standard
Construction
Type & style
- Home type: Condo
- Architectural style: Contemporary
- Property subtype: Condominium
Materials
- Other
- Roof: Architectural Shingle
Condition
- Updated/Remodeled
- New construction: No
- Year built: 1988
Utilities & green energy
- Electric: Ameren
- Sewer: Public Sewer
- Water: Public
- Utilities for property: Cable Available, Electricity Available
Community & HOA
Community
- Subdivision: Parkridge Condo Ph Four
HOA
- Has HOA: Yes
- Amenities included: Clubhouse, Pool
- Services included: Insurance, Maintenance Grounds, Pool Maintenance, Pool, Sewer, Snow Removal, Trash, Water
- HOA fee: $300 monthly
- HOA name: Parkridge
Location
- Region: Belleville
Financial & listing details
- Price per square foot: $112/sqft
- Tax assessed value: $23,413
- Annual tax amount: $2,138
- Date on market: 8/4/2026
- Cumulative days on market: 74 days
- Listing terms: Cash,Conventional
- Ownership: Private
- Electric utility on property: Yes
Estimated market value
$89,800
$85,000 - $94,000
$1,010/mo
Price history
| Date | Event | Price |
|---|---|---|
| 9/9/2026 | Price change | $93,000-2.1%$112/sqft |
Source:  MARIS #26049541 Report a problem MARIS #26049541 Report a problem | ||
| 8/28/2026 | Listed for sale | $95,000$114/sqft |
Source: MARIS #26049541 Report a problem | ||
| 8/27/2026 | Contingent | $95,000$114/sqft |
Source: MARIS #26049541 Report a problem | ||
| 8/4/2026 | Listed for sale | $95,000+46.4%$114/sqft |
Source: MARIS #26049541 Report a problem | ||
| 1/10/2023 | Sold | $64,900$78/sqft |
Source: MARIS #22068511 Report a problem | ||
| 12/2/2022 | Pending sale | $64,900$78/sqft |
Source: MARIS #22068511 Report a problem | ||
| 10/28/2022 | Listed for sale | $64,900$78/sqft |
Source: MARIS #22068511 Report a problem | ||
| 4/16/2009 | Listing removed | $64,900$78/sqft |
Source: Listhub #2818173 Report a problem | ||
| 1/26/2009 | Listed for sale | $64,900$78/sqft |
Source: Listhub #2818173 Report a problem | ||
Public tax history
| Year | Property taxes | Tax assessment |
|---|---|---|
| 2024 | $2,059 +14.3% | $23,413 -7% |
| 2023 | $1,801 +12.9% | $25,183 +11.1% |
| 2022 | $1,596 +7% | $22,671 +8.2% |
| 2021 | $1,491 +4.7% | $20,958 +4.4% |
| 2020 | $1,424 -5.7% | $20,070 -2.5% |
| 2019 | $1,510 +3.2% | $20,578 +2.2% |
| 2018 | $1,463 -0.9% | $20,133 +0.7% |
| 2017 | $1,477 | $19,991 +2.2% |
| 2016 | $1,477 -1.3% | $19,566 -10% |
| 2014 | $1,498 -27.4% | $21,728 -1.4% |
| 2013 | $2,064 | $22,039 -3.4% |
| 2012 | -- | $22,810 -2.8% |
| 2011 | -- | $23,467 -5.4% |
| 2010 | -- | $24,801 +3.8% |
| 2009 | -- | $23,898 +2.3% |
| 2008 | -- | $23,363 +10.8% |
| 2006 | -- | $21,089 +7% |
| 2005 | $1,192 +10.3% | $19,708 +7.2% |
| 2004 | $1,080 | $18,381 +6.4% |
| 2003 | -- | $17,268 +6.3% |
| 2002 | -- | $16,249 +4.8% |
| 2001 | -- | $15,509 +3% |
| 2000 | -- | $15,060 |
Find assessor info on the county website
Monthly payment
Est. payment
Payment breakdown
Explore the cost of this home by adjusting the details. Changes won't be saved.Climate risks
Neighborhood: 62226
Nearby schools
Schools provided by the listing agent
- Elementary: Belleville Dist 118
- Middle: Belleville Dist 118
- High: Belleville High School-West
Source: MARIS. This data may not be complete. We recommend contacting the local school district to confirm school assignments for this home.
Similar homes
- $115,0002 bd1 ba1.1k sqft21 Parkridge, Belleville, IL 62226For Sale
 MLS ID #26052138, Ashley N Barud, Coldwell Banker Brown Realtors. MARIS
 - $134,9002 bd1 ba1.1k sqft40 N 50th St, Belleville, IL 62226For Sale
 MLS ID #26049246, Tristan Reising, Mustard Seed Realty. MARIS
 - $99,5002 bd1 ba868 sqft304 Eagle Rdg, O'Fallon, IL 62269For Sale
 MLS ID #26040240, Brad Copelin, Judy Dempcy Homes Powered by KW Pinnacle. MARIS
 - $116,0002 bd1 ba884 sqft104 Whitehall Ct, Belleville, IL 62223For Sale By Owner

- $135,0003 bd1 ba900 sqft1009 Royal Heights Rd, Belleville, IL 62226For SaleMLS ID #26051071, Ericka Logan, Keller Williams Marquee. MARIS
- $95,0002 bd1 ba795 sqft939 Green Mount Ln, Belleville, IL 62220For SaleMLS ID #26043788, Viktoriia Kovel, Keller Williams Pinnacle. MARIS
- $90,0002 bd1 ba896 sqft40 N Missouri Ave, Belleville, IL 62220For SaleMLS ID #26028349, Marcia Crawford, Coldwell Banker Brown Realtors. MARIS
- $118,5002 bd1 ba864 sqft512 Belvedere Dr, Belleville, IL 62223For SaleMLS ID #26055851, Brandi Jo Zirkelbach, Keller Williams Realty Platinum East. MARIS
- $89,9003 bd1 ba925 sqft4 Lloyd Dr, Cahokia, IL 62206For SaleMLS ID #26035600, Caleb A Davis, Keller Williams Marquee. MARIS
- $115,0003 bd1 ba936 sqft109 Cascade Dr, Belleville, IL 62223For SaleMLS ID #26055852, Brandi Jo Zirkelbach, Keller Williams Realty Platinum East. MARIS
- $115,0003 bd1 ba1.1k sqft517 Belvedere Dr, Belleville, IL 62223For SaleMLS ID #26055596, Brandi Jo Zirkelbach, Keller Williams Realty Platinum East. MARIS
- $99,9003 bd1 ba900 sqft7301 Church Ln, East Saint Louis, IL 62203For SaleMLS ID #26062854, Star L Harris, RE/MAX Results Realty. MARIS
- $80,0001 bd1 ba600 sqft164 Eagle Rdg, O'Fallon, IL 62269For SaleMLS ID #26012198, Kathryn Clark, RE/MAX Alliance. MARIS
- $80,0001 bd1 ba666 sqft9929 S Bunker Hill Dr #C, Saint Louis, MO 63123For SaleMLS ID #26027182, Jim Kempf, Coldwell Banker Premier Group. MARIS
- $100,0003 bd1 ba925 sqft47 Delano Dr, Cahokia, IL 62206For SaleMLS ID #26026699, Joshua Mariconi, QDM Real Estate, LLC. MARIS
- $69,0002 bd1 ba748 sqft905 N 84th St, East Saint Louis, IL 62203For SaleMLS ID #26062054, Tonya L Crane, Berkshire Hathaway HomeServices Select Properties. MARIS
- $75,9002 bd1 ba980 sqft1063 Lafayette Ct, Collinsville, IL 62234For SaleMLS ID #26063846, Jonathan Minerick, HomeCoin.com. MARIS
- $95,0003 bd1 ba850 sqft10135 Jepson Dr, Saint Louis, MO 63137For SaleMLS ID #26066339, Terry Gannon, RE/MAX Results. MARIS
- $100,0003 bd1 ba925 sqft60 W Adams Dr, Cahokia, IL 62206For SaleMLS ID #26026695, Joshua Mariconi, QDM Real Estate, LLC. MARIS
- $99,0004 bd1 ba912 sqft101 Saint Barbara Ln, Cahokia, IL 62206For SaleMLS ID #26055743, Star L Harris, RE/MAX Results Realty. MARIS
