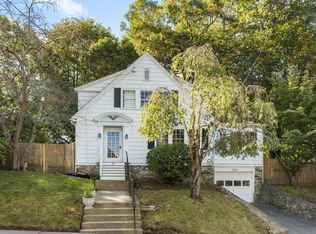
Stunning, 1896 Victorian Farmhouse with renovated 2-story Barn/garage on double sized lot with double driveways has undergone extensive, energy efficiency renovations and upgrades while maintaining period charm and details. Home features Hardie Plank exterior; gracious foyer leading to light filled Living Room and Dining Room with large original, divided glass picture windows, built-in china closet and hardwood floors leading to Family Room and Kitchen with granite counters, peninsula dining bar, built-in pantry and mud room/storage area. Covered porch off Dining Room is a spot to relax after a meal or for morning coffee overlooking side yard with trees, grass and irrigation system. Second floor of home has 3 bedrooms and office, all with hardwood floors. Primary Suite has full bath with jacuzzi tub and shower plus sliders to covered balcony with view of the back yard and large 2-story Barn/Garage. Second Bath has tiled shower and laundry. Third floor has 2 more bedrooms with hardwood floors plus a storage room. Onto the Barn/Garage that is an original, antique barn with an 819 sf footprint on 2 levels, renovated in 2018 with lower level, oversized 2-car garage now insulated with new drywall and garage door. Special bonus is the second floor Great Room beautifully renovated as entertainment space w/ hardwood, wide plank floors, wooden cathedral ceiling w dramatic lighting, wet bar and stainless appliances, luxury bath w/soaking tub and separate shower. Eligible for permitting as an ADU. This property has carefully engineered, energy efficient systems including geothermal, forced hot water heating and cooling installed in 2020 and 2025; Buderus, flat panel radiators allowing room by room control; owned Solar panels; EV charger and solar hot water; insulated walls, basement and attic. And, all of this in Melrose's Cedar Park neighborhood just steps from a classic New England Downtown/Main Street, Train, Schools, Farmer's Market and easy drive to Boston and major routes.
Pending
$1,399,000
24 Poplar St, Melrose, MA 02176
5beds
2,266sqft
Single Family Residence
Built in 1896
0.41 Acres Lot
$1,394,000 Zestimate®
$617/sqft
$-- HOA
What's special
Double drivewaysDouble sized lotHardwood floorsBuilt-in pantryPeninsula dining barBuilt-in china closetGracious foyer
- 25 days
- 607
- 24
Likely to sell faster than
Zillow last checked:
Listing updated:
Listed by:
Kathleen Sullivan 781-771-9949,
RE/MAX Beacon 978-927-9100,
Terrence Sullivan 781-771-9929
Source: MLS PIN,MLS#: 73584730
Facts & features
Interior
Bedrooms & bathrooms
- Bedrooms: 5
- Bathrooms: 4
- Full bathrooms: 3
- 1/2 bathrooms: 1
- Main level bathrooms: 1
Primary bedroom
- Features: Bathroom - Full, Closet - Linen, Closet, Flooring - Hardwood, Balcony - Exterior, Slider, Lighting - Overhead
- Level: Second
Bedroom 2
- Features: Bathroom - 3/4, Closet, Flooring - Hardwood, Lighting - Overhead
- Level: Second
Bedroom 3
- Features: Bathroom - 3/4, Closet, Flooring - Hardwood, Lighting - Overhead
- Level: Second
Bedroom 4
- Features: Closet, Flooring - Hardwood
- Level: Third
Bedroom 5
- Features: Flooring - Hardwood
- Level: Third
Primary bathroom
- Features: Yes
Bathroom 1
- Features: Bathroom - Half, Flooring - Stone/Ceramic Tile
- Level: Main,First
Bathroom 2
- Features: Bathroom - 3/4, Bathroom - Tiled With Shower Stall, Flooring - Stone/Ceramic Tile, Lighting - Sconce
- Level: Second
Bathroom 3
- Features: Bathroom - Full, Bathroom - Tiled With Tub & Shower, Pedestal Sink
- Level: Second
Dining room
- Features: Closet/Cabinets - Custom Built, Flooring - Hardwood, Window(s) - Picture, Balcony / Deck, Exterior Access, Lighting - Pendant
- Level: Main,First
Family room
- Features: Flooring - Hardwood
- Level: Main,First
Kitchen
- Features: Closet/Cabinets - Custom Built, Flooring - Hardwood, Pantry, Countertops - Stone/Granite/Solid, Peninsula, Lighting - Pendant
- Level: Main,First
Living room
- Features: Flooring - Hardwood, Window(s) - Picture, Exterior Access
- Level: Main,First
Office
- Features: Flooring - Hardwood
- Level: Second
Heating
- Hot Water, Electric, Geothermal, Ground Source Heat Pump, Ductless
Cooling
- Geothermal, Ductless
Appliances
- Included: Electric Water Heater, Solar Hot Water, Water Heater, Oven, Dishwasher, Range, Refrigerator, Washer, Dryer, Stainless Steel Appliance(s), Wine Cooler
- Laundry: Electric Dryer Hookup, Washer Hookup, Second Floor
Features
- Bathroom - Full, Bathroom - With Tub & Shower, Cathedral Ceiling(s), Dining Area, Wet bar, Cabinets - Upgraded, Lighting - Pendant, Lighting - Overhead, Soaking Tub, Home Office, Great Room, Wet Bar
- Flooring: Wood, Tile, Flooring - Hardwood
- Doors: Insulated Doors, Storm Door(s)
- Windows: Insulated Windows, Screens
- Basement: Full,Interior Entry,Bulkhead,Sump Pump,Concrete,Unfinished
- Has fireplace: No
Interior area
- Total structure area: 2,266
- Total interior livable area: 2,266 sqft
- Finished area above ground: 2,266
Video & virtual tour
Property
Parking
- Total spaces: 8
- Parking features: Detached, Heated Garage, Storage, Workshop in Garage, Garage Faces Side, Paved Drive, Off Street, Driveway, Paved
- Garage spaces: 2
- Uncovered spaces: 6
Features
- Patio & porch: Deck - Wood, Covered
- Exterior features: Deck - Wood, Covered Patio/Deck, Balcony, Rain Gutters, Sprinkler System, Decorative Lighting, Screens, Fenced Yard, Garden
- Fencing: Fenced/Enclosed,Fenced
Lot
- Size: 0.41 Acres
- Features: Level, Sloped
Details
- Parcel number: M:00A8 B:0000 L:7677,3929893
- Zoning: URA
Construction
Type & style
- Home type: SingleFamily
- Architectural style: Victorian,Farmhouse
- Property subtype: Single Family Residence
Materials
- Frame
- Foundation: Stone
- Roof: Shingle
Condition
- Year built: 1896
Utilities & green energy
- Electric: Circuit Breakers, 200+ Amp Service
- Sewer: Public Sewer
- Water: Public
- Utilities for property: for Electric Range, for Electric Oven, for Electric Dryer, Washer Hookup
Community & HOA
Community
- Features: Public Transportation, Shopping, Tennis Court(s), Park, Walk/Jog Trails, Golf, Medical Facility, Bike Path, Conservation Area, Highway Access, Public School, T-Station, Sidewalks
- Subdivision: Cedar Park
HOA
- Has HOA: No
Location
- Region: Melrose
Financial & listing details
- Price per square foot: $617/sqft
- Tax assessed value: $1,045,900
- Annual tax amount: $11,996
- Date on market: 10/7/2026
- Road surface type: Paved
Estimated market value
$1,394,000
$1.32M - $1.46M
$4,745/mo
Price history
| Date | Event | Price |
|---|---|---|
| 10/23/2026 | Pending sale | $1,399,000$617/sqft |
Source: MLS PIN #73584730 Report a problem | ||
| 10/9/2026 | Contingent | $1,399,000$617/sqft |
Source: MLS PIN #73584730 Report a problem | ||
| 9/30/2026 | Listed for sale | $1,399,000+156%$617/sqft |
Source: MLS PIN #73584730 Report a problem | ||
| 7/1/2003 | Sold | $546,500$241/sqft |
Source: Public Record Report a problem | ||
Public tax history
| Year | Property taxes | Tax assessment |
|---|---|---|
| 2025 | $9,924 +2.2% | $1,002,400 +2.5% |
| 2024 | $9,715 -0.2% | $978,300 +4.7% |
| 2023 | $9,732 +4.4% | $934,000 +5.9% |
| 2022 | $9,325 +3.5% | $882,200 +7.2% |
| 2021 | $9,014 -0.9% | $823,200 +0% |
| 2020 | $9,095 +16.9% | $823,100 +14.4% |
| 2019 | $7,777 +2.9% | $719,400 +7.9% |
| 2018 | $7,556 +4.8% | $666,900 +9.1% |
| 2017 | $7,211 -2.5% | $611,100 +1.8% |
| 2016 | $7,398 +5% | $600,000 +10.3% |
| 2015 | $7,048 +3.3% | $543,800 +5.8% |
| 2014 | $6,823 +2.9% | $513,800 +1% |
| 2013 | $6,630 +4.4% | $508,800 +2.2% |
| 2012 | $6,351 +2.4% | $497,700 |
| 2011 | $6,201 +3% | $497,700 -0.2% |
| 2010 | $6,021 +3.2% | $498,800 -2.9% |
| 2009 | $5,837 +3.5% | $513,800 -5% |
| 2008 | $5,641 +12.7% | $540,800 +6.2% |
| 2007 | $5,004 +1.6% | $509,100 -0.4% |
| 2006 | $4,925 +3.7% | $511,400 +4.9% |
| 2005 | $4,749 +14.3% | $487,600 +35.2% |
| 2004 | $4,154 +3.4% | $360,600 +10% |
| 2003 | $4,016 +2.7% | $327,800 +9% |
| 2002 | $3,912 +13.1% | $300,700 +22% |
| 2000 | $3,458 +2.7% | $246,500 +15.1% |
| 1999 | $3,366 | $214,100 |
Find assessor info on the county website
Monthly payment
Est. payment
Payment breakdown
Explore the cost of this home by adjusting the details. Changes won't be saved.Climate risks
Neighborhood: Cedar Park
Nearby schools
Schools provided by the listing agent
- Elementary: Assigned
- Middle: Melrose Middle
- High: Melrose High
Source: MLS PIN. This data may not be complete. We recommend contacting the local school district to confirm school assignments for this home.
Similar homes
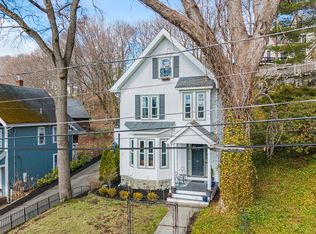
- $1,199,9005 bd4 ba2.1k sqft80 Dell Ave, Melrose, MA 02176For Sale
 MLS ID #73557375, Brianna Beaumont, Stuart St James, Inc.. MLS PIN
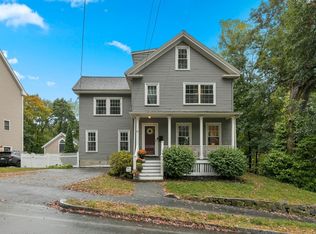
- $1,100,0004 bd3 ba2.2k sqft21 Elm St, Melrose, MA 02176For Sale
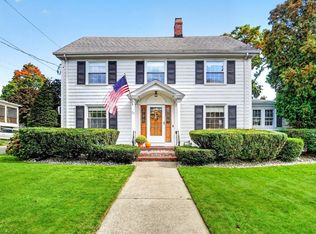 MLS ID #73587409, Lisa Howitt, Compass. MLS PIN
- $989,9005 bd2 ba2.6k sqft57 Nowell Rd, Melrose, MA 02176For Sale
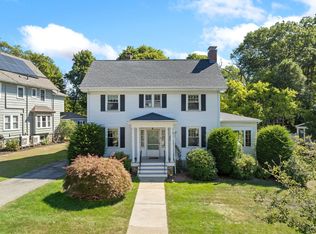 MLS ID #73584992, Mark Hutchinson, Brad Hutchinson Real Estate. MLS PIN
- $869,9004 bd2 ba1.9k sqft50 Holland Rd, Melrose, MA 02176For Sale
 MLS ID #73588362, Zehra Behremovic, Brad Hutchinson Real Estate. MLS PIN
