24 Preston St
Be charmed by this hidden gem surrounded by old-growth trees and more recent plantings and hardscaping. Private and surprisingly spacious 3 Bed 3 Bath ranch on 1/3+ acre with kidney shaped pool.
Updates include energy efficient heating and cooling 2024 and electric, roof 2015, 2 new baths 2022.
Convenient to the Village as well as sound beaches. Part of Drohan Woods Community Assn.
Pending
$979,000
24 Preston Street, Huntington, NY 11743
3beds
2,507sqft
Single Family Residence, Residential
Built in 1953
0.37 Acres Lot
$-- Zestimate®
$391/sqft
$-- HOA
What's special
Kidney shaped pool
- 92 days
- 130
- 4
Likely to sell faster than
Zillow last checked:
Listing updated:
Listed by:
Signature Premier Properties 631-692-4800,
Cora F. Brettler 631-793-1283
Source: OneKey® MLS as distributed by MLS GRID,MLS#: 1026297
Facts & features
Interior
Bedrooms & bathrooms
- Bedrooms: 3
- Bathrooms: 3
- Full bathrooms: 3
Heating
- Electric
Cooling
- Electric
Appliances
- Included: Convection Oven, Dishwasher, Dryer, Electric Cooktop, Electric Oven, Exhaust Fan, Microwave, Refrigerator, Washer
- Laundry: Washer/Dryer Hookup, Laundry Room
Features
- First Floor Bedroom, First Floor Full Bath, Built-in Features, Cathedral Ceiling(s), Ceiling Fan(s), Eat-in Kitchen, Entrance Foyer, Formal Dining, Kitchen Island, Natural Woodwork, Open Floorplan, Open Kitchen, Pantry, Primary Bathroom, Quartz/Quartzite Counters, Recessed Lighting, Smart Thermostat, Storage, Walk-In Closet(s)
- Basement: Full,Unfinished
- Attic: Full,Unfinished
- Number of fireplaces: 1
Interior area
- Total structure area: 2,507
- Total interior livable area: 2,507 sqft
Property
Parking
- Total spaces: 2.5
- Parking features: Driveway
- Garage spaces: 2.5
- Has uncovered spaces: Yes
Features
- Patio & porch: Deck, Patio
- Has private pool: Yes
- Fencing: Back Yard
Lot
- Size: 0.37 Acres
Details
- Parcel number: 0400026000200015000
- Special conditions: None
Construction
Type & style
- Home type: SingleFamily
- Architectural style: Ranch
- Property subtype: Single Family Residence, Residential
Materials
- Cedar
Condition
- Year built: 1953
Utilities & green energy
- Sewer: Cesspool
- Water: Public
- Utilities for property: Electricity Connected
Community & HOA
HOA
- Has HOA: No
Location
- Region: Huntington
Financial & listing details
- Price per square foot: $391/sqft
- Tax assessed value: $4,000
- Annual tax amount: $16,632
- Date on market: 7/16/2026
- Cumulative days on market: 43 days
- Listing agreement: Exclusive Right To Sell
- Electric utility on property: Yes
Estimated market value
Not available
Estimated sales range
Not available
Not available
Price history
| Date | Event | Price |
|---|---|---|
| 7/31/2026 | Pending sale | $979,000$391/sqft |
Source:  OneKey® MLS as distributed by MLS GRID #1026297 Report a problem OneKey® MLS as distributed by MLS GRID #1026297 Report a problem | ||
| 7/16/2026 | Listed for sale | $979,000+154.3%$391/sqft |
Source: OneKey® MLS as distributed by MLS GRID #1026297 Report a problem | ||
| 7/8/1998 | Sold | $385,000-0.3%$154/sqft |
Source: Public Record Report a problem | ||
| 7/14/1994 | Sold | $386,000$154/sqft |
Source: Public Record Report a problem | ||
Public tax history
| Year | Property taxes | Tax assessment |
|---|---|---|
| 2025 | -- | $4,000 -7% |
| 2024 | -- | $4,300 |
| 2023 | -- | $4,300 |
| 2022 | -- | $4,300 |
| 2021 | -- | $4,300 -3.4% |
| 2020 | -- | $4,450 |
| 2019 | -- | $4,450 |
| 2018 | -- | $4,450 |
| 2017 | $14,976 | $4,450 -10.1% |
| 2016 | -- | $4,950 |
| 2015 | -- | $4,950 |
| 2014 | -- | $4,950 -2.9% |
| 2013 | -- | $5,100 |
| 2012 | -- | $5,100 |
| 2011 | -- | $5,100 |
| 2010 | -- | $5,100 |
| 2009 | -- | $5,100 |
| 2008 | -- | $5,100 |
| 2007 | $12,957 +12.8% | $5,100 |
| 2005 | $11,485 +7.8% | $5,100 |
| 2004 | $10,652 -2% | $5,100 |
| 2003 | $10,866 +6.5% | $5,100 |
| 2002 | $10,202 +7.7% | $5,100 |
| 2001 | $9,476 +5.5% | $5,100 |
| 2000 | $8,982 | $5,100 |
Find assessor info on the county website
Monthly payment
Climate risks
Neighborhood: 11743
Nearby schools
Schools provided by the listing agent
- Elementary: Southdown School
- Middle: J Taylor Finley Middle School
- High: Huntington High School
Source: OneKey® MLS as distributed by MLS GRID. This data may not be complete. We recommend contacting the local school district to confirm school assignments for this home.
Similar homes
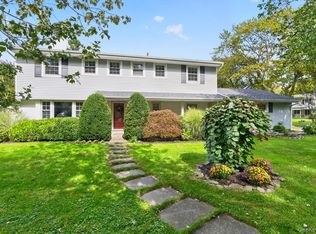
- $1,099,0004 bd3 ba2.2k sqft39 Drohan Street, Huntington, NY 11743For Sale
 MLS ID #1056376, Danielle Laria CBR, Listing by: Daniel Gale Sothebys Intl Rlty. OneKey® MLS as distributed by MLS GRID
 - $998,0004 bd4 ba1.7k sqft10 Tanyard Lane, Huntington, NY 11743For Sale
 MLS ID #1003962, Janeth Andrade, Listing by: FIRST FLAG Realty Inc. OneKey® MLS as distributed by MLS GRID
 - $1,250,0004 bd4 ba2.2k sqft42 Marie Drive, Huntington, NY 11743For Sale
 MLS ID #1058133, Kathryn Pezza, Listing by: Signature Premier Properties. OneKey® MLS as distributed by MLS GRID
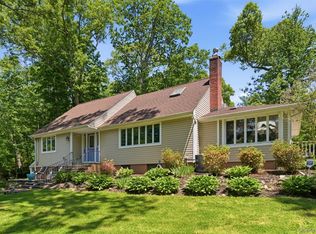
 - $899,9904 bd3 ba2.9k sqft106 Vineyard Road, Huntington, NY 11743For Sale
 MLS ID #1003249, James Manikas, Listing by: BH&G R E Realty Connect. OneKey® MLS as distributed by MLS GRID
 - $840,0004 bd2 ba2k sqft40 Cliftwood Drive, Huntington, NY 11743For SaleMLS ID #1046300, Donna Spinoso Gelb CBR, Listing by: Compass Greater NY LLC. OneKey® MLS as distributed by MLS GRID
- $1,249,0004 bd3 ba3k sqft18 Briarcliff Place, Huntington, NY 11743For SaleMLS ID #1043707, Robin Azougi SRS SRES, Listing by: Douglas Elliman Real Estate. OneKey® MLS as distributed by MLS GRID
- $845,0003 bd2 ba1.7k sqft73 Maple Place, Huntington, NY 11743For SaleMLS ID #1038123, Edie F. Esposito, Listing by: Daniel Gale Sothebys Intl Rlty. OneKey® MLS as distributed by MLS GRID
- $949,0003 bd2 ba2k sqft16 Westview Road, Northport, NY 11768For SaleMLS ID #1044958, Constance M. Torre, Listing by: Evolution Realty of L I. OneKey® MLS as distributed by MLS GRID
- $999,0004 bd4 ba2.5k sqft511 Elwood Road, East Northport, NY 11731For SaleMLS ID #1056342, Arbi Asadourian, Listing by: R B Homes Inc. OneKey® MLS as distributed by MLS GRID
- $1,399,0004 bd3 ba2.8k sqft1 W Gate Drive, Huntington, NY 11743For SaleMLS ID #1057045, Anne S. Fishbein, Listing by: Douglas Elliman Real Estate. OneKey® MLS as distributed by MLS GRID
- $1,149,0005 bd3 ba2.4k sqft214 Norwood Avenue, Northport, NY 11768For SaleMLS ID #1059326, Ellen Patterson CBR, Listing by: Signature Premier Properties. OneKey® MLS as distributed by MLS GRID
- $980,0003 bd3 ba2.4k sqft3 Finnin Place, Bayville, NY 11709For SaleMLS ID #1022597, Danielle Taylor, Listing by: Vantage Realty Partners. OneKey® MLS as distributed by MLS GRID
- $899,9994 bd3 ba2.3k sqft24 Frank Street, Smithtown, NY 11787For SaleMLS ID #1058590, Deborah Lettieri, Listing by: Signature Premier Properties. OneKey® MLS as distributed by MLS GRID
- $929,9994 bd2 ba1.7k sqft25 Brewster Avenue, Northport, NY 11768For SaleMLS ID #1017028, Anthony J. Vitta, Listing by: Real Broker NY LLC. OneKey® MLS as distributed by MLS GRID
- $989,9994 bd3 ba2.5k sqft14 Sandpiper Court, Smithtown, NY 11787For SaleMLS ID #1017743, Nicholas Mazziotti, Listing by: Signature Premier Properties. OneKey® MLS as distributed by MLS GRID
- $875,0003 bd3 ba1.9k sqft16 North Road, Northport, NY 11768For SaleMLS ID #1047869, Nick Orlando, Listing by: Compass Greater NY LLC. OneKey® MLS as distributed by MLS GRID
- $780,0004 bd4 ba3k sqft31 Granite Drive, Norwalk, CT 06850For Sale
 MLS ID #24213809, Shannon E. Drury, Berkshire Hathaway NE Prop.. Smart MLS
 - $949,0004 bd3 ba2.5k sqft39 Pawnee Drive, Commack, NY 11725For SaleMLS ID #1052083, Elena M. Galluzzo, Listing by: Compass Greater NY LLC. OneKey® MLS as distributed by MLS GRID
- $889,0003 bd4 ba3k sqft627 Main Street, Northport, NY 11768For SaleMLS ID #1043503, Oksana K. Foster CBR, Listing by: Signature Premier Properties. OneKey® MLS as distributed by MLS GRID
