WELCOME TO 24 ROLLING HILLS DRIVE, an exceptional 3,096 sf residence where timeless elegance meets modern comfort. Nestled in just over a half acre in one of the areas most sort after neighborhoods, this well maintained 1988 home showcases quality craftsmanship, generous living space, and everyday luxury. Offering 4 spacious bedrooms and 3 baths, this homes provides ample room for family and guest. Two inviting living areas offers flexibility for relaxing or entertaining, while the formal dining room can easily be transformed into a fifth bedroom, home office, library, or playroom to suit your lifestyle. Step outside into your own private backyard oasis, where a heated in ground pool creates the perfect setting for summer gatherings. The expansive yard, complete with multiple storage sheds offers both beauty and functionality. The current owners have made an substantial investment in the property over the past 4 years, completing an extensive list of professional improvements that reflect exceptional pride of ownership. Be sure to review the complete list of updates. The handcrafted basement bar provides a warm and inviting space for entertaining family and friends. Every detail of this remarkable home has been thoughtfully maintained and enhanced, making it truly move in ready.
Experience the comfort, quality, and lifestyle that make 24 Rolling Hill Drive a place you will be proud to call home.
Pending
Price cut: $75K (7/10)
$499,999
24 Rolling Hills Drive, Gansevoort, NY 12831
4beds
2,160sqft
Single Family Residence, Residential
Built in 1988
0.52 Acres Lot
$497,500 Zestimate®
$231/sqft
$-- HOA
What's special
Private backyard oasisEveryday luxuryHeated in ground poolMultiple storage shedsHandcrafted basement barExpansive yardFormal dining room
- 35 days |
- 883 |
- 35 |
Likely to sell faster than
Zillow last checked:
Listing updated:
Listed by:
Hunt Real Estate ERA 518-831-0300,
Denise T Mosono Allen 518-337-7812
Source: Global MLS,MLS#: 202620795
Facts & features
Interior
Bedrooms & bathrooms
- Bedrooms: 4
- Bathrooms: 3
- Full bathrooms: 2
- 1/2 bathrooms: 1
Bedroom
- Level: Second
Bedroom
- Level: Second
Bedroom
- Level: Second
Bedroom
- Level: Second
Full bathroom
- Level: Second
Full bathroom
- Level: Second
Half bathroom
- Level: First
Dining room
- Level: First
Family room
- Level: First
Kitchen
- Level: First
Living room
- Level: First
Heating
- Forced Air, Natural Gas
Cooling
- Central Air
Appliances
- Included: Dishwasher, Electric Oven, Electric Water Heater, Microwave, Oven, Range, Range Hood, Refrigerator
- Laundry: In Bathroom, Main Level
Features
- High Speed Internet, Ceiling Fan(s), Crown Molding, Eat-in Kitchen
- Flooring: Tile, Wood, Carpet
- Doors: ENERGY STAR Qualified Doors, Sliding Doors, Storm Door(s)
- Windows: Curtain Rods, Double Pane Windows
- Basement: Finished,Full,Heated,Interior Entry
- Number of fireplaces: 1
- Fireplace features: Living Room
Interior area
- Total structure area: 2,160
- Total interior livable area: 2,160 sqft
- Finished area above ground: 2,160
- Finished area below ground: 936
Video & virtual tour
Property
Parking
- Total spaces: 6
- Parking features: Storage, Paved, Attached, Driveway, Garage Door Opener
- Attached garage spaces: 2
- Has uncovered spaces: Yes
Accessibility
- Accessibility features: Accessible Approach with Ramp, Accessible Doors, Accessible Full Bath, Accessible Garage, Accessible Hallway(s), Accessible Kitchen, Customized Wheelchair Accessible
Features
- Patio & porch: Pressure Treated Deck, Rear Porch, Patio
- Exterior features: Other
- Pool features: In Ground
- Fencing: Vinyl,Back Yard,Fenced,Gate,Privacy
- Has view: Yes
- View description: None
Lot
- Size: 0.52 Acres
- Features: Level, Road Frontage, Cleared, Corner Lot
Details
- Additional structures: Shed(s), Storage, Garage(s)
- Parcel number: 415600 127.15322
- Special conditions: Standard
Construction
Type & style
- Home type: SingleFamily
- Architectural style: Colonial
- Property subtype: Single Family Residence, Residential
Materials
- Vinyl Siding
- Roof: Shingle
Condition
- New construction: No
- Year built: 1988
Utilities & green energy
- Electric: Underground, Circuit Breakers
- Sewer: Septic Tank
- Water: Public
- Utilities for property: Cable Connected, Underground Utilities
Community & HOA
Community
- Security: Smoke Detector(s), Carbon Monoxide Detector(s)
HOA
- Has HOA: No
Location
- Region: Gansevoort
Financial & listing details
- Price per square foot: $231/sqft
- Tax assessed value: $427,546
- Annual tax amount: $4,725
- Date on market: 7/1/2026
Estimated market value
$497,500
$473,000 - $522,000
$3,984/mo
Price history
| Date | Event | Price |
|---|---|---|
| 7/18/2026 | Pending sale | $499,999$231/sqft |
Source:  Global MLS #202620795 Report a problem Global MLS #202620795 Report a problem | ||
| 7/10/2026 | Price change | $499,999-13%$231/sqft |
Source: Global MLS #202620795 Report a problem | ||
| 7/5/2026 | Price change | $575,000-8.6%$266/sqft |
Source: Global MLS #202620795 Report a problem | ||
| 7/1/2026 | Listed for sale | $629,000+50.8%$291/sqft |
Source: Global MLS #202620795 Report a problem | ||
| 2/15/2022 | Sold | $417,000-1.9%$193/sqft |
Source: Global MLS #202132811 Report a problem | ||
| 1/31/2022 | Pending sale | $425,000$197/sqft |
Source: Global MLS #202132811 Report a problem | ||
| 12/7/2021 | Contingent | $425,000$197/sqft |
Source: Global MLS #202132811 Report a problem | ||
| 11/19/2021 | Listed for sale | $425,000+61.6%$197/sqft |
Source: Global MLS #202132811 Report a problem | ||
| 11/1/2010 | Sold | $263,000-0.8%$122/sqft |
Source: Global MLS #110400 Report a problem | ||
| 8/5/2010 | Listed for sale | $265,000$123/sqft |
Source: Realty USA #201025886 Report a problem | ||
Public tax history
| Year | Property taxes | Tax assessment |
|---|---|---|
| 2025 | -- | $280,000 |
| 2024 | -- | $280,000 |
| 2023 | -- | $280,000 |
| 2022 | -- | $280,000 +6.5% |
| 2021 | -- | $263,000 |
| 2020 | -- | $263,000 |
| 2019 | -- | $263,000 |
| 2018 | -- | $263,000 |
| 2017 | $4,181 +342.4% | $263,000 |
| 2016 | $945 -1.2% | $263,000 |
| 2015 | $956 -77.1% | $263,000 |
| 2014 | $4,179 | $263,000 |
| 2013 | -- | $263,000 -2.6% |
| 2012 | -- | $270,000 -10.7% |
| 2011 | -- | $302,200 |
| 2010 | -- | $302,200 |
| 2009 | -- | $302,200 |
| 2008 | -- | $302,200 +61.3% |
| 2007 | -- | $187,300 |
| 2006 | -- | $187,300 |
| 2005 | -- | $187,300 |
| 2004 | -- | $187,300 +50.9% |
| 2003 | -- | $124,100 |
| 2002 | -- | $124,100 |
| 2001 | -- | $124,100 |
| 2000 | -- | $124,100 |
Find assessor info on the county website
Monthly payment
Climate risks
Neighborhood: 12831
Nearby schools
GreatSchools rating
- 7/10Dorothy Nolan Elementary SchoolGrades: K-5Distance: 1.6 mi
- 8/10Maple Avenue Middle SchoolGrades: 6-8Distance: 2.9 mi
- 8/10Saratoga Springs High SchoolGrades: 9-12Distance: 5.6 mi
Schools provided by the listing agent
- High: Saratoga Springs
Source: Global MLS. This data may not be complete. We recommend contacting the local school district to confirm school assignments for this home.
- $484,4003 bd2 ba1.6k sqft26 Rolling Hills Dr, Gansevoort, NY 12831Off Market

- $449,9003 bd2 ba1.6k sqft3 Snowberry Dr, Gansevoort, NY 12831Pending
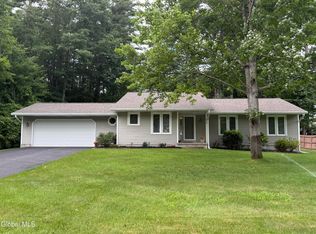
- $502,1004 bd2 ba2.2k sqft17 Rolling Hills Dr, Gansevoort, NY 12831Off Market
- $444,7003 bd2 ba1.6k sqft2 Snowberry Dr, Gansevoort, NY 12831Off Market
- $495,0003 bd2 ba2.1k sqft5 Snowberry Dr, Gansevoort, NY 12831Off Market
- $493,9003 bd2 ba1.6k sqft25 Rolling Hills Dr, Wilton, NY 12831Off Market
- $234,7363 bd2 ba1.6k sqft25 Rolling Hills Dr, Wilton, NY 12831Off Market
- $234,7363 bd2 ba1.6k sqft25 Rolling Hills Dr, Wilton, NY 12831Off Market
A local agent can set up tours, give advice and negotiate with sellers.
Similar homes
- $649,9994 bd3 ba2.5k sqft25 Palmer Terrace, Wilton, NY 12831Active
 MLS ID #202623182, Kolton Sears-DuBray, Listing by: Venture Fox Realty Group LLC. Global MLS
 - $599,0004 bd3 ba2.5k sqft7 Lakeview Drive, Gansevoort, NY 12831Active
 MLS ID #202623102, Darlene Chorman, Listing by: Roohan Realty. Global MLS
 - $369,9003 bd2 ba1.4k sqft12 New Britain Drive, Gansevoort, NY 12831Active
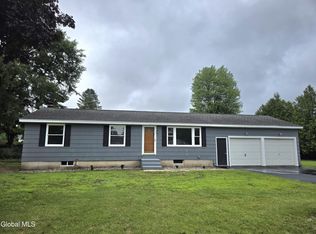 MLS ID #202623237, Anthony Nuzzi, Listing by: Dream Street Properties Inc. Global MLS
 - $499,9004 bd2 ba1.9k sqft39 Baker Drive, Gansevoort, NY 12831Active
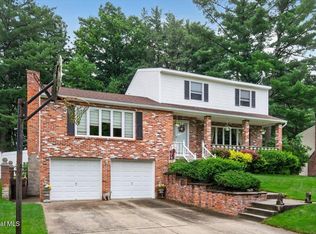 MLS ID #202620181, Daniel Gaba, Listing by: Coldwell Banker Prime Properties. Global MLS
 - $584,0003 bd3 ba1.8k sqft18 Whirlaway Boulevard, Gansevoort, NY 12831ActiveMLS ID #202621487, Kimberly Scott, Listing by: Julie & Co Realty LLC. Global MLS
- $599,9004 bd4 ba2.1k sqft26 Gates Avenue N., Gansevoort, NY 12831ActiveMLS ID #202621049, Timothy B Doherty, Listing by: Berkshire Hathaway Home Services Blake. Global MLS
- $722,9004 bd3 ba3.1k sqft4 Fenimore Place, Gansevoort, NY 12831ActiveMLS ID #202621378, Jonathan Minerick, Listing by: Homecoin.com. Global MLS
- $425,0003 bd2 ba1.6k sqft104 Schuyler Hts Drive, Gansevoort, NY 12831ActiveMLS ID #202622769, Cindy Gotobed, Listing by: Coldwell Banker Prime Properties. Global MLS
- $390,0003 bd3 ba1.6k sqft9 Cook Circle, Gansevoort, NY 12831ActiveMLS ID #202619305, Thomas R Trevett, Listing by: Trevett Group LLC. Global MLS
- $449,0003 bd1 ba1k sqft4755 New York 50, Gansevoort, NY 12831ActiveMLS ID #202616465, Kate R Naughton, Listing by: Roohan Realty. Global MLS
- $525,0003 bd3 ba1.7k sqft28 Lincoln Mountain Road, Greenfield Center, NY 12833ActiveMLS ID #202621387, Julia Audi, Listing by: Howard Hanna Capital Inc. Global MLS
- $465,0004 bd2 ba1.9k sqft25 Glade Mallow Road, Malta, NY 12020ActiveMLS ID #202623210, Jennifer R Johnson, Listing by: Julie & Co Realty LLC. Global MLS
- $339,9003 bd2 ba1.5k sqft35 San Luis Road, Gansevoort, NY 12831ActiveMLS ID #202620988, Sandra Austin, Listing by: Coldwell Banker Prime Properties. Global MLS
- $450,0004 bd3 ba2.1k sqft379 County Route 68, Saratoga Springs, NY 12866ActiveMLS ID #202615951, Ralph M Harvey, Listing by: ListWithFreedom.com. Global MLS
- $499,9003 bd4 ba2.5k sqft9 Woodcrest Drive, South Glens Falls, NY 12803ActiveMLS ID #202623065, Angela Cugini-Girard, Listing by: eXp Realty. Global MLS
- $665,0004 bd3 ba2.4k sqft3 Hillcrest Lane, Saratoga Springs, NY 12866ActiveMLS ID #202618634, Jacqueline Perfetti, Listing by: Miranda Real Estate Group Inc. Global MLS
- $399,0004 bd2 ba1.5k sqft16 Marion Avenue, Saratoga Springs, NY 12866ActiveMLS ID #202623159, Jeremey VanWormer, Listing by: Scott Ronda Realty LLC. Global MLS
- $269,0003 bd2 ba1.3k sqft25 Folts Road, Corinth, NY 12822ActiveMLS ID #202623277, Lisa C Ostrander, Listing by: Howard Hanna Capital Inc. Global MLS
- $519,9004 bd3 ba1.7k sqft3 Eagles Way, Schuylerville, NY 12871ActiveMLS ID #202621161, Joyce D Garlock, Listing by: Coldwell Banker Prime Properties. Global MLS
- $430,0003 bd2 ba1.4k sqft17 Clarks Mills Road, Greenwich, NY 12834ActiveMLS ID #202622128, Constance Tucker, Listing by: Howard Hanna Capital Inc. Global MLS
