Multiple offers. Offer deadline June 19th, Friday, at 4:00pm. Move right into this beautifully maintained 3 bedroom, 2 full bath ranch in Lake Elizabeth. Features include a remodeled kitchen with newer appliances, formal dining room, living room with gas fireplace and vaulted ceiling. Atrium door leads to large wrap around composite deck with roof covered section. Newer windows. Guest tile bath recently updated with large walk-in shower and granite top vanity. Primary tile bath has a jet tub with tile surround and newer double sink vanity with marble top. Six panel wood doors throughout. First floor laundry. Two car garage. Beautiful .50 acre lot with sprinkler system. Refrigerator in garage is included.
Pending
$449,900
3 Snowberry Drive, Gansevoort, NY 12831
3beds
1,631sqft
Single Family Residence, Residential
Built in 1989
0.5 Acres Lot
$469,300 Zestimate®
$276/sqft
$-- HOA
What's special
Two car garageFirst floor laundryFormal dining roomNewer windows
- 50 days |
- 68 |
- 2 |
Likely to sell faster than
Zillow last checked:
Listing updated:
Listed by:
Roohan Realty 518-587-4500,
Valerie H Thompson 518-421-7264
Source: Global MLS,MLS#: 202619713
Facts & features
Interior
Bedrooms & bathrooms
- Bedrooms: 3
- Bathrooms: 2
- Full bathrooms: 2
Primary bedroom
- Level: First
Bedroom
- Level: First
Bedroom
- Level: First
Primary bathroom
- Level: First
Full bathroom
- Level: First
Dining room
- Level: First
Foyer
- Level: First
Kitchen
- Level: First
Laundry
- Description: Laundry/Mudroom
- Level: First
Living room
- Description: Gas fireplace
- Level: First
Heating
- Forced Air, Natural Gas
Cooling
- Central Air
Appliances
- Included: Convection Oven, Dishwasher, Double Oven, Gas Oven, Gas Water Heater, Humidifier, Microwave, Refrigerator, Washer/Dryer
- Laundry: Laundry Room, Main Level
Features
- Ceiling Fan(s), Vaulted Ceiling(s), Walk-In Closet(s), Ceramic Tile Bath, Eat-in Kitchen
- Flooring: Carpet, Ceramic Tile, Hardwood
- Doors: Atrium Door, Storm Door(s)
- Windows: Double Pane Windows
- Basement: Full
- Number of fireplaces: 1
- Fireplace features: Gas, Insert, Living Room
Interior area
- Total structure area: 1,631
- Total interior livable area: 1,631 sqft
- Finished area above ground: 1,631
- Finished area below ground: 0
Property
Parking
- Total spaces: 4
- Parking features: Off Street, Paved, Attached, Driveway, Garage Door Opener
- Attached garage spaces: 2
- Has uncovered spaces: Yes
Features
- Patio & porch: Wrap Around, Composite Deck, Covered
- Exterior features: Lighting
- Has spa: Yes
- Spa features: Bath
- Fencing: None
- Has view: Yes
- View description: Trees/Woods
Lot
- Size: 0.5 Acres
- Features: Level, Sprinklers In Front, Sprinklers In Rear, Landscaped
Details
- Additional structures: Garage(s)
- Parcel number: 415600 127.1546
- Zoning description: Single Residence
Construction
Type & style
- Home type: SingleFamily
- Architectural style: Ranch
- Property subtype: Single Family Residence, Residential
Materials
- Vinyl Siding
- Foundation: Block
- Roof: Shingle,Asphalt
Condition
- New construction: No
- Year built: 1989
Utilities & green energy
- Sewer: Septic Tank
- Water: Public
- Utilities for property: Cable Available
Community & HOA
Community
- Security: Smoke Detector(s), Carbon Monoxide Detector(s)
- Subdivision: Lake Elizabeth
HOA
- Has HOA: No
Location
- Region: Gansevoort
Financial & listing details
- Price per square foot: $276/sqft
- Tax assessed value: $241,000
- Annual tax amount: $4,083
- Date on market: 6/15/2026
- Ownership: Kristin A. Ryan
Estimated market value
$469,300
$446,000 - $493,000
$2,800/mo
Price history
| Date | Event | Price |
|---|---|---|
| 6/20/2026 | Pending sale | $449,900$276/sqft |
Source:  Global MLS #202619713 Report a problem Global MLS #202619713 Report a problem | ||
| 6/15/2026 | Listed for sale | $449,900$276/sqft |
Source: Global MLS #202619713 Report a problem | ||
Public tax history
| Year | Property taxes | Tax assessment |
|---|---|---|
| 2025 | -- | $241,000 |
| 2024 | -- | $241,000 |
| 2023 | -- | $241,000 |
| 2022 | -- | $241,000 |
| 2021 | -- | $241,000 |
| 2020 | -- | $241,000 |
| 2019 | -- | $241,000 |
| 2018 | -- | $241,000 |
| 2017 | $3,378 +290% | $241,000 |
| 2016 | $866 -1.2% | $241,000 |
| 2015 | $876 -72.5% | $241,000 |
| 2014 | $3,183 | $241,000 |
| 2013 | -- | $241,000 |
| 2012 | -- | $241,000 +1.1% |
| 2011 | -- | $238,300 +0.8% |
| 2010 | -- | $236,400 |
| 2009 | -- | $236,400 |
| 2008 | -- | $236,400 +23.5% |
| 2007 | -- | $191,400 |
| 2006 | -- | $191,400 |
| 2005 | -- | $191,400 |
| 2004 | -- | $191,400 +66.4% |
| 2003 | -- | $115,000 |
| 2002 | -- | $115,000 |
| 2001 | -- | $115,000 |
| 2000 | -- | $115,000 |
Find assessor info on the county website
Monthly payment
Climate risks
Neighborhood: 12831
Nearby schools
GreatSchools rating
- 7/10Dorothy Nolan Elementary SchoolGrades: K-5Distance: 1.6 mi
- 8/10Maple Avenue Middle SchoolGrades: 6-8Distance: 2.9 mi
- 8/10Saratoga Springs High SchoolGrades: 9-12Distance: 5.6 mi
Schools provided by the listing agent
- High: Saratoga Springs
Source: Global MLS. This data may not be complete. We recommend contacting the local school district to confirm school assignments for this home.
- $495,0003 bd2 ba2.1k sqft5 Snowberry Dr, Gansevoort, NY 12831Off Market

- $499,9994 bd3 ba2.1k sqft24 Rolling Hills Dr, Gansevoort, NY 12831Pending
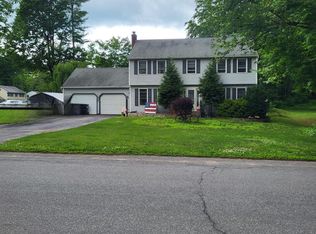
- $486,0003 bd2 ba1.6k sqft26 Rolling Hills Dr, Gansevoort, NY 12831Off Market

- $657,3005 bd4 ba2.9k sqft7 Snowberry Dr, Wilton, NY 12831Off Market
- $---- bd-- ba-- sqft7 Snowberry Dr, Gansevoort, NY 12831Off Market
- $522,4004 bd2 ba2.1k sqft6 Stonehedge Dr, Gansevoort, NY 12831Off Market
- $344,8003 bd1 ba1.5k sqft4 Stonehedge Dr, Wilton, NY 12831Off Market
- $536,1004 bd3 ba1.9k sqft4 Snowberry Dr, Gansevoort, NY 12831Off Market
A local agent can set up tours, give advice and negotiate with sellers.
Similar homes
- $519,0004 bd3 ba2.2k sqft14 Rolling Hills Drive, Wilton, NY 12831Active
 MLS ID #202623086, Kirstin O Drabek, Listing by: KW Platform. Global MLS
 - $425,0003 bd2 ba1.6k sqft104 Schuyler Hts Drive, Gansevoort, NY 12831Active
 MLS ID #202622769, Cindy Gotobed, Listing by: Coldwell Banker Prime Properties. Global MLS
 - $449,0003 bd1 ba1k sqft4755 New York 50, Gansevoort, NY 12831Active
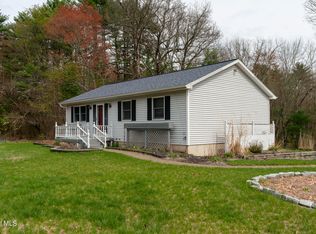 MLS ID #202616465, Kate R Naughton, Listing by: Roohan Realty. Global MLS
 - $404,9003 bd2 ba1.6k sqft88 Jones Road, Saratoga Springs, NY 12866Active
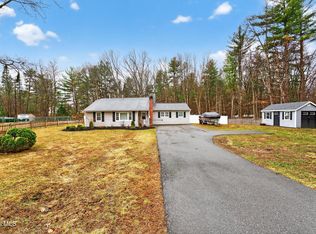 MLS ID #202614426, Velvet Kyle, Listing by: Miranda Real Estate Group Inc. Global MLS
 - $459,0003 bd2 ba1.5k sqft149 Wilton Road, Greenfield Center, NY 12833ActiveMLS ID #202622775, Josie Reo, Listing by: MLS 4 Less Realty. Global MLS
- $584,0003 bd3 ba1.8k sqft18 Whirlaway Boulevard, Gansevoort, NY 12831ActiveMLS ID #202621487, Kimberly Scott, Listing by: Julie & Co Realty LLC. Global MLS
- $499,9004 bd2 ba1.9k sqft39 Baker Drive, Gansevoort, NY 12831ActiveMLS ID #202620181, Daniel Gaba, Listing by: Coldwell Banker Prime Properties. Global MLS
- $525,0003 bd2 ba2.1k sqft21 Knollwood Drive, Saratoga Springs, NY 12866ActiveMLS ID #202622854, Leslie Warner-Rafaniello, Listing by: Miranda Real Estate Group Inc. Global MLS
- $339,9003 bd2 ba1.5k sqft35 San Luis Road, Gansevoort, NY 12831ActiveMLS ID #202620988, Sandra Austin, Listing by: Coldwell Banker Prime Properties. Global MLS
- $599,9004 bd4 ba2.1k sqft26 Gates Avenue N., Gansevoort, NY 12831ActiveMLS ID #202621049, Timothy B Doherty, Listing by: Berkshire Hathaway Home Services Blake. Global MLS
- $449,0003 bd2 ba2.1k sqft12 Rip Van Lane, Ballston Spa, NY 12020ActiveMLS ID #202620278, Kate R Naughton, Listing by: Roohan Realty. Global MLS
- $525,0003 bd3 ba1.7k sqft28 Lincoln Mountain Road, Greenfield Center, NY 12833ActiveMLS ID #202621387, Julia Audi, Listing by: Howard Hanna Capital Inc. Global MLS
- $449,0003 bd2 ba1k sqft7 Glenwood Drive, Saratoga Springs, NY 12866ActiveMLS ID #202621954, Jennifer R Johnson, Listing by: Julie & Co Realty LLC. Global MLS
- $430,0003 bd2 ba1.4k sqft17 Clarks Mills Road, Greenwich, NY 12834ActiveMLS ID #202622128, Constance Tucker, Listing by: Howard Hanna Capital Inc. Global MLS
- $450,0004 bd3 ba2.1k sqft379 County Route 68, Saratoga Springs, NY 12866ActiveMLS ID #202615951, Ralph M Harvey, Listing by: ListWithFreedom.com. Global MLS
- $494,9993 bd3 ba1.7k sqft170 Ballou Road, Porter Corners, NY 12859ActiveMLS ID #202622410, Stephen M McCormick, Listing by: Tier One Real Estate Pros LLC. Global MLS
- $410,0003 bd3 ba1.9k sqft23 Sunset Drive, Queensbury, NY 12804ActiveMLS ID #202623135, Brendan Solovey, Listing by: Miranda Real Estate Group Inc. Global MLS
- $489,9003 bd2 ba900 sqft5 White Pine Lane, Saratoga Springs, NY 12866ActiveMLS ID #202618518, Mariana DeLuca, Listing by: Howard Hanna Capital Inc. Global MLS
- $429,0004 bd3 ba1.7k sqft21 Country Acres Drive, Hudson Falls, NY 12839ActiveMLS ID #202619901, Joanne Davidson, Listing by: Howard Hanna Capital Inc. Global MLS
- $429,9003 bd2 ba1.6k sqft170 Butler Road, Fort Edward, NY 12828ActiveMLS ID #202621207, Jaylene M Leonbruno, Listing by: Tailored Real Estate Group. Global MLS
