Skip main navigation
Off market
  • Price Unknown

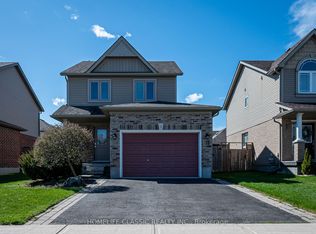
    24 Swenson St, New Tecumseth, ON L9R 0J8

    4beds
    SingleFamily
    Built in 2013
    -- sqft lot
    $-- Zestimate®
    C$--/sqft
    C$3,282 Estimated rent

    Home value

    Not available

    Estimated sales range

    Not available

    Not available

    Loading
    Loading...

    Owner options

    List your home for rent

    C$3,282/mo

    Rent Zestimate®

    Find your next renter with Zillow Rental Manager. Plus, with online applications, you can quickly screen prospective tenants – for free.

    Learn more

    C$3,282/mo

    Rent Zestimate®

    Refinance and save

    Refinancing to a lower rate could help reduce your monthly payments and save thousands over the life of the loan.

    See today's rates

    Explore your selling options

    Work with a Zillow partner agent

    Leverage their expertise and Zillow's premium Showcase listings to get your home seen by more buyers.

    Get started

    List with your own agent

    Get your home in front of millions of buyers by listing it on Zillow.

    Learn how to do it

    Sell it yourself

    Take full control of how buyers see your home on Zillow by listing For Sale by Owner (FSBO).

    List your home

    What's special

    Welcome to 24 Swenson St Alliston: This lovely rarely offered almost 3200 Square foot 4 massive bedrooms and 4 bath executive home is the northern Home you have been looking for, in the heart of beautiful Alliston Ontario. This luxurious 8-year-old majestic home has a great open and generous layout. As you walk in, you will notice a 9-foot tall ceiling on the main level featuring the sleek brown hardwood floors as well as the wide hallway followed by a separate bright & handy main level office which could be a 5th bedroom as well. Walking through the 12-foot wide hallways you will be greeted to a stunning Dining room with modern lights and built-in speakers, just like in other rooms. Welcoming combined family/living room with pot lights, built-in speakers, and a gas fireplace leading to a MASSIVE Chef's kitchen. The spotless kitchen has ample Oak cabinetry for all your needs, beautiful stainless steel appliances, a nice centre island, and a separate breakfast area that is big enough for a second dining room space. Seemly a never-ending amount of space directly leading to the fenced yard through the large walkout sliding doors. The backyard is nicely landscaped with a well-kept concrete patio and firepit on a 45x 113-foot lot! Walking up the matching oak stairs to the 2nd floor you are greeting with an exquisite hardwood landing and a stunning 4 massive-sized rooms featuring a rare double master bedroom layout! Unique 2 rooms have ensuite bathrooms, larger than most homes have master bedrooms! The official master bedroom is long and wide, featuring a 5 piece master ensuite with a stand-up shower and his and her walk-in closets! The 2nd master has a 4 piece bath, lot of windows. Comfy 3rd and fourth bedrooms, almost as large, sharing a 3rd full bathroom. 4 car parking at the front with no Sidewalk. Steps to St Paul's Catholic school, Alliston Union Public, parks, the downtown Alliston core, and more!

    This property is off market, which means it's not currently listed for sale or rent on Zillow. This may be different from what's available on other websites or public sources.

    Facts & features

    Interior

    Bedrooms & bathrooms
    • Bedrooms: 4
    • Bathrooms: 4
    • Full bathrooms: 3
    • 1/2 bathrooms: 1
    Appliances
    • Laundry: Main Level
    Features
    • Central Vacuum Roughed-in, Oven Built-in, Water Heater

    Construction

    Type & style
    • Home type: SingleFamily
    • Architectural style: 2 Storey
    Condition
    • Year built: 2013

    Utilities & green energy

    • Sewer: Sewer (Municipal)

    Community & HOA

    Location
    • Region: New Tecumseth

    Price history

    DateEventPrice
    3/3/2021Price changeC$899,900-11.8%
    Source: Cloud Realty Inc. #40075045 Report a problem
    2/25/2021Listed for saleC$1,019,900
    Source: Cloud Realty Inc. #40075045 Report a problem

    Public tax history

    Tax history is unavailable.

    Neighborhood: Alliston

    Nearby schools

    GreatSchools rating

    No schools nearby

    We couldn't find any schools near this home.

    Schools provided by the listing agent
    • Elementary: St Pauls Catholic

    Source: The MLS. This data may not be complete. We recommend contacting the local school district to confirm school assignments for this home.