Welcome to this beautiful expanded colonial house, located in a peaceful neighborhood of Cold Spring Hills. This residence offers the perfect blend of comfort, functionality, and modern updates. It features a screened-in front porch, a large formal living room with a wood-burning fireplace. An eat-in kitchen opens to a cathedral ceiling family room with a fireplace and sliding doors to a large trex deck. There are 2 primary bedroom suites, one on the 1st floor with a walk-in closet and one on the 2nd floor with a private at home office and a radiant heated bathroom. Walk out to a full, finished basement. There is a 1,000 gallon in ground propane tank for the generator, 2 car garage, in ground sprinklers, and much more. Don't miss the opportunity to make this hidden gem your next home!
Pending
$1,299,000
24 Timberline Drive, Huntington, NY 11743
4beds
3,240sqft
Single Family Residence, Residential
Built in 1946
0.5 Acres Lot
$-- Zestimate®
$401/sqft
$-- HOA
What's special
In ground sprinklersScreened-in front porchPrivate at home officeFull finished basementWalk-in closetRadiant heated bathroomWood-burning fireplace
- 148 days
- 164
- 4
Likely to sell faster than
Zillow last checked:
Listing updated:
Listed by:
E Realty International Corp 718-886-8110,
Jing Chen 718-938-0610
Source: OneKey® MLS as distributed by MLS GRID,MLS#: 1004754
Facts & features
Interior
Bedrooms & bathrooms
- Bedrooms: 4
- Bathrooms: 5
- Full bathrooms: 5
Heating
- Forced Air, Hot Air, Oil
Cooling
- Central Air
Appliances
- Included: Cooktop, Dishwasher, Dryer, Electric Cooktop, Electric Oven, Microwave, Refrigerator, Stainless Steel Appliance(s), Washer, Oil Water Heater
Features
- First Floor Bedroom, First Floor Full Bath
- Basement: Finished,Full
- Attic: Partial
- Number of fireplaces: 2
- Fireplace features: Family Room
Interior area
- Total structure area: 3,240
- Total interior livable area: 3,240 sqft
Property
Parking
- Total spaces: 2
- Parking features: Attached, Garage, Garage Door Opener
- Garage spaces: 2
Features
- Levels: Two
Lot
- Size: 0.5 Acres
- Features: Back Yard
- Residential vegetation: Partially Wooded
Details
- Parcel number: 0400132000500032000
- Special conditions: None
Construction
Type & style
- Home type: SingleFamily
- Architectural style: Colonial
- Property subtype: Single Family Residence, Residential
Materials
- Frame
Condition
- Year built: 1946
- Major remodel year: 2012
Utilities & green energy
- Sewer: Cesspool
- Water: Public
- Utilities for property: Electricity Available, Electricity Connected, Water Available, Water Connected
Community & HOA
HOA
- Has HOA: No
Location
- Region: Huntington
Financial & listing details
- Price per square foot: $401/sqft
- Tax assessed value: $4,700
- Annual tax amount: $21,790
- Date on market: 5/26/2026
- Cumulative days on market: 148 days
- Listing agreement: Exclusive Right To Sell
- Electric utility on property: Yes
Estimated market value
Not available
Estimated sales range
Not available
Not available
Price history
| Date | Event | Price |
|---|---|---|
| 8/21/2026 | Pending sale | $1,299,000$401/sqft |
Source:  OneKey® MLS as distributed by MLS GRID #1004754 Report a problem OneKey® MLS as distributed by MLS GRID #1004754 Report a problem | ||
| 5/26/2026 | Listed for sale | $1,299,000+26.1%$401/sqft |
Source: OneKey® MLS as distributed by MLS GRID #1004754 Report a problem | ||
| 10/25/2022 | Sold | $1,030,000-1.9%$318/sqft |
Source: OneKey® MLS as distributed by MLS GRID #L3398143 Report a problem | ||
| 9/16/2022 | Pending sale | $1,049,888$324/sqft |
Source: OneKey® MLS as distributed by MLS GRID #3398143 Report a problem | ||
| 8/2/2022 | Price change | $1,049,888-8.7%$324/sqft |
Source: OneKey® MLS as distributed by MLS GRID #3398143 Report a problem | ||
| 7/22/2022 | Price change | $1,150,000-4.2%$355/sqft |
Source: OneKey® MLS as distributed by MLS GRID #3398143 Report a problem | ||
| 6/15/2022 | Price change | $1,199,888-2%$370/sqft |
Source: OneKey® MLS as distributed by MLS GRID #3398143 Report a problem | ||
| 5/13/2022 | Listed for sale | $1,225,000+184.9%$378/sqft |
Source: OneKey® MLS as distributed by MLS GRID #3398143 Report a problem | ||
| 7/18/2001 | Sold | $430,000+21.1%$133/sqft |
Source: Public Record Report a problem | ||
| 10/9/1996 | Sold | $355,000$110/sqft |
Source: Public Record Report a problem | ||
Public tax history
| Year | Property taxes | Tax assessment |
|---|---|---|
| 2025 | -- | $4,700 |
| 2024 | -- | $4,700 -9.6% |
| 2023 | -- | $5,200 |
| 2022 | -- | $5,200 |
| 2021 | -- | $5,200 |
| 2020 | -- | $5,200 |
| 2019 | -- | $5,200 -2.8% |
| 2018 | -- | $5,350 |
| 2017 | $20,784 | $5,350 |
| 2016 | -- | $5,350 |
| 2015 | -- | $5,350 |
| 2014 | -- | $5,350 |
| 2013 | -- | $5,350 |
| 2012 | -- | $5,350 +8.1% |
| 2011 | -- | $4,950 |
| 2010 | -- | $4,950 |
| 2009 | -- | $4,950 |
| 2008 | -- | $4,950 |
| 2007 | $12,998 +68.1% | $4,950 +45.6% |
| 2005 | $7,731 +7.4% | $3,400 |
| 2004 | $7,196 +8% | $3,400 |
| 2003 | $6,666 +6.5% | $3,400 |
| 2002 | $6,256 +3.3% | $3,400 |
| 2001 | $6,056 +0.2% | $3,400 |
| 2000 | $6,045 | $3,400 |
Find assessor info on the county website
Monthly payment
Climate risks
Neighborhood: 11743
Nearby schools
Schools provided by the listing agent
- Elementary: Birchwood Intermediate School
- Middle: Henry L Stimson Middle School
- High: Walt Whitman High School
Source: OneKey® MLS as distributed by MLS GRID. This data may not be complete. We recommend contacting the local school district to confirm school assignments for this home.
- $922,000-- bd-- ba-- sqft26 Timberline Dr, Huntington, NY 11743Off Market
- $1,219,7003 bd3 ba-- sqft22 Timberline Dr, Huntington, NY 11743Off Market
- $909,5004 bd3 ba-- sqft18 Cold Spring Hills Rd, Huntington, NY 11743Off Market
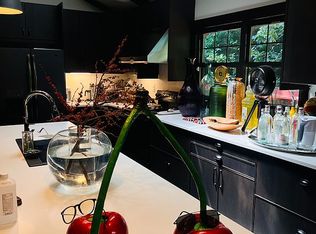
- $1,000,8004 bd3 ba2.5k sqft20 Cold Spring Hills Rd, Huntington, NY 11743Off Market
Similar homes
- $1,399,0004 bd3 ba2.8k sqft1 W Gate Drive, Huntington, NY 11743For Sale

 MLS ID #1057045, Anne S. Fishbein, Listing by: Douglas Elliman Real Estate. OneKey® MLS as distributed by MLS GRID
 - $1,249,0004 bd3 ba3k sqft18 Briarcliff Place, Huntington, NY 11743For Sale
 MLS ID #1043707, Robin Azougi SRS SRES, Listing by: Douglas Elliman Real Estate. OneKey® MLS as distributed by MLS GRID
 - $1,250,0004 bd4 ba2.2k sqft42 Marie Drive, Huntington, NY 11743For Sale
 MLS ID #1058133, Kathryn Pezza, Listing by: Signature Premier Properties. OneKey® MLS as distributed by MLS GRID
 - $1,350,0004 bd4 ba2.7k sqft25 Pashen Place, Dix Hills, NY 11746For Sale
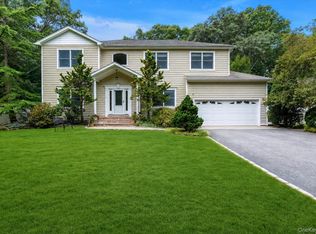 MLS ID #1064256, Elizabeth Lowe PSA C2EX ABR SRES, Listing by: Douglas Elliman Real Estate. OneKey® MLS as distributed by MLS GRID
 - $1,599,0004 bd5 ba3.8k sqft14 Whistler Hill Lane, Huntington, NY 11743For SaleMLS ID #1051951, Maryann K. Milovcic CBR, Listing by: Douglas Elliman Real Estate. OneKey® MLS as distributed by MLS GRID
- $1,249,0003 bd3 ba2.6k sqft5 Harborview Lane, Huntington, NY 11743For SaleMLS ID #1026256, Yvonne Giovinco, Listing by: Signature Premier Properties. OneKey® MLS as distributed by MLS GRID
- $998,0004 bd4 ba1.7k sqft10 Tanyard Lane, Huntington, NY 11743For SaleMLS ID #1003962, Janeth Andrade, Listing by: FIRST FLAG Realty Inc. OneKey® MLS as distributed by MLS GRID
- $899,9904 bd3 ba2.9k sqft106 Vineyard Road, Huntington, NY 11743For SaleMLS ID #1003249, James Manikas, Listing by: BH&G R E Realty Connect. OneKey® MLS as distributed by MLS GRID
- $1,799,0005 bd5 ba4.6k sqft19 Sparrow Lane, Huntington, NY 11743For SaleMLS ID #1043174, Joan V. DaCorta, Listing by: Signature Premier Properties. OneKey® MLS as distributed by MLS GRID
- $1,450,0005 bd4 ba2.8k sqft5 Phipps Lane, Plainview, NY 11803For SaleMLS ID #1061599, Anthony J. Vitta, Listing by: Real Broker NY LLC. OneKey® MLS as distributed by MLS GRID
- $1,248,0004 bd3 ba3.8k sqft126 Bagatelle Road, Dix Hills, NY 11746For SaleMLS ID #1007738, Sabreen Qaiyum, Listing by: Coldwell Banker American Homes. OneKey® MLS as distributed by MLS GRID
- $1,699,0004 bd3 ba3.6k sqft23 Beach Plum Drive, Centerport, NY 11721For SaleMLS ID #1063326, Michelle Wright SFR, Listing by: Signature Premier Properties. OneKey® MLS as distributed by MLS GRID
- $1,199,9983 bd3 ba1.7k sqft24 Kingswood Drive, Old Bethpage, NY 11804For SaleMLS ID #1059346, Marie Catanzano, Listing by: Compass Greater NY LLC. OneKey® MLS as distributed by MLS GRID
- $1,299,0004 bd3 ba2.5k sqft71 Swing Lane, Levittown, NY 11756For SaleMLS ID #1001667, Joseph C. Buckley, Listing by: Realty Advisors Inc. OneKey® MLS as distributed by MLS GRID
- $1,549,9995 bd3 ba3.2k sqft132 Washington Avenue, Plainview, NY 11803For SaleMLS ID #1044279, Doris A. Kason, Listing by: Douglas Elliman Real Estate. OneKey® MLS as distributed by MLS GRID
- $1,450,0004 bd4 ba2.8k sqft19 Manetto Drive, Plainview, NY 11803For SaleMLS ID #1031606, Na Lin, Listing by: United Real Estate Fortune. OneKey® MLS as distributed by MLS GRID
- $1,149,0005 bd3 ba2.4k sqft214 Norwood Avenue, Northport, NY 11768For SaleMLS ID #1059326, Ellen Patterson CBR, Listing by: Signature Premier Properties. OneKey® MLS as distributed by MLS GRID
- $1,799,9996 bd4 ba3.2k sqft4 Hunting Hill Road, Woodbury, NY 11797For SaleMLS ID #1059145, Jaswinder Singh, Listing by: BH&G R E Realty Connect. OneKey® MLS as distributed by MLS GRID
- $999,9905 bd2 ba2.3k sqft25 Kellogg Place, South Huntington, NY 11746For SaleMLS ID #1042558, Carlos Benitez, Listing by: Handsome Real Estate Inc. OneKey® MLS as distributed by MLS GRID
