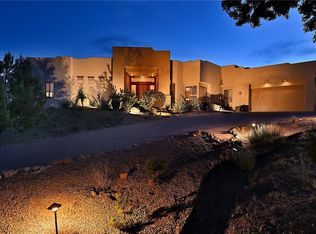
Perched on an elevated homesite overlooking the Gallisteo Basin and Sandia Mountains, this exceptional 2,497-square-foot custom residence captures the beauty, serenity, and spirit of Northern New Mexico. Featuring three bedrooms and three bathrooms, the home was thoughtfully designed to maximize natural light, comfort, and connection to the surrounding landscape.
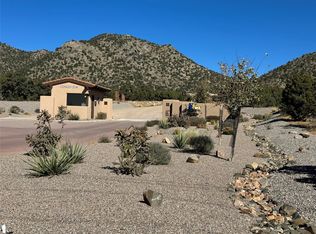
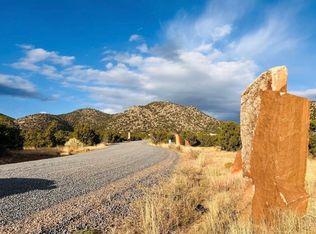
Located within the gated Longview community, residents enjoy a rare blend of privacy, natural beauty, and convenience. Longview is one of Santa Fe's newest luxury communities, offering a unique combination of protected open space, stunning views, and thoughtfully designed custom homes. Surrounded by rolling terrain, the neighborhood offers abundant wildlife, nearby hiking opportunities, and breathtaking vistas in every direction. Deer are frequent visitors, creating a peaceful setting that feels worlds away while remaining just minutes from Santa Fe's amenities.
Inside, elevated ceilings, expansive Pella windows, exposed wood beams, rich hardwood flooring, and handcrafted alder cabinetry create a warm and sophisticated atmosphere. The open-concept floor plan flows seamlessly into more than 1,100 square feet of portal living space, including an enclosed portal that serves as a year-round retreat for entertaining, relaxing, and taking in unforgettable sunsets.
The primary suite offers a private sanctuary complete with a spa-inspired bath and extraordinary dual walk-in closets. An oversized three-car garage provides exceptional flexibility for vehicles, storage, hobbies, and recreation.
Built by New Vista Builders in collaboration with Sargent Building and Development, two locally owned companies inspired by the beauty of Northern New Mexico, this home reflects a shared commitment to exceptional craftsmanship, timeless design, and creating homes that feel deeply connected to the surrounding landscape.
Pending
Price cut: $62K (9/26)
$1,335,000
24 W Long View Dr, Santa Fe, NM 87505
3beds
2,497sqft
Single Family Residence
Built in 2025
2.63 Acres Lot
$-- Zestimate®
$535/sqft
$175/mo HOA
What's special
Open-concept layoutDual walk-in closetsElevated ceilingsStriking douglas fir beamsPremium pella window packageRich hardwood floors
- 315 days
- 525
- 32
Zillow last checked:
Listing updated:
Listed by:
Miranda L. Walenta 505-730-9514,
Real Broker LLC. 505-557-4976,
Buneesa Terry 505-504-1101,
Real Broker LLC.
Source: SFARMLS,MLS#: 202505273 Originating MLS: Santa Fe Association of REALTORS
Originating MLS: Santa Fe Association of REALTORSFacts & features
Interior
Bedrooms & bathrooms
- Bedrooms: 3
- Bathrooms: 3
- Full bathrooms: 2
- 3/4 bathrooms: 1
Heating
- Forced Air
Cooling
- Central Air, Refrigerated
Features
- No Interior Steps
- Has basement: No
- Number of fireplaces: 1
- Fireplace features: Insert
Interior area
- Total structure area: 2,497
- Total interior livable area: 2,497 sqft
Video & virtual tour
Property
Parking
- Total spaces: 3
- Parking features: Attached, Garage
- Attached garage spaces: 3
Accessibility
- Accessibility features: Not ADA Compliant
Features
- Levels: One
- Stories: 1
Lot
- Size: 2.63 Acres
Details
- Parcel number: 99305633
- Special conditions: Standard
Construction
Type & style
- Home type: SingleFamily
- Architectural style: Contemporary,Pueblo
- Property subtype: Single Family Residence
Materials
- Roof: Membrane
Condition
- Year built: 2025
Utilities & green energy
- Electric: 220 Volts
- Sewer: Septic Tank
- Water: Cistern, Other, See Remarks, Shared Well
Community & HOA
Community
- Security: Surveillance System
HOA
- Has HOA: Yes
- Services included: Common Areas, Road Maintenance
- HOA fee: $525 quarterly
Location
- Region: Santa Fe
Financial & listing details
- Price per square foot: $535/sqft
- Date on market: 12/3/2025
- Listing terms: Cash,Conventional,New Loan
Estimated market value
Not available
Estimated sales range
Not available
Not available
Price history
| Date | Event | Price |
|---|---|---|
| 10/11/2026 | Pending sale | $1,335,000$535/sqft |
Source:  SFARMLS #202505273 Report a problem SFARMLS #202505273 Report a problem | ||
| 9/26/2026 | Price change | $1,335,000-4.4%$535/sqft |
Source: SFARMLS #202505273 Report a problem | ||
| 9/4/2026 | Pending sale | $1,397,000$559/sqft |
Source: SFARMLS #202505273 Report a problem | ||
| 4/24/2026 | Price change | $1,397,000-3.7%$559/sqft |
Source: SFARMLS #202505273 Report a problem | ||
| 12/4/2025 | Listed for sale | $1,450,000$581/sqft |
Source: SFARMLS #202505273 Report a problem | ||
Public tax history
Tax history is unavailable.
Monthly payment
Est. payment
Payment breakdown
Explore the cost of this home by adjusting the details. Changes won't be saved.Climate risks
Neighborhood: 87505
Nearby schools
Schools provided by the listing agent
- Elementary: El Dorado Com School
- Middle: El Dorado Com School
- High: Santa Fe
Source: SFARMLS. This data may not be complete. We recommend contacting the local school district to confirm school assignments for this home.
Similar homes
- $1,200,0003 bd3 ba2.4k sqft20 W Long View Dr, Santa Fe, NM 87505For Sale
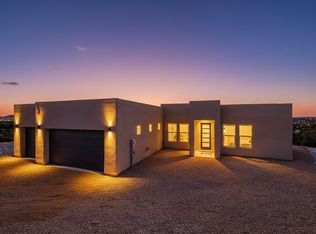
 MLS ID #202504808, Miranda L. Walenta, Real Broker LLC.. SFARMLS
 - $1,295,0003 bd4 ba3.3k sqft36 San Sebastian Rd, Santa Fe, NM 87505For Sale
 MLS ID #202602699, Chris Webster, Sotheby's Int. RE/Grant. SFARMLS
 - $1,199,0004 bd4 ba3.5k sqft24 Calle Electra, Santa Fe, NM 87508For Sale
 MLS ID #202602431, Sue Garfitt, Corcoran Plaza Properties. SFARMLS
 - $1,245,0003 bd2 ba2.3k sqft176 Principe De Paz, Santa Fe, NM 87508For Sale
 MLS ID #202602696, Stephanie Duran, Corcoran Plaza Properties. SFARMLS
 - $1,350,0004 bd4 ba2.5k sqft337 Don Cubero Pl, Santa Fe, NM 87505For SaleMLS ID #202604334, Caroline Rohrlich, Sotheby's Int. RE/Washington. SFARMLS
- $1,200,0003 bd3 ba3.4k sqft2317 Calle Tranquilo, Santa Fe, NM 87505For SaleMLS ID #202600985, Clara Dougherty, Dougherty Real Estate Co. LLC. SFARMLS
- $850,0003 bd2 ba2.5k sqft7 Cibola Cir, Santa Fe, NM 87505For SaleMLS ID #202603728, John Landry, Living Santa Fe LLC. SFARMLS
- $1,495,0004 bd3 ba3k sqft17 Sueno De Santa Fe, Santa Fe, NM 87505For SaleMLS ID #202601112, Robin K. Riegor, Sotheby's Int. RE/Grant. SFARMLS
- $830,0003 bd3 ba2.4k sqft11 Paseo Del Pinon, Santa Fe, NM 87508For SaleMLS ID #202604308, Roberta Lowe, Sotheby's Int. RE/Washington. SFARMLS
- $1,250,0003 bd4 ba3k sqft48 Sundance Dr, Santa Fe, NM 87506For SaleMLS ID #202502321, Taylor Wheeler, Keller Williams Realty. SFARMLS
- $1,470,0003 bd4 ba3.2k sqft901 Allahna Way, Santa Fe, NM 87501For SaleMLS ID #202603502, John R. Swonson, Sotheby's Int. RE/Grant. SFARMLS
- $890,0004 bd3 ba3.2k sqft5 Sombra Ct, Santa Fe, NM 87508For SaleMLS ID #202603518, Sydna Mariani, Barker Realty, LLC. SFARMLS
- $899,0004 bd4 ba3.1k sqft39 Cuesta Rd, Santa Fe, NM 87508For SaleMLS ID #202602657, Sabine Andraud, Barker Realty, LLC. SFARMLS
- $898,0004 bd3 ba3.4k sqft14 Verano Loop, Santa Fe, NM 87508For SaleMLS ID #202602408, Riesha Fiorina, Barker Realty, LLC. SFARMLS
- $1,595,0003 bd3 ba2.9k sqft15 Vista La Esperanza, Santa Fe, NM 87506For SaleMLS ID #202603852, Hal Logsdon, Sotheby's Int. RE/Grant. SFARMLS
- $1,195,0004 bd4 ba3.1k sqft2720 Pradera Ct, Santa Fe, NM 87505For SaleMLS ID #202600033, Ashley Margetson, Sotheby's Int. RE/Washington. SFARMLS
- $1,595,0003 bd4 ba2.7k sqft36 Calle Mi Gusto, Santa Fe, NM 87506For SaleMLS ID #202602375, Abigail E. Davidson, Sotheby's Int. RE/Grant. SFARMLS
- $735,0003 bd2 ba1.7k sqft20 Moya Loop, Santa Fe, NM 87508For SaleMLS ID #202602603, Marcy E. Pompei, High Desert Realty. SFARMLS
- $1,585,0004 bd4 ba3.5k sqft1339 Bishops Lodge Rd, Santa Fe, NM 87506For SaleMLS ID #202505424, Diana Leal, Weichert, Realtors Image. SFARMLS
- $1,495,0003 bd3 ba2.3k sqft851 Magee Ln, Santa Fe, NM 87501For SaleMLS ID #202603275, Stephanie Duran, Corcoran Plaza Properties. SFARMLS
