Seller is offering $10,000 toward buyers closing costs! New construction in the heart of Woodland! Great floorplan featuring 3 bedrooms and 2.5 baths. The attached garage leads to an open living area, kitchen, large pantry, and a half bath. The master suite offers double vanities, tiled shower, and a spacious walk-in closet. The oversize laundry room is conveniently located by the bedrooms. Great opportunity to own a brand-new home in a desirable community! Additional pictures will be updated as progress continues.
New construction
Price increase: $10K (7/10)
$249,000
24 Williams St, Woodland, AL 36280
3beds
1,629sqft
Single Family Residence
Built in 2026
7,230 Square Feet Lot
$258,600 Zestimate®
$153/sqft
$-- HOA
What's special
Attached garageSpacious walk-in closetMaster suiteDouble vanitiesOversize laundry roomLarge pantryTiled shower
- 467 days
- 83
- 5
Zillow last checked:
Listing updated:
Listed by:
Crystal Barnes 256-357-4488,
Hunter Bend Realty
Source: GALMLS,MLS#: 21420280
Facts & features
Interior
Bedrooms & bathrooms
- Bedrooms: 3
- Bathrooms: 3
- Full bathrooms: 2
- 1/2 bathrooms: 1
Rooms
- Room types: Bedroom, Bathroom, Half Bath (ROOM), Kitchen, Master Bathroom, Master Bedroom
Primary bedroom
- Level: Second
Bedroom 1
- Level: Second
Bedroom 2
- Level: Second
Primary bathroom
- Level: Second
Bathroom 1
- Level: First
Kitchen
- Features: Laminate Counters, Eat-in Kitchen, Pantry
- Level: First
Living room
- Level: First
Basement
- Area: 0
Heating
- Central, Electric
Cooling
- Central Air, Electric, Ceiling Fan(s)
Appliances
- Included: ENERGY STAR Qualified Appliances, Dishwasher, Refrigerator, Stainless Steel Appliance(s), Stove-Electric, Electric Water Heater
- Laundry: Electric Dryer Hookup, Washer Hookup, Upper Level, Laundry Room, Laundry (ROOM), Yes
Features
- None, Smooth Ceilings, Double Vanity, Walk-In Closet(s)
- Flooring: Carpet, Vinyl
- Windows: Double Pane Windows
- Attic: Pull Down Stairs,Yes
- Has fireplace: No
Interior area
- Total interior livable area: 1,629 sqft
- Finished area above ground: 1,629
- Finished area below ground: 0
Video & virtual tour
Property
Parking
- Total spaces: 1
- Parking features: Attached, Driveway, Garage Faces Front
- Attached garage spaces: 1
- Has uncovered spaces: Yes
Features
- Levels: 2+ story
- Patio & porch: Covered, Patio, Porch
- Pool features: None
- Has view: Yes
- View description: None
- Waterfront features: No
Lot
- Size: 7,230 Square Feet
Details
- Parcel number: 560705162001001.003
- Special conditions: N/A
Construction
Type & style
- Home type: SingleFamily
- Property subtype: Single Family Residence
Materials
- Vinyl Siding
- Foundation: Slab
Condition
- New construction: Yes
- Year built: 2026
Utilities & green energy
- Sewer: Septic Tank
- Water: Public
- Utilities for property: Underground Utilities
Green energy
- Energy efficient items: Lighting, Thermostat
Community & HOA
Community
- Subdivision: None
Location
- Region: Woodland
Financial & listing details
- Price per square foot: $153/sqft
- Price range: $249K - $249K
- Date on market: 5/29/2025
- Road surface type: Paved
Estimated market value
$258,600
$246,000 - $272,000
$2,021/mo
Price history
| Date | Event | Price |
|---|---|---|
| 7/10/2026 | Price change | $259,000+4%$159/sqft |
Source:  GAMLS #10760769 Report a problem GAMLS #10760769 Report a problem | ||
| 7/10/2026 | Price change | $249,000-7.4%$153/sqft |
Source:  GALMLS #21420280 Report a problem GALMLS #21420280 Report a problem | ||
| 3/25/2026 | Price change | $269,000-3.9%$165/sqft |
Source: GALMLS #21420280 Report a problem | ||
| 5/29/2025 | Listed for sale | $279,900$172/sqft |
Source: GALMLS #21420280 Report a problem | ||
Public tax history
Tax history is unavailable.
Monthly payment
Est. payment
Payment breakdown
Explore the cost of this home by adjusting the details. Changes won't be saved.Climate risks
Neighborhood: 36280
Nearby schools
Schools provided by the listing agent
- Elementary: Woodland
- Middle: Woodland
- High: Woodland
Source: GALMLS. This data may not be complete. We recommend contacting the local school district to confirm school assignments for this home.
Similar homes
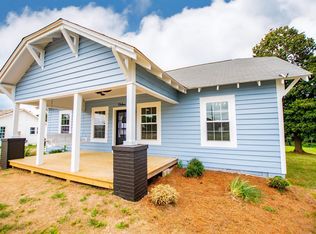
- $249,0003 bd3 ba1.6k sqft40 Williams St, Woodland, AL 36280Active
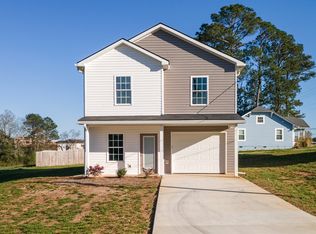
 MLS ID #10760592, Crystal Barnes, Hunter Bend. GAMLS
 - $290,0003 bd2 ba1.5k sqftStarlink, Newell, AL 36280For Sale

 MLS ID #21460152, Brittany Smith, Hunter Bend Realty. GALMLS
 - $129,0004 bd1 ba1.5k sqft200 County Road 539, Woodland, AL 36280Active
 MLS ID #10835049, Jason E Wojcik, Super Seller. GAMLS
 - $--3 bd2 ba1.8k sqft4444 County Road 19, Heflin, AL 36264Auction
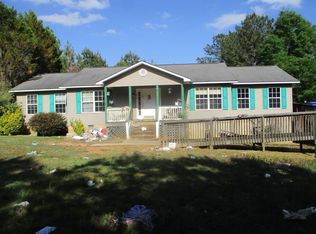 ServiceLink Auction
 - $275,0003 bd2 ba1.7k sqft1176 County Road 17, Roanoke, AL 36274Active Under ContractMLS ID #10799084, Adriane Bomar, Dwelli. GAMLS
- $165,0003 bd2 ba1.2k sqft2075 Louina Rd, Roanoke, AL 36274For SaleMLS ID #21464334, DeeDee McGraw, EXP Realty LLC. GALMLS
- $339,0003 bd2 ba1.7k sqftBright Speed, Wedowee, AL 36278New ConstructionMLS ID #21464236, Ouida Delashaw, Dogwood Real Estate LLC. GALMLS
- $245,0003 bd2 ba1.9k sqft1140 Lafayette Hwy, Roanoke, AL 36274ActiveMLS ID #10775648, Julie Owen, EXIT Realty Advantage. GAMLS
- $297,9003 bd2 ba1.5k sqft103 Tiffany Dr, Franklin, GA 30217ActiveMLS ID #10822621, Jason Brown, Century 21 Novus Realty. GAMLS
- $289,9003 bd3 ba1.6k sqft485 West Ave, Bowdon, GA 30108ActiveMLS ID #10840717, Angie Luttrell, Real South Realty. GAMLS
- $239,9003 bd2 ba1.5k sqft226 2nd St, Bowdon, GA 30108ActiveMLS ID #10816386, Trudy McDowell, Georgia West Realty Inc. GAMLS
- $241,0003 bd2 ba1.5k sqftStar Link, Lineville, AL 36266For SaleMLS ID #21434046, Gene Crouch, KW Realty Group Wedowee. GALMLS
- $229,9003 bd2 ba1.9k sqft874 W Broad St, Wedowee, AL 36278For SaleMLS ID #21460833, Lesia Waldrep, Dogwood Real Estate LLC. GALMLS
- $219,9003 bd2 ba1.5k sqft5552 Smithfield Rd, Bowdon, GA 30108ActiveMLS ID #10794567, Courtney Slone, Robert Goolsby Real Estate Group. GAMLS
- $190,0003 bd2 ba1.4k sqft151 Mill St, Wedowee, AL 36278For SaleMLS ID #21455846, Lesia Waldrep, Dogwood Real Estate LLC. GALMLS
- $299,9003 bd2 ba1.6k sqft3407 County Road 73, Heflin, AL 36264For SaleMLS ID #21460826, Judy James, Gold Star Gallery Homes, Inc. GALMLS
- $299,9003 bd2 ba1.5k sqft5998 County Road 36, Heflin, AL 36264For SaleMLS ID #21461176, Natasha OKonski, Keller Williams Pell City. GALMLS
- $320,0003 bd2 ba1.8k sqft4315 State Highway 34, Franklin, GA 30217ActiveMLS ID #10837237, Jacqueline Hill, BHHS Georgia Properties. GAMLS
