Welcome to Franklinville! This 3 Bedroom 1 Bathroom Ranch Style Home is Nestled on a Dead End Street, Woodland Ave! Sitting on Half an Acre with Fresh Interior Paint & Modern Updates, this home Move-In-Ready! A Brand New Paved Driveway, that extends from the Street to the back of the home, along with A Large Unfinished basement. Featuring a Tall Open Ceiling, with a Newly installed French Drain System & Sump Pump, that will allow for the New Owners to Finish if they Desire too! 3 Spacious Bedrooms, with an Eat-In Kitchen and Living Room. The Perfect square footage if you are looking to Downsize, or a Great option for a "Starter Home". The Basement really helps to double the amount of Square-footage, that can either be Finished for Living space, or used for Additional Storage. a BRAND NEW SEPTIC SYSTEM has been completed, and is ready to Operation! We're super excited to welcome this home to the Market and Look Forward to your showing!
For sale
$349,900
24 Woodland Ave, Franklinville, NJ 08322
3beds
960sqft
Single Family Residence
Built in 1964
0.5 Acres Lot
$346,400 Zestimate®
$364/sqft
$-- HOA
What's special
Eat-in kitchenBrand new paved drivewayModern updatesFresh interior paintTall open ceiling
- 9 days
- 372
- 18
Zillow last checked:
Listing updated:
Listed by:
Vince Travalino 856-582-1200,
Keller Williams Realty - Washington Township
Source: Bright MLS,MLS#: NJGL2077348
Facts & features
Interior
Bedrooms & bathrooms
- Bedrooms: 3
- Bathrooms: 1
- Full bathrooms: 1
- Main level bathrooms: 1
- Main level bedrooms: 3
Basement
- Area: 960
Heating
- Central, Natural Gas
Cooling
- Central Air, Natural Gas
Appliances
- Included: Dishwasher, Refrigerator, Gas Water Heater
Features
- Flooring: Laminate
- Basement: Unfinished,Sump Pump,Drainage System
- Has fireplace: No
Interior area
- Total structure area: 1,920
- Total interior livable area: 960 sqft
- Finished area above ground: 960
- Finished area below ground: 0
Property
Parking
- Total spaces: 2
- Parking features: Driveway
- Uncovered spaces: 2
Accessibility
- Accessibility features: 2+ Access Exits
Features
- Levels: One
- Stories: 1
- Pool features: None
Lot
- Size: 0.5 Acres
Details
- Additional structures: Above Grade, Below Grade
- Parcel number: 050220100034
- Zoning: RA
- Special conditions: Standard
Construction
Type & style
- Home type: SingleFamily
- Architectural style: Ranch/Rambler
- Property subtype: Single Family Residence
Materials
- Frame
- Foundation: Block
- Roof: Architectural Shingle
Condition
- New construction: No
- Year built: 1964
Utilities & green energy
- Sewer: On Site Septic
- Water: Well
Community & HOA
Community
- Subdivision: None
HOA
- Has HOA: No
Location
- Region: Franklinville
- Municipality: FRANKLIN TWP
Financial & listing details
- Price per square foot: $364/sqft
- Tax assessed value: $106,400
- Annual tax amount: $4,183
- Date on market: 8/20/2026
- Listing agreement: Exclusive Agency
- Listing terms: USDA Loan,FHA,Conventional,Cash
- Inclusions: Existing Appliances & 1-year Guard Home Warranty
- Exclusions: Personal Property
- Ownership: Fee Simple
Estimated market value
$346,400
$329,000 - $364,000
$2,163/mo
Price history
| Date | Event | Price |
|---|---|---|
| 8/20/2026 | Listed for sale | $349,900+316.5%$364/sqft |
Source:  Bright MLS #NJGL2077348 Report a problem Bright MLS #NJGL2077348 Report a problem | ||
| 8/30/2022 | Listing removed | -- |
Source: Zillow Rental Manager Report a problem | ||
| 8/27/2022 | Price change | $1,950-7.1%$2/sqft |
Source: Zillow Rental Manager Report a problem | ||
| 8/25/2022 | Listed for rent | $2,100$2/sqft |
Source: Zillow Rental Manager Report a problem | ||
| 5/17/2022 | Sold | $84,000+52.7%$88/sqft |
Source: Bright MLS #NJGL2014486 Report a problem | ||
| 1/18/2020 | Listing removed | $55,000$57/sqft |
Source: All-Ways Agency #NJGL252316 Report a problem | ||
| 12/26/2019 | Listed for sale | $55,000$57/sqft |
Source: All-Ways Agency #NJGL252316 Report a problem | ||
Public tax history
| Year | Property taxes | Tax assessment |
|---|---|---|
| 2025 | $3,886 | $106,400 |
| 2024 | $3,886 -2.2% | $106,400 |
| 2023 | $3,974 +2.8% | $106,400 |
| 2022 | $3,867 +1.4% | $106,400 |
| 2021 | $3,813 +2.5% | $106,400 |
| 2020 | $3,722 +1.3% | $106,400 |
| 2019 | $3,673 | $106,400 |
| 2018 | $3,673 +2.4% | $106,400 |
| 2017 | $3,588 +4% | $106,400 |
| 2016 | $3,448 +3.8% | $106,400 |
| 2015 | $3,321 +2.6% | $106,400 |
| 2014 | $3,238 -2.1% | $106,400 |
| 2013 | $3,306 +0.2% | $106,400 +44% |
| 2012 | $3,300 +1.9% | $73,900 |
| 2011 | $3,238 +2.6% | $73,900 |
| 2010 | $3,155 +1.4% | $73,900 |
| 2009 | $3,110 | $73,900 |
| 2008 | -- | $73,900 |
| 2007 | -- | $73,900 |
| 2006 | -- | $73,900 |
| 2005 | -- | $73,900 |
| 2004 | -- | $73,900 |
| 2003 | -- | $73,900 |
| 2002 | -- | $73,900 |
| 2001 | -- | $73,900 |
Find assessor info on the county website
Monthly payment
Est. payment
Payment breakdown
Explore the cost of this home by adjusting the details. Changes won't be saved.Climate risks
Neighborhood: 08322
Nearby schools
Schools provided by the listing agent
- Elementary: Rutter
- Middle: Delsea Regional M.s.
- High: Delsea Regional H.s.
- District: Delsea Regional High Scho Schools
Source: Bright MLS. This data may not be complete. We recommend contacting the local school district to confirm school assignments for this home.


Similar homes
- $349,9003 bd1 ba1.3k sqft120 Waddell Ave, Franklinville, NJ 08322For Sale

 MLS ID #NJGL2077528, Dejanee Itua, Vanguard Realty Group Inc. Bright MLS
 - $339,9003 bd1 ba1k sqft2035 Dahl Ter, Newfield, NJ 08344For Sale
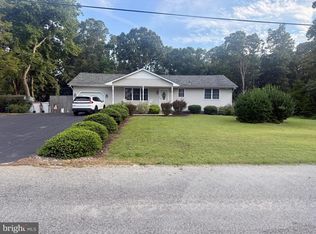 MLS ID #NJCB2032674, Priscilla Cruz, HomeSmart First Advantage Realty. Bright MLS
 - $319,9003 bd1 ba1k sqft1101 Franklin St, Clayton, NJ 08312For Sale
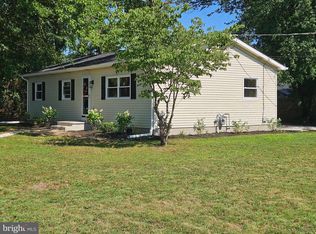 MLS ID #NJGL2075354, Bryan Wallace, Atlas Real Estate. Bright MLS
 - $315,0003 bd1 ba1k sqft214 Franklin St, Clayton, NJ 08312For Sale
 MLS ID #NJGL2077422, Erica Cosgrove, Ovation Realty LLC. Bright MLS
 - $260,0003 bd1 ba984 sqft1347 Jackson Ave, Franklinville, NJ 08322For SaleMLS ID #NJGL2077324, Kimberlee McClellan, Ai Brokers LLC. Bright MLS
- $389,9004 bd2 ba1.3k sqft226 W High St, Clayton, NJ 08312For SaleMLS ID #NJGL2077464, Alex Convery, HomeSmart First Advantage Realty. Bright MLS
- $275,0003 bd1 ba1.1k sqft328 Garden Ave, Clayton, NJ 08312For SaleMLS ID #NJGL2076982, James Sullivan III, Century 21 Rauh & Johns. Bright MLS
- $445,0003 bd2 ba1.2k sqft2622 N Blue Bell Rd, Franklinville, NJ 08322For SaleMLS ID #NJGL2074584, Angie Kovalak, BHHS Fox & Roach-Washington-Gloucester. Bright MLS
- $318,9993 bd1 ba912 sqft228 Baldwin Rd, Glassboro, NJ 08028For SaleMLS ID #NJGL2076080, NADINE GLISSON, Coldwell Banker Realty. Bright MLS
- $400,0003 bd2 ba1.1k sqft528 Pitman Ave, Pitman, NJ 08071For SaleMLS ID #NJGL2076764, Christopher Valianti, Elite Realtors of New Jersey. Bright MLS
- $349,0002 bd2 ba972 sqft609 Hurffville Crosskeys Rd, Sewell, NJ 08080For SaleMLS ID #NJGL2070168, Val Earley, Opus Elite Real Estate of NJ, LLC. Bright MLS
- $200,0002 bd1 ba888 sqft11 Hillside Ave, Clayton, NJ 08312For SaleMLS ID #NJGL2077108, Len Antonelli, Real Broker, LLC. Bright MLS
- $279,9002 bd1 ba768 sqft830 Delsea Dr, Franklinville, NJ 08322For SaleMLS ID #NJGL2074016, Yousuf Syed, EXP Realty, LLC. Bright MLS
- $345,0006 bd3 ba1.2k sqft1244 N Black Horse Pike, Williamstown, NJ 08094For SaleMLS ID #NJGL2074736, Allegra Lyndell, Keller Williams - Main Street. Bright MLS
- $239,9002 bd1 ba1k sqft788 Chestnut St, Williamstown, NJ 08094For SaleMLS ID #NJGL2077760, Shannon Oberman, Romano Realty. Bright MLS
- $329,9003 bd1 ba1.3k sqft4609 Gail Ln, Newfield, NJ 08344For SaleMLS ID #NJCB2030860, Ms. Mary Farrell, Keller Williams Realty - Cherry Hill. Bright MLS
- $365,0002 bd1 ba960 sqft492 Route 40, Elmer, NJ 08318For SaleMLS ID #NJSA2018476, Stephanie Krise, Castle Agency LLC. Bright MLS
- $369,0003 bd2 ba1.3k sqft2105 Lakeside Dr, Williamstown, NJ 08094For SaleMLS ID #NJGL2076740, Gavin LaRocca, OCF Realty LLC - Philadelphia. Bright MLS
