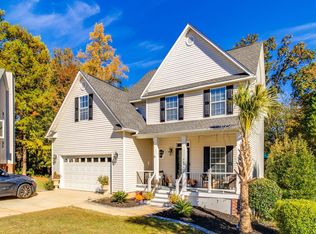
Welcome home to this beautifully upgraded property on a quiet cul-de-sac, just minutes from award-winning schools, shopping, interstate access, and Lake Murray. Engineered hardwood floors flow throughout the downstairs, and the spacious Great Room features a cozy gas fireplace. The kitchen has granite countertops and upgraded appliances, offering style and plenty of workspace for cooking and entertaining. Outside, the privacy-fenced backyard and patio create a peaceful spot for morning coffee, cookouts, or simply relaxing. Upstairs, you’ll find large bedrooms with room for guests, a home office, or hobbies. The oversized primary suite is a true retreat, complete with a private balcony. The primary bath includes a double vanity with upgraded granite tops, a garden tub, and a separate shower. This home offers a tucked-away setting with quick access to everything you need, and its thoughtful upgrades make it move-in ready. Homes in locations like this don’t last long, so schedule your private showing today! Disclaimer: CMLS has not reviewed and, therefore, does not endorse vendors who may appear in listings.
For sale
Price cut: $2.1K (11/11)
$356,900
240 Cherokee Pond Ct, Lexington, SC 29072
4beds
2,148sqft
Single Family Residence
Built in 2017
-- sqft lot
$353,600 Zestimate®
$166/sqft
$-- HOA
What's special
Cozy gas fireplacePrivate balconyGarden tubTucked-away settingSpacious great roomQuiet cul-de-sacUpgraded appliances
- 28 days
- 722
- 71
Zillow last checked:
Listing updated:
Listed by:
Rhonda Jacobs Walsh Phone:803-600-3621,
Home Advantage Realty
Source: Consolidated MLS,MLS#: 645568
Facts & features
Interior
Bedrooms & bathrooms
- Bedrooms: 4
- Bathrooms: 3
- Full bathrooms: 2
- 1/2 bathrooms: 1
- Partial bathrooms: 1
- Main level bathrooms: 1
Primary bedroom
- Features: Balcony-Deck, Tub-Garden, Bath-Private, Separate Shower, Tray Ceiling(s), Ceiling Fan(s)
- Level: Second
Bedroom 2
- Features: Bath-Shared, Closet-Private
- Level: Second
Bedroom 3
- Features: Bath-Shared, Closet-Private
- Level: Second
Bedroom 4
- Features: Bath-Shared, Closet-Private
- Level: Second
Dining room
- Features: Area, Molding
- Level: Main
Great room
- Level: Main
Kitchen
- Features: Bar, Eat-in Kitchen, Pantry, Granite Counters, Recessed Lighting
- Level: Main
Heating
- Gas Pac, Zoned
Cooling
- Central Air, Zoned
Appliances
- Included: Convection Oven, Gas Range, Self Clean, Dishwasher, Disposal, Microwave Built In, Tankless Water Heater, Gas Water Heater
- Laundry: Electric, Utility Room
Features
- Flooring: Engineered Hardwood, Carpet
- Has basement: No
- Number of fireplaces: 1
Interior area
- Total structure area: 2,148
- Total interior livable area: 2,148 sqft
Property
Parking
- Total spaces: 2
- Parking features: Garage - Attached
- Attached garage spaces: 2
Features
- Stories: 2
- Fencing: Privacy
Lot
- Features: Cul-De-Sac
Details
- Parcel number: 00438401076
Construction
Type & style
- Home type: SingleFamily
- Architectural style: Traditional
- Property subtype: Single Family Residence
Materials
- Stone, Vinyl
- Foundation: Slab
Condition
- New construction: No
- Year built: 2017
Utilities & green energy
- Sewer: Public Sewer
- Water: Public
- Utilities for property: Cable Available, Electricity Connected
Community & HOA
Community
- Features: Pool, Sidewalks
- Subdivision: CHEROKEE VILLAGE
HOA
- Has HOA: Yes
- Services included: Common Area Maintenance
Location
- Region: Lexington
Financial & listing details
- Price per square foot: $166/sqft
- Tax assessed value: $332,000
- Annual tax amount: $2,196
- Date on market: 10/23/2026
- Listing agreement: Exclusive Right To Sell
- Road surface type: Paved
Estimated market value
$353,600
$336,000 - $371,000
$2,350/mo
Price history
| Date | Event | Price |
|---|---|---|
| 11/11/2026 | Price change | $356,900-0.6%$166/sqft |
Source:  Consolidated MLS #645568 Report a problem | ||
| 10/23/2026 | Listed for sale | $359,000+8.1%$167/sqft |
Source: Consolidated MLS #645568 Report a problem | ||
| 7/24/2024 | Sold | $332,000$155/sqft |
Source: Public Record Report a problem | ||
| 6/24/2024 | Pending sale | $332,000$155/sqft |
Source: Consolidated MLS #587880 Report a problem | ||
| 6/21/2024 | Listed for sale | $332,000+57%$155/sqft |
Source: Consolidated MLS #587880 Report a problem | ||
| 6/29/2017 | Sold | $211,400$98/sqft |
Source: Public Record Report a problem | ||
Public tax history
| Year | Property taxes | Tax assessment |
|---|---|---|
| 2025 | $2,196 +47.9% | $13,280 +56.8% |
| 2024 | $1,485 +3.8% | $8,472 |
| 2023 | $1,432 -3.4% | $8,472 |
| 2022 | $1,482 | $8,472 |
| 2021 | -- | $8,472 +0.2% |
| 2019 | -- | $8,456 |
| 2018 | $1,605 +1.5% | $8,456 +1661.7% |
| 2017 | $1,581 +535.4% | $480 |
| 2016 | $249 +3% | $480 |
| 2015 | $242 | $480 |
| 2014 | $242 +7.1% | $480 |
| 2013 | $226 | -- |
Find assessor info on the county website
Monthly payment
Est. payment
Payment breakdown
Explore the cost of this home by adjusting the details. Changes won't be saved.Climate risks
Neighborhood: 29072
Nearby schools
Schools provided by the listing agent
- Elementary: New Providence
- Middle: Beechwood Middle School
- High: River Bluff
- District: Lexington One
Source: Consolidated MLS. This data may not be complete. We recommend contacting the local school district to confirm school assignments for this home.
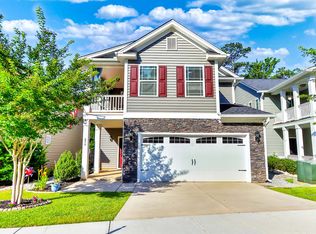


Similar homes
- $334,9004 bd3 ba2k sqft184 Hunters Trl, Lexington, SC 29072For Sale
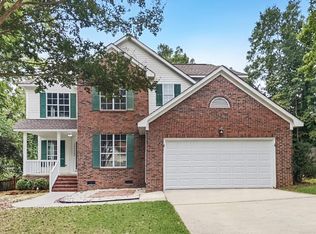 MLS ID #644724, Rob Jones. Consolidated MLS
- $340,0004 bd3 ba2k sqft320 Hunters Ridge Dr, Lexington, SC 29072For Sale
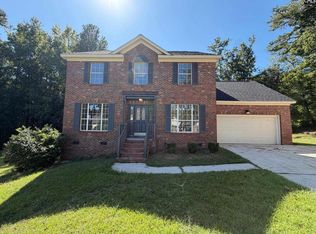 MLS ID #644057, Thomas Shoupe. Consolidated MLS
- $379,0004 bd3 ba2.3k sqft120 Canting Way, Lexington, SC 29072For Sale
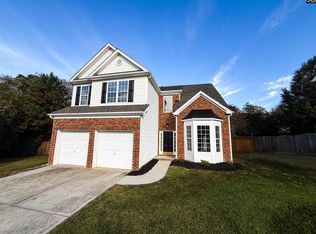 MLS ID #647023, Steven Koleno. Consolidated MLS
- $450,0004 bd4 ba2.6k sqft509 Ashdown Park Ct, Lexington, SC 29072For Sale
 MLS ID #646919, Autumn Adams. Consolidated MLS
