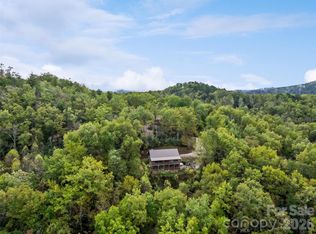
Welcome to 240 Fortner Avenue, a true Bryson City mountain retreat offering classic log-home character, long-range mountain views, generous living space, and a proven history as a successful short-term rental.
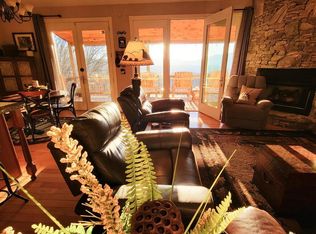
Set on approximately 1.18 acres, this 2007-built home offers 2,376 square feet of finished living space, including approximately 1,752 square feet on the main level and 624 square feet upstairs. The layout is spacious, warm, and inviting, with beautiful wood finishes, hardwood floors, abundant natural light, and a large gas fireplace that creates the perfect gathering place after a day exploring the mountains.
Sold fully furnished and turnkey, this beautifully decorated home offers an effortless opportunity for a personal retreat or ready-to-go vacation rental.
The home features three bedrooms, two baths, and a flexible upper-level sleeping loft that works beautifully for additional guests, a reading nook, game area, or office. Whether you are looking for a full-time residence, personal mountain getaway, or income-producing vacation property, the floor plan offers room to spread out while still feeling cozy and connected.
Outdoor living is one of the highlights of 240 Fortner. Covered porches and deck space invite you to slow down and enjoy the mountain setting in every season. Sip coffee in the cool morning air, relax with friends in the afternoon, or unwind in the hot tub beneath the stars after a day of hiking, rafting, fishing, or exploring nearby Bryson City.
One of the most exciting features of this property is the massive unfinished lower level. At approximately 1,752 square feet with soaring ceilings reaching roughly 15 feet, this is not your typical basement. The space is just waiting for its potential to be unlocked. Imagine a game room, home theater, fitness area, workshop, owner storage, recreation space, or future finished living area. With nearly as much unfinished square footage below as finished space on the main level, the possibilities are substantial.
The home has also operated as a successful short-term rental, giving buyers the benefit of an established vacation-rental history in one of Western North Carolina’s most popular mountain destinations. The log-cabin atmosphere, hot tub, generous sleeping space, porches, mountain views, and proximity to downtown Bryson City are all features vacation guests consistently seek.
The location adds even more appeal. Downtown Bryson City, local restaurants, breweries, shops, and the Great Smoky Mountains Railroad are just minutes away, while Great Smoky Mountains National Park, Fontana Lake, Cherokee, area rivers, hiking, fishing, and paddling are all within easy reach.
With 2,376 square feet of finished living space plus approximately 1,752 square feet of unfinished lower-level potential, 240 Fortner offers more than a mountain cabin—it offers room to grow, income-producing potential, and the opportunity to create something truly special.
Come for the mountain views and log-home charm. Stay for the space, location, rental history, outdoor living, and all the possibilities still waiting to be unlocked.
Under contract-show
$649,900
240 Fortner Ave, Bryson City, NC 28713
3beds
2,376sqft
Single Family Residence
Built in 2007
1.18 Acres Lot
$-- Zestimate®
$274/sqft
$-- HOA
What's special
Mountain viewsLog-cabin atmosphereLong-range mountain viewsCovered porchesAbundant natural lightFlexible upper-level sleeping loftDeck space
- 45 days
- 262
- 11
Zillow last checked:
Listing updated:
Listed by:
Sara Christensen-Adams Sara@evergreenwnc.com,
Evergreen Mountain Realty Group LLC
Source: Canopy MLS as distributed by MLS GRID,MLS#: 4429372
Facts & features
Interior
Bedrooms & bathrooms
- Bedrooms: 3
- Bathrooms: 2
- Full bathrooms: 2
- Main level bedrooms: 3
Primary bedroom
- Features: Ceiling Fan(s), En Suite Bathroom, Walk-In Closet(s)
- Level: Main
Bedroom s
- Features: Ceiling Fan(s), Split BR Plan, Walk-In Closet(s)
- Level: Main
Bedroom s
- Features: Ceiling Fan(s), Split BR Plan
- Level: Main
Bathroom full
- Features: Whirlpool
- Level: Upper
Bathroom full
- Level: Main
Basement
- Level: Basement
Kitchen
- Level: Main
Laundry
- Level: Main
Living room
- Features: Open Floorplan, Vaulted Ceiling(s)
- Level: Main
Loft
- Features: Ceiling Fan(s), Vaulted Ceiling(s)
- Level: Upper
Heating
- Heat Pump
Cooling
- Ductless, Electric
Appliances
- Included: Convection Oven, Dishwasher, Dryer, Electric Range, Electric Water Heater, Microwave, Refrigerator with Ice Maker, Washer/Dryer
- Laundry: Inside, Laundry Closet, Main Level
Features
- Breakfast Bar, Open Floorplan, Walk-In Closet(s), Whirlpool
- Flooring: Carpet, Concrete, Tile, Wood
- Doors: French Doors
- Windows: Insulated Windows
- Basement: Unfinished
- Fireplace features: Gas Log, Living Room
Interior area
- Total structure area: 2,376
- Total interior livable area: 2,376 sqft
- Finished area above ground: 2,376
- Finished area below ground: 0
Property
Parking
- Parking features: Driveway
- Has uncovered spaces: Yes
Accessibility
- Accessibility features: Bath Grab Bars, Ramp(s)-Main Level
Features
- Levels: One and One Half
- Stories: 1.5
- Patio & porch: Deck, Front Porch, Rear Porch
- Has spa: Yes
Lot
- Size: 1.18 Acres
- Features: Steep Slope, Wooded, Views
Details
- Parcel number: 666400759191
- Zoning: R-1
- Special conditions: Standard
Construction
Type & style
- Home type: SingleFamily
- Architectural style: Cabin
- Property subtype: Single Family Residence
Materials
- Log, Metal
- Roof: Metal
Condition
- New construction: No
- Year built: 2007
Utilities & green energy
- Sewer: Septic Installed
- Water: Spring
- Utilities for property: Electricity Connected, Underground Utilities
Community & HOA
Community
- Security: Smoke Detector(s)
- Subdivision: Smoky Mountain Heights
Location
- Region: Bryson City
- Elevation: 2000 Feet
Financial & listing details
- Price per square foot: $274/sqft
- Tax assessed value: $328,860
- Annual tax amount: $1,689
- Date on market: 9/29/2026
- Cumulative days on market: 46 days
- Listing terms: Cash,Conventional,VA Loan
- Electric utility on property: Yes
- Road surface type: Gravel
Estimated market value
Not available
Estimated sales range
Not available
Not available
Price history
| Date | Event | Price |
|---|---|---|
| 10/13/2026 | Contingent | $649,900$274/sqft |
Source: Carolina Smokies MLS #26048600 Report a problem | ||
| 9/29/2026 | Listed for sale | $649,900+71%$274/sqft |
Source:  Canopy MLS as distributed by MLS GRID #4429372 Report a problem | ||
| 3/18/2022 | Sold | $380,000+1166.7%$160/sqft |
Source: Carolina Smokies MLS #26025263 Report a problem | ||
| 1/28/2005 | Sold | $30,000$13/sqft |
Source: Public Record Report a problem | ||
Public tax history
| Year | Property taxes | Tax assessment |
|---|---|---|
| 2025 | $1,689 | $328,860 |
| 2024 | $1,689 +30.1% | $328,860 |
| 2023 | $1,299 +9.7% | $328,860 |
| 2022 | $1,184 -8.9% | $328,860 |
| 2021 | $1,299 +4.6% | $328,860 +1.5% |
| 2020 | $1,242 | $324,060 |
| 2019 | -- | $324,060 |
| 2018 | -- | $324,060 |
| 2017 | -- | $324,060 |
| 2016 | -- | $324,060 |
| 2015 | -- | $324,060 |
| 2014 | -- | $324,060 |
| 2013 | -- | $324,060 +5.1% |
| 2012 | -- | $308,300 |
| 2011 | -- | $308,300 |
| 2010 | -- | $308,300 |
Find assessor info on the county website
Monthly payment
Est. payment
Payment breakdown
Explore the cost of this home by adjusting the details. Changes won't be saved.Climate risks
Neighborhood: 28713
Nearby schools
Schools provided by the listing agent
- Elementary: West Swain
- Middle: Swain
- High: Swain
Source: Canopy MLS as distributed by MLS GRID. This data may not be complete. We recommend contacting the local school district to confirm school assignments for this home.
Similar homes
- $769,0003 bd2 ba2.4k sqft2076 Fontana Rd, Bryson City, NC 28713For Sale
 MLS ID #26048413, Darrell Watts. Carolina Smokies MLS
- $599,9005 bd3 ba2.8k sqft222 Mitchell Mountain Rd, Bryson City, NC 28713For Sale

 MLS ID #4418882, Marty Huskins, Keller Williams Great Smokies - Bryson City. Canopy MLS as distributed by MLS GRID
- $795,0004 bd3 ba2.5k sqft235 Soaring Eagle Rd, Bryson City, NC 28713For Sale
 MLS ID #4316418, Steven Reinhold, The Appalachian Adventure Company. Canopy MLS as distributed by MLS GRID
- $665,0003 bd4 ba3k sqft2533 Coopers Creek Rd, Bryson City, NC 28713For Sale
 MLS ID #4411492, Mark Strayer, Coldwell Banker Advantage. Canopy MLS as distributed by MLS GRID
- $540,0004 bd4 ba2.3k sqft540 Toot Hollow Rd, Bryson City, NC 28713For SaleMLS ID #4324670, Valeria Carrizo-Wyda, Nest Realty Asheville. Canopy MLS as distributed by MLS GRID
- $530,0002 bd2 ba1.7k sqft88 Black Walnut Forest Road, Bryson City, NC 28713For Sale
 MLS ID #100612668, Christina Lohmann, Keller Williams - Great Smokies Hayesville. Hive MLS
- $599,9003 bd4 ba2.9k sqft630 Smokey Vista Dr, Bryson City, NC 28713For SaleMLS ID #4416818, Marty Huskins, Keller Williams Great Smokies - Bryson City. Canopy MLS as distributed by MLS GRID
- $665,0003 bd4 ba2.3k sqft270 Par 3 Rd, Whittier, NC 28789For SaleMLS ID #4410907, Ron Breese, Keller Williams Great Smokies. Canopy MLS as distributed by MLS GRID
- $524,9002 bd3 ba2k sqft2560 Round Hill Rd, Bryson City, NC 28713For SaleMLS ID #4406322, Marty Huskins, Keller Williams Great Smokies - Bryson City. Canopy MLS as distributed by MLS GRID
- $695,0004 bd3 ba3k sqft470 Ela Rd, Bryson City, NC 28713For SaleMLS ID #4358467, Mark Bryant, NC Mountain Real Estate. Canopy MLS as distributed by MLS GRID
- $740,0003 bd2 ba1.9k sqft242 Crossview Dr, Bryson City, NC 28713For SaleMLS ID #4320592, Diane Jones, Real Broker, LLC. Canopy MLS as distributed by MLS GRID
- $799,0003 bd3 ba2k sqft18 Fair Way Run, Bryson City, NC 28713For SaleMLS ID #4435467, Sara Christensen-Adams, Evergreen Mountain Realty Group LLC. Canopy MLS as distributed by MLS GRID
- $599,0003 bd3 ba1.7k sqft241 Golden Hawk Dr #85, Bryson City, NC 28713For SaleMLS ID #4420380, Megan Cookston, Yellow Rose Real Estate LLC. Canopy MLS as distributed by MLS GRID
- $750,0003 bd4 ba2.3k sqft11150 Highway 19 W, Bryson City, NC 28713For SaleMLS ID #4394806, Cate Campbell, Keller Williams Great Smokies. Canopy MLS as distributed by MLS GRID
- $925,0003 bd3 ba2.6k sqft28 Nantahala Rdg, Bryson City, NC 28713For SaleMLS ID #4420110, Tyler Coon, EXP Realty LLC. Canopy MLS as distributed by MLS GRID
- $420,0002 bd2 ba1.2k sqft280 Green Oaks Rd, Bryson City, NC 28713For SaleMLS ID #4422575, Megan Cookston, Yellow Rose Real Estate LLC. Canopy MLS as distributed by MLS GRID
- $424,9002 bd2 ba1.9k sqft1333 Pigeon Creek Rd, Bryson City, NC 28713For SaleMLS ID #4415793, Craig Parks, Keller Williams Great Smokies - Bryson City. Canopy MLS as distributed by MLS GRID
