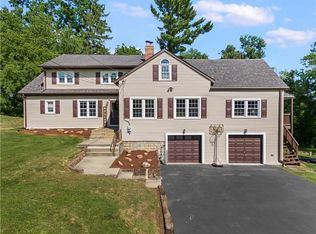
Step right into this charming 4-bedroom, 2 full and 1 half bath Colonial nestled in the heart of Mt. Lebanon. Situated on a picturesque tree-lined street, this home blends classic character with thoughtful updates throughout. Inside, you’ll find warm hardwood floors, inviting paint colors, and an abundance of natural light filling every room. The updated bathrooms offer modern comfort, while the spacious layout provides both functionality and charm. The private primary suite is a true retreat, featuring skylights, built-in dressers, and a luxurious en-suite bath with a soaking tub and walk-in shower. Enjoy outdoor living in the fenced-in backyard, complete with a newer retaining wall and stairs—perfect for relaxing or entertaining. Additional highlights include a 2-car garage, tankless water heater, newer boiler and central A/C, New Roof 2026, updated electrical and a finished game room with plenty of storage space. Ideally located just minutes from Uptown’s shops and restaurants, Bird Park, and Markham Elementary School, this home offers convenience alongside timeless appeal. Don’t miss your chance to make this exceptional property your own!
Under contract
$559,000
240 Inglewood Dr, Pittsburgh, PA 15228
4beds
2,163sqft
:
Get pre-qualified$3,737/mo
Single Family Residence
Built in 1930
7,980 Square Feet Lot
$545,700 Zestimate®
$258/sqft
$-- HOA
What's special
Built-in dressersInviting paint colorsUpdated bathroomsPicturesque tree-lined streetFenced-in backyardSpacious layoutWarm hardwood floors
- 42 days |
- 267 |
- 3 |
Likely to sell faster than
Zillow last checked:
Listing updated:
Listed by:
Sara Abraham-Hofmann 412-561-7400,
HOWARD HANNA REAL ESTATE SERVICES 412-561-7400
Source: WPMLS,MLS#: 1748991 Originating MLS: West Penn Multi-List
Originating MLS: West Penn Multi-ListFacts & features
Interior
Bedrooms & bathrooms
- Bedrooms: 4
- Bathrooms: 3
- Full bathrooms: 2
- 1/2 bathrooms: 1
Primary bedroom
- Level: Upper
- Dimensions: 23x18
Bedroom 2
- Level: Upper
- Dimensions: 15x11
Bedroom 3
- Level: Upper
- Dimensions: 18x10
Bedroom 4
- Level: Upper
- Dimensions: 12x08
Den
- Level: Main
- Dimensions: 18x09
Dining room
- Level: Main
- Dimensions: 13x11
Entry foyer
- Level: Main
- Dimensions: 08x06
Game room
- Level: Lower
- Dimensions: 22x11
Game room
- Level: Lower
- Dimensions: 13x11
Kitchen
- Level: Main
- Dimensions: 16x11
Laundry
- Level: Lower
- Dimensions: 12x06
Living room
- Level: Main
- Dimensions: 22x11
Heating
- Forced Air, Gas
Cooling
- Central Air
Appliances
- Included: Some Electric Appliances, Dryer, Dishwasher, Disposal, Microwave, Refrigerator, Stove, Washer
Features
- Flooring: Carpet, Hardwood, Tile
- Basement: Finished,Walk-Up Access
- Number of fireplaces: 1
- Fireplace features: Decorative
Interior area
- Total structure area: 2,163
- Total interior livable area: 2,163 sqft
Property
Parking
- Total spaces: 2
- Parking features: Built In, Garage Door Opener
- Has attached garage: Yes
Features
- Levels: Three Or More
- Stories: 3
Lot
- Size: 7,980 Square Feet
- Dimensions: 60 x 133
Details
- Parcel number: 0252G00019000000
Construction
Type & style
- Home type: SingleFamily
- Architectural style: Colonial,Three Story
- Property subtype: Single Family Residence
Materials
- Brick
- Roof: Asphalt
Condition
- Resale
- Year built: 1930
Utilities & green energy
- Sewer: Public Sewer
- Water: Public
Community & HOA
Community
- Features: Public Transportation
Location
- Region: Pittsburgh
Financial & listing details
- Price per square foot: $258/sqft
- Tax assessed value: $238,000
- Annual tax amount: $9,575
- Date on market: 6/25/2026
Estimated market value
$545,700
$518,000 - $573,000
$2,770/mo
Price history
| Date | Event | Price |
|---|---|---|
| 7/13/2026 | Pending sale | $559,000$258/sqft |
Source:  WPMLS #1748991 Report a problem WPMLS #1748991 Report a problem | ||
| 7/4/2026 | Contingent | $559,000$258/sqft |
Source: WPMLS #1748991 Report a problem | ||
| 6/25/2026 | Listed for sale | $559,000+1.7%$258/sqft |
Source: WPMLS #1748991 Report a problem | ||
| 5/4/2026 | Listing removed | $549,900$254/sqft |
Source: WPMLS #1748991 Report a problem | ||
| 4/24/2026 | Contingent | $549,900$254/sqft |
Source: WPMLS #1748991 Report a problem | ||
| 4/22/2026 | Listed for sale | $549,900+46.6%$254/sqft |
Source: WPMLS #1748991 Report a problem | ||
| 2/24/2020 | Sold | $375,000$173/sqft |
Source: WPMLS #1432783 Report a problem | ||
| 1/22/2020 | Pending sale | $375,000+7.4%$173/sqft |
Source: Berkshire Hathaway Home Services The Preferred Realty #1432783 Report a problem | ||
| 1/20/2020 | Listed for sale | $349,000-17.9%$161/sqft |
Source: Berkshire Hathaway Home Services The Preferred Realty #1432783 Report a problem | ||
| 9/18/2018 | Listing removed | $425,000$196/sqft |
Source: Howard Hanna - Mt. Lebanon #1337398 Report a problem | ||
| 6/30/2018 | Price change | $425,000-2.3%$196/sqft |
Source: Howard Hanna - Mt. Lebanon #1337398 Report a problem | ||
| 6/7/2018 | Price change | $434,900-3.3%$201/sqft |
Source: Howard Hanna - Mt. Lebanon #1337398 Report a problem | ||
| 5/15/2018 | Listed for sale | $449,900+179.4%$208/sqft |
Source: HOWARD HANNA MT.LEBANON OFFICE #1337398 Report a problem | ||
| 5/22/1995 | Sold | $161,000$74/sqft |
Source: Public Record Report a problem | ||
Public tax history
| Year | Property taxes | Tax assessment |
|---|---|---|
| 2025 | $9,544 +8.9% | $238,000 |
| 2024 | $8,763 +678.4% | $238,000 |
| 2023 | $1,126 | $238,000 |
| 2022 | $1,126 | $238,000 |
| 2021 | $1,126 +2% | $238,000 |
| 2020 | $1,103 -2% | $238,000 |
| 2019 | $1,126 -49.9% | $238,000 |
| 2018 | $2,247 -71.7% | $238,000 |
| 2017 | $7,942 +605.5% | $238,000 |
| 2016 | $1,126 -85.4% | $238,000 |
| 2015 | $7,709 | $238,000 |
| 2014 | -- | $238,000 |
| 2013 | -- | $238,000 +32.1% |
| 2012 | -- | $180,200 |
| 2011 | -- | $180,200 |
| 2010 | -- | $180,200 |
| 2009 | -- | $180,200 |
| 2008 | -- | $180,200 |
| 2007 | -- | $180,200 |
| 2006 | -- | $180,200 |
| 2005 | -- | $180,200 |
| 2004 | -- | $180,200 |
| 2003 | -- | $180,200 |
| 2002 | -- | $180,200 |
Find assessor info on the county website
Monthly payment
Est. payment
Payment breakdown
Explore the cost of this home by adjusting the details. Changes won't be saved.Climate risks
Neighborhood: Mount Lebanon
Nearby schools
GreatSchools rating
- 10/10Markham El SchoolGrades: K-5Distance: 0.3 mi
- 9/10Jefferson Middle SchoolGrades: 6-8Distance: 1.4 mi
- 10/10Mt Lebanon Senior High SchoolGrades: 9-12Distance: 0.9 mi
Schools provided by the listing agent
- District: Mount Lebanon
Source: WPMLS. This data may not be complete. We recommend contacting the local school district to confirm school assignments for this home.
- $527,3004 bd3 ba-- sqft240 Inglewood Dr, Mt Lebanon, PA 15228Off Market
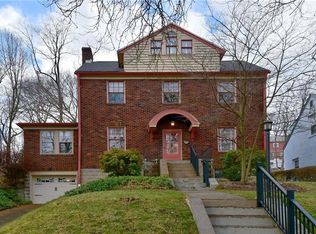
- $402,5003 bd2 ba1.4k sqft234 Inglewood Dr, Pittsburgh, PA 15228Off Market
- $445,9003 bd2 ba1.9k sqft246 Inglewood Dr, Pittsburgh, PA 15228Off Market

- $671,5003 bd3 ba2.4k sqft230 Inglewood Dr, Pittsburgh, PA 15228Off Market
- $592,8003 bd3 ba-- sqft230 Inglewood Dr, Mt Lebanon, PA 15228Off Market
- $715,0004 bd4 ba2.7k sqft139 Altadena Dr, Pittsburgh, PA 15228Sold
- $472,2005 bd3 ba2k sqft250 Inglewood Dr, Pittsburgh, PA 15228Off Market
- $453,4003 bd2 ba1.3k sqft135 Altadena Dr, Pittsburgh, PA 15228Off Market
A local agent can set up tours, give advice and negotiate with sellers.
A local lender can help you make sure your offer is ready when you are.
Similar homes
- $605,0004 bd4 ba2.9k sqft1355 Washington Rd, Pittsburgh, PA 15228For Sale
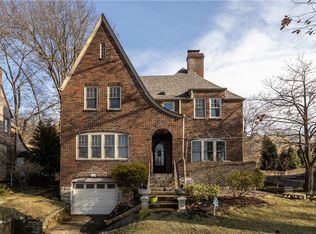 MLS ID #1737360, Denise M. Bruno. WPMLS
 - $399,9003 bd3 ba2.2k sqft525 Long Dr, Pittsburgh, PA 15241For Sale
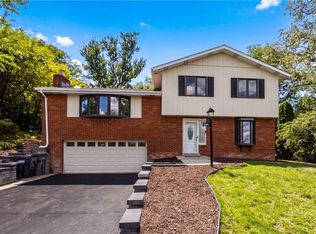 MLS ID #1767912, Bayram Kan. WPMLS
 - $499,5004 bd4 ba3.1k sqft3225 Comanche Rd, Pittsburgh, PA 15241For Sale
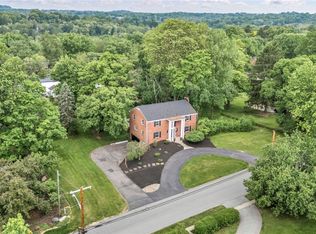 MLS ID #1762329, Leann Monz. WPMLS
 - $590,0007 bd4 ba3k sqft860 E McMurray Rd, Venetia, PA 15367For Sale
 MLS ID #1760582, Nicolle Bazant Pleil. WPMLS
 - $489,0005 bd3 ba2.2k sqft32 Flagstaff Dr, Pittsburgh, PA 15237For SaleMLS ID #1767939, Fred Vandenheuvel. WPMLS
- $375,0003 bd3 ba1.7k sqft424 Bower Hill Rd, Pittsburgh, PA 15228For SaleMLS ID #1754508, Mary Zavodszky. WPMLS
- $525,0004 bd3 ba2.1k sqft2654 Mount Royal Rd, Pittsburgh, PA 15217For SaleMLS ID #1765849, Clint Boling. WPMLS
- $499,0004 bd3 ba2.6k sqft130 Crestview Dr, Pittsburgh, PA 15236For SaleMLS ID #1761636, Emily Ann Dorrian. WPMLS
- $399,0003 bd2 ba1.2k sqft28 Lorraine Dr, Carnegie, PA 15106For SaleMLS ID #1768438, Don Boyle. WPMLS
- $350,0003 bd2 ba1.6k sqft332 Old Farm Rd, Pittsburgh, PA 15228For SaleMLS ID #1754287, Tarasa Hurley. WPMLS
- $415,0004 bd3 ba1.7k sqft2347 Casswell Dr, Bethel Park, PA 15102For SaleMLS ID #1757474, Corey Kelly. WPMLS
- $345,0003 bd2 ba1.2k sqft195 Peach Dr, Pittsburgh, PA 15236For SaleMLS ID #1768523, Cheryl Kibe. WPMLS
- $339,9003 bd3 ba1.3k sqft208 Parkedge Rd, Pittsburgh, PA 15220For SaleMLS ID #1766984, Amanda Gomez. WPMLS
- $415,0003 bd3 ba1.9k sqft3204 Postgate Dr, Bethel Park, PA 15102For SaleMLS ID #1765826, Tracy Artman. WPMLS
- $519,0004 bd3 ba2.6k sqft555 Thompson Run Rd, Pittsburgh, PA 15237For SaleMLS ID #1753160, Kristi Stebler. WPMLS
- $395,0003 bd2 ba2.3k sqft1518 Pennock Rd, Pittsburgh, PA 15212For SaleMLS ID #1767896, Jessica Baker. WPMLS
- $600,0004 bd3 ba1.7k sqft120 Maple Ave, Pittsburgh, PA 15218For SaleMLS ID #1763716, Georgie Smigel. WPMLS
- $475,0003 bd2 ba1.2k sqft611 W Ingomar Rd, Pittsburgh, PA 15237For SaleMLS ID #1768098, Kelly Luhn. WPMLS
- $419,0004 bd3 ba1.8k sqft905 Bebout Rd, Venetia, PA 15367For SaleMLS ID #1766198, Barbara Baker. WPMLS
- $279,5004 bd2 ba2.5k sqft616 Rossmore Ave, Pittsburgh, PA 15226For SaleMLS ID #1766536, Leann Monz. WPMLS
