The perfect combination of newer construction, low-maintenance living, and usable acreage! Built just 3 years ago, this move-in-ready home sits on 3 beautifully level acres between Camdenton and Macks Creek. Although it has a Macks Creek address, it’s located in the desirable Camdenton School District. Designed for easy ownership, the home features durable all-metal siding and a metal roof. Inside offers 1,632 sq. ft. with 2 bedrooms, 2 full baths, luxury vinyl plank flooring throughout the main living areas, and an open-concept floor plan. The kitchen boasts custom cabinetry, granite countertops, stainless steel appliances, plus a granite-topped serving bar with a second refrigerator. The spacious primary suite features a private bath with a full-width walk-in shower. A heated and cooled 32x24 attached garage provides plenty of room for vehicles, hobbies, or storage, with additional attic storage above. Relax on the back deck or poured patio while enjoying the peaceful country setting. A rare opportunity to own a nearly new home with level topography, minimal maintenance, and room to spread out—just minutes from both Camdenton and Macks Creek! This one check all the boxes!
For sale
$349,000
240 Lain Ln, Macks Creek, MO 65786
2beds
1,632sqft
:
Get pre-qualified$2,179/mo
Single Family Residence
Built in 2023
2.77 Acres Lot
$-- Zestimate®
$214/sqft
$-- HOA
What's special
Usable acreageBack deckGranite countertopsLevel topographyOpen-concept floor planAdditional attic storage aboveSpacious primary suite
- 19 hours |
- 68 |
- 2 |
Zillow last checked:
Listing updated:
Listed by:
WINTERS SHELTON REAL ESTATE GROUP, LLC (573)302-2300,
RE/MAX Lake of the Ozarks
Source: Bagnell Dam AOR,MLS#: 3588952Originating MLS: Bagnell Dam Association Of Realtors
Facts & features
Interior
Bedrooms & bathrooms
- Bedrooms: 2
- Bathrooms: 2
- Full bathrooms: 2
Primary bedroom
- Features: Bath in Primary Bedroom
- Level: Main
Bedroom
- Level: Main
Bathroom
- Level: Main
Dining room
- Level: Main
Kitchen
- Level: Main
Laundry
- Level: Main
Living room
- Level: Main
Heating
- Electric, Forced Air
Cooling
- Central Air
Appliances
- Included: Dishwasher, Disposal, Microwave, Refrigerator, Water Softener Owned
Features
- Attic, Built-in Features, Ceiling Fan(s), Custom Cabinets, Partially Furnished, Walk-In Shower, Window Treatments
- Flooring: Luxury Vinyl Plank
- Doors: Storm Door(s)
- Windows: Storm Window(s), Window Treatments
- Basement: Crawl Space
- Has fireplace: No
- Fireplace features: None
Interior area
- Total structure area: 1,632
- Total interior livable area: 1,632 sqft
Video & virtual tour
Property
Parking
- Total spaces: 2
- Parking features: Attached, Electricity, Garage, Garage Door Opener, Heated Garage, Insulated Garage, Open
- Attached garage spaces: 2
- Has uncovered spaces: Yes
Accessibility
- Accessibility features: Low Threshold Shower
Features
- Levels: One
- Stories: 1
- Patio & porch: Deck, Open, Patio
- Exterior features: Concrete Driveway, Deck, Gravel Driveway, Patio
Lot
- Size: 2.77 Acres
- Features: Acreage, Gentle Sloping, Level, Outside City Limits, Open Lot
Details
- Parcel number: 14703500000000016000
- Zoning description: Residential
- Other equipment: Satellite Dish
Construction
Type & style
- Home type: SingleFamily
- Architectural style: Ranch,One Story
- Property subtype: Single Family Residence
Materials
- Metal Siding
- Foundation: Crawlspace
- Roof: Metal
Condition
- Year built: 2023
Utilities & green energy
- Sewer: Septic Tank
- Water: Private, Well
Community & HOA
Community
- Features: None
- Security: Security System
- Subdivision: None
HOA
- Services included: None
Location
- Region: Macks Creek
Financial & listing details
- Price per square foot: $214/sqft
- Annual tax amount: $1,181
- Date on market: 7/24/2026
- Inclusions: 2-Refrigerators, Stove, Microwave, Dishwasher, Some furniture
- Exclusions: Personal Items-Some furniture
- Ownership: Fee Simple,
- Road surface type: Gravel
Estimated market value
Not available
Estimated sales range
Not available
Not available
Price history
| Date | Event | Price |
|---|---|---|
| 7/24/2026 | Listed for sale | $349,000$214/sqft |
Source: Bagnell Dam AOR #3588952 Report a problem | ||
Public tax history
Tax history is unavailable.
Monthly payment
Est. payment
Payment breakdown
Explore the cost of this home by adjusting the details. Changes won't be saved.Climate risks
Neighborhood: 65786
Nearby schools
GreatSchools rating
- NADogwood Elementary SchoolGrades: PK-2Distance: 7.9 mi
- 8/10Camdenton Middle SchoolGrades: 7-8Distance: 7.9 mi
- 6/10Camdenton High SchoolGrades: 9-12Distance: 7.9 mi
Schools provided by the listing agent
- District: Camdenton
Source: Bagnell Dam AOR. This data may not be complete. We recommend contacting the local school district to confirm school assignments for this home.
- $27015.8 Acres7351 W Us Highway 54, Roach, MO 65787Off Market
- $626,300-- bd5 ba2.7k sqft7578 W Us Highway 54, Macks Creek, MO 65786Off Market
- $19,2304 bd3 ba2.9k sqft7797 W Us Highway 54, Roach, MO 65787Off Market
- $283,000-- bd1 ba976 sqft726 Lain Ln, Macks Creek, MO 65786Off Market
- $3,680-- bd1 ba684 sqft3811 Doc Ridgeway Dr, Macks Creek, MO 65786Off Market
- $237,0002 bd2 ba1.2k sqft3789 Doc Ridgeway Dr, Roach, MO 65786Off Market
- $1,290-- bd1 ba938 sqft4031 Doc Ridgeway Dr, Macks Creek, MO 65786Off Market
- $2,050-- bd1 ba804 sqft4009 Doc Ridgeway Dr, Macks Creek, MO 65786Off Market
A local agent can set up tours, give advice and negotiate with sellers.
Similar homes
- $289,9005 bd3 ba2.3k sqft4108 Tunnel Dam Rd, Macks Creek, MO 65786For Sale
 MLS ID #3588809, Linda Eldridge, Coldwell Banker Lake Country. LOBR
 - $315,0003 bd2 ba1.9k sqft205 Peaceful Valley Rd, Camdenton, MO 65020For Sale
 MLS ID #3588494, Linda Eldridge, Coldwell Banker Lake Country. LOBR
 - $365,9003 bd2 ba1.6k sqft289 Rocky Knoll Rd, Roach, MO 65787For Sale By Owner
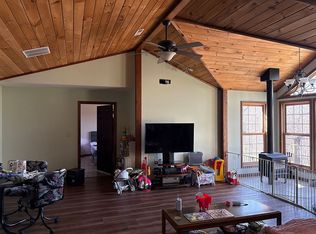
- $318,0002 bd2 ba1.6k sqft1070 Old Nonsuch Rd, Camdenton, MO 65020For Sale
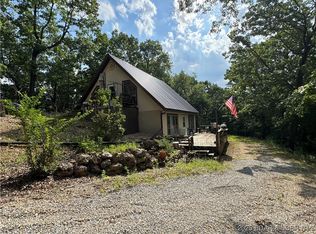 MLS ID #3579162, MARR / ELLIOTT & ASSOCIATES MARR, SOPHIA, RE/MAX Lake of the Ozarks. Bagnell Dam AOR
 - $325,0004 bd3 ba2.3k sqft186 N High St, Camdenton, MO 65020For SaleMLS ID #3584844, CURTIS SANSOM, Keller Williams L.O. Realty. Bagnell Dam AOR
- $325,0003 bd3 ba1.6k sqft170 Carol Ann Ct, Camdenton, MO 65020For SaleMLS ID #3588730, SHERRY STEVENS TEAM, Keller Williams L.O. Realty. Bagnell Dam AOR
- $355,0002 bd3 ba1.3k sqft2245 Pier Thirty One Rd, Camdenton, MO 65020For SaleMLS ID #3586332, DEE DEE L JACOBS, EXP Realty, LLC. Bagnell Dam AOR
- $299,9003 bd2 ba1.7k sqft1240 State Road N, Mack's Creek, MO 65786Active
 MLS ID #60319967, Michael D. Wingo, Century 21 Maddux Realty, Inc. SOMOMLS as distributed by MLS GRID
 - $325,0002 bd2 ba1.2k sqft142 Vision Dr, Camdenton, MO 65020For SaleMLS ID #3587924, Abby Robins, Weichert, Realtors® - Laurie Realty. LOBR
- $379,9003 bd2 ba1.8k sqft411 Valley Spring Rd, Camdenton, MO 65020For SaleMLS ID #3584686, BARBARA ANN WEBER, Keller Williams L.O. Realty. Bagnell Dam AOR
- $329,9003 bd2 ba1.3k sqft426 Cedar Heights Dr Unit 3A, Camdenton, MO 65020For SaleMLS ID #3588780, Bruce & Kelly Team Jessica Bruce, RE/MAX Lake of the Ozarks. Bagnell Dam AOR
- $325,0003 bd2 ba1.4k sqft626 Clearwater Dr Unit 1A, Camdenton, MO 65020For SaleMLS ID #3588886, KELLY BENNETT, EXP Realty, LLC. Bagnell Dam AOR
- $314,9003 bd2 ba1.4k sqft93 Cedar Glen Ct Unit 4C, Camdenton, MO 65020For SaleMLS ID #3588888, JASON WHITTLE, RE/MAX Lake of the Ozarks. Bagnell Dam AOR
- $369,9004 bd3 ba2.4k sqft132 Hunters Ridge Rd, Osage Beach, MO 65020For SaleMLS ID #3587493, SHERRY STEVENS TEAM, Keller Williams L.O. Realty. Bagnell Dam AOR
- $325,0002 bd2 ba1.1k sqft201 Marina Residence Dr Unit 3B, Camdenton, MO 65020For SaleMLS ID #3588950, CINDY SKOLA, Old Kinderhook Realty. Bagnell Dam AOR
- $339,0003 bd2 ba864 sqft73 Cliff House Acres Cir, Camdenton, MO 65020For SaleMLS ID #3588238, WINTERS SHELTON REAL ESTATE GROUP, LLC, RE/MAX Lake of the Ozarks. Bagnell Dam AOR
- $350,0002 bd1 ba1.3k sqft23 Cottage Park East Ct #21, Camdenton, MO 65020For SaleMLS ID #2628267, Stephanie Brown, ReeceNichols-KCN. Heartland MLS as distributed by MLS GRID
- $340,0002 bd1 ba1.3k sqft23 Cottage Park East Ct #22, Camdenton, MO 65020For SaleMLS ID #2628272, Stephanie Brown, ReeceNichols-KCN. Heartland MLS as distributed by MLS GRID
- $349,0002 bd2 ba1.2k sqft42 Cottage Park W #30, Camdenton, MO 65020For SaleMLS ID #3584039, CINDY SKOLA, Old Kinderhook Realty. Bagnell Dam AOR
- $335,0003 bd2 ba1.2k sqft708 Clearwater Dr #2A, Camdenton, MO 65020For SaleMLS ID #3588685, KELLY BENNETT, EXP Realty, LLC. Bagnell Dam AOR
