. Beautifully updated home offering the best of country living! This move-in ready property features a brand-new kitchen with soft-close cabinetry and all new appliances. Enjoy peace of mind with major upgrades including a new HVAC system, New Septic, and a New Roof. The home offers 3- 4 Bedrooms and 3 Full Bathrooms, along with a walk-out basement complete with a wood stove hookup—perfect for additional living space or cozy gatherings. A New Deck and fresh landscaping provide great outdoor living and curb appeal. Inside, you’ll find recessed lighting, New Laminated Flooring throughout, and a fresh coat of paint, giving the home a clean, modern feel. The property also includes 200 AMP electric service. Over sized Driveway ...... This is country living at its best—just waiting for its new owner!
Under contract
Price cut: $50 (6/12)
$374,850
240 Oak Dr, Orrtanna, PA 17353
3beds
2,312sqft
:
Get pre-qualified$2,458/mo
Single Family Residence
Built in 1993
1.01 Acres Lot
$-- Zestimate®
$162/sqft
$13/mo HOA
What's special
New roofWalk-out basementFresh coat of paintOversized drivewayRecessed lightingNew deckFresh landscaping
- 93 days |
- 415 |
- 22 |
Zillow last checked:
Listing updated:
Listed by:
Dean Martin 240-675-5536,
Long & Foster Real Estate, Inc. 301-797-2300
Source: Bright MLS,MLS#: PAAD2023160
Facts & features
Interior
Bedrooms & bathrooms
- Bedrooms: 3
- Bathrooms: 3
- Full bathrooms: 3
- Main level bathrooms: 2
- Main level bedrooms: 3
Basement
- Area: 0
Heating
- Forced Air, Electric
Cooling
- Central Air, Other
Appliances
- Included: Microwave, Dishwasher, Refrigerator, Cooktop
Features
- Bathroom - Walk-In Shower, Bathroom - Tub Shower, Dining Area, Entry Level Bedroom, Kitchen - Gourmet, Primary Bath(s), Recessed Lighting
- Flooring: Laminate
- Basement: Full
- Has fireplace: No
Interior area
- Total structure area: 2,312
- Total interior livable area: 2,312 sqft
- Finished area above ground: 2,312
- Finished area below ground: 0
Video & virtual tour
Property
Parking
- Parking features: Driveway
- Has uncovered spaces: Yes
Accessibility
- Accessibility features: None
Features
- Levels: Split Foyer,Two
- Stories: 2
- Pool features: None
- Has view: Yes
- View description: Trees/Woods
Lot
- Size: 1.01 Acres
Details
- Additional structures: Above Grade, Below Grade
- Parcel number: 12B090191000
- Zoning: RESIDENTIAL
- Special conditions: Standard
Construction
Type & style
- Home type: SingleFamily
- Property subtype: Single Family Residence
Materials
- Brick, Vinyl Siding
- Foundation: Slab
Condition
- Excellent
- New construction: No
- Year built: 1993
- Major remodel year: 2026
Utilities & green energy
- Electric: 200+ Amp Service
- Sewer: On Site Septic
- Water: Well
Community & HOA
Community
- Subdivision: Hidden Pines
HOA
- Has HOA: Yes
- HOA fee: $150 annually
- HOA name: HIDDEN PINES HOME OWNERS ASSOCIATION
Location
- Region: Orrtanna
- Municipality: FRANKLIN TWP
Financial & listing details
- Price per square foot: $162/sqft
- Tax assessed value: $178,900
- Annual tax amount: $3,113
- Date on market: 4/30/2026
- Listing agreement: Exclusive Right To Sell
- Inclusions: New Stove, New Refrigerator, New Microwave, New Dishwasher, Shed
- Ownership: Fee Simple
Estimated market value
Not available
Estimated sales range
Not available
$2,227/mo
Price history
| Date | Event | Price |
|---|---|---|
| 7/10/2026 | Contingent | $374,850$162/sqft |
Source:  Bright MLS #PAAD2023160 Report a problem Bright MLS #PAAD2023160 Report a problem | ||
| 7/7/2026 | Listed for sale | $374,850$162/sqft |
Source: Bright MLS #PAAD2023160 Report a problem | ||
| 6/16/2026 | Pending sale | $374,850$162/sqft |
Source: Bright MLS #PAAD2023160 Report a problem | ||
| 6/12/2026 | Price change | $374,8500%$162/sqft |
Source: Bright MLS #PAAD2023160 Report a problem | ||
| 6/5/2026 | Price change | $374,900-2.6%$162/sqft |
Source: Bright MLS #PAAD2023160 Report a problem | ||
| 5/22/2026 | Price change | $384,900-3.7%$166/sqft |
Source: Bright MLS #PAAD2023160 Report a problem | ||
| 5/12/2026 | Price change | $399,750-2.5%$173/sqft |
Source: Bright MLS #PAAD2023160 Report a problem | ||
| 5/1/2026 | Listed for sale | $409,900+156.2%$177/sqft |
Source: Bright MLS #PAAD2023160 Report a problem | ||
| 1/26/2026 | Sold | $160,000-11.1%$69/sqft |
Source: Bright MLS #PAAD2020088 Report a problem | ||
| 10/18/2024 | Sold | $180,000$78/sqft |
Source: Public Record Report a problem | ||
Public tax history
| Year | Property taxes | Tax assessment |
|---|---|---|
| 2025 | $3,093 +18.5% | $178,900 +13.7% |
| 2024 | $2,611 +0.7% | $157,400 |
| 2023 | $2,593 +7.9% | $157,400 |
| 2022 | $2,404 -4.5% | $157,400 |
| 2021 | $2,516 | $157,400 |
| 2020 | $2,516 +221.9% | $157,400 |
| 2019 | $782 -68.5% | $157,400 |
| 2018 | $2,484 | $157,400 |
| 2017 | -- | $157,400 |
| 2016 | -- | $157,400 |
| 2015 | -- | $157,400 |
| 2014 | -- | $157,400 |
| 2013 | -- | -- |
| 2012 | -- | -- |
| 2011 | -- | -- |
| 2010 | -- | $47,566 |
| 2009 | -- | $47,566 |
| 2008 | -- | $47,566 |
| 2007 | -- | $47,566 |
| 2006 | -- | $47,566 |
| 2005 | -- | $47,566 |
| 2004 | -- | $47,566 |
| 2003 | -- | $47,566 |
| 2002 | -- | $47,566 |
| 2000 | -- | $47,566 |
Find assessor info on the county website
Monthly payment
Est. payment
Payment breakdown
Explore the cost of this home by adjusting the details. Changes won't be saved.Climate risks
Neighborhood: 17353
Getting around
0 / 100
Car-DependentNearby schools
GreatSchools rating
- 6/10Franklin Twp El SchoolGrades: K-5Distance: 3.4 mi
- 9/10Gettysburg Area Middle SchoolGrades: 6-8Distance: 10.9 mi
- 8/10Gettysburg Area High SchoolGrades: 9-12Distance: 10.5 mi
Schools provided by the listing agent
- Elementary: Franklin Township
- High: Gettysburg Area
- District: Gettysburg Area
Source: Bright MLS. This data may not be complete. We recommend contacting the local school district to confirm school assignments for this home.
- $335,3003 bd2 ba1.5k sqft360 Oak Dr, Orrtanna, PA 17353Off Market
- $334,7002 bd1 ba1.9k sqft231 Oak Dr, Orrtanna, PA 17353Off Market
- $352,9003 bd2 ba1.6k sqft274 Oak Dr, Orrtanna, PA 17353Off Market
- $297,0003 bd2 ba1.2k sqft376 Oak Dr, Orrtanna, PA 17353Off Market
- $333,2004 bd3 ba1.2k sqft322 Oak Dr, Orrtanna, PA 17353Off Market
- $326,1003 bd2 ba1.7k sqft245 Oak Dr, Orrtanna, PA 17353Off Market
- $367,7003 bd2 ba2k sqft201 Oak Dr, Orrtanna, PA 17353Off Market
- $240,0003 bd2 ba1.6k sqft375 Oak Dr, Orrtanna, PA 17353Sold
A local agent can set up tours, give advice and negotiate with sellers.
A local lender can help you make sure your offer is ready when you are.
Similar homes
- $395,0004 bd3 ba2k sqft456 Church Rd, Orrtanna, PA 17353For Sale

 MLS ID #PAAD2019750, Alycia Hays, RE/MAX of Gettysburg. Bright MLS
 - $399,9004 bd3 ba2.5k sqft3065 Buchanan Valley Rd, Orrtanna, PA 17353For Sale
 MLS ID #PAAD2022800, Jay Starr, RE/MAX 1st Advantage. Bright MLS
 - $379,9993 bd2 ba2.3k sqft44 Vernon Dr, Chambersburg, PA 17202For Sale
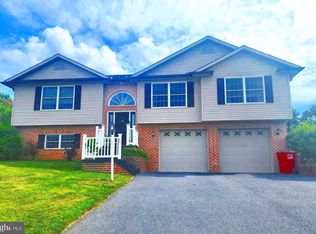 MLS ID #PAFL2036418, Jale Dalton, Mountain View Realty. Bright MLS
 - $379,0003 bd3 ba2.1k sqft220 Hartzell Dr, Fayetteville, PA 17222For Sale
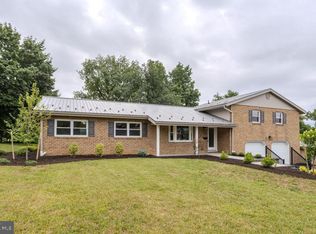 MLS ID #PAFL2035930, Emily Weaver, Iron Valley Real Estate of Central PA. Bright MLS
 - $395,0004 bd3 ba2.9k sqft6580 Fairway Dr W, Fayetteville, PA 17222For SaleMLS ID #PAFL2035158, Tyler Geesaman, Coldwell Banker Realty. Bright MLS
- $400,0004 bd3 ba2.4k sqft534 Carma Dr, Shippensburg, PA 17257For SaleMLS ID #PAFL2036164, Ed Reichenbach, Coldwell Banker Realty. Bright MLS
- $355,0003 bd2 ba2.2k sqft292 Smith Rd, Shippensburg, PA 17257For SaleMLS ID #PACB2051866, James Thomas, Coldwell Banker Realty. Bright MLS
- $376,0003 bd2 ba2k sqft2615 Walnut Bottom Rd, Carlisle, PA 17015For SaleMLS ID #PACB2055396, JEFFERY MILLER, Coldwell Banker Realty. Bright MLS
- $437,9004 bd2 ba2.3k sqft1465 Fairfield Rd, Gettysburg, PA 17325For SaleMLS ID #PAAD2024310, Jason VanDyke, RE/MAX of Gettysburg. Bright MLS
- $309,0003 bd2 ba1.2k sqft8604 Stottlemyer Rd, Waynesboro, PA 17268AuctionMLS ID #PAFL2036096, Kaleb Hurley, Hurley Real Estate & Auctions. Bright MLS
- $365,7504 bd3 ba2.5k sqft8 Oxford Ct, Chambersburg, PA 17201For SaleMLS ID #PAFL2036078, Thomas Van Winkle, Van Winkle Real Estate. Bright MLS
- $429,9004 bd3 ba2.1k sqft695 Karvois Ct, Chambersburg, PA 17202New ConstructionMLS ID #PAFL2035204, Jared Coover, Jalex Real Estate Services LLC. Bright MLS
- $375,9004 bd3 ba1.8k sqft113 Woodview Dr, Mount Holly Springs, PA 17065For SaleMLS ID #PACB2054682, Jack Talhelm, Lime House. Bright MLS
- $399,9004 bd3 ba2k sqft571 Hooker Dr, Gettysburg, PA 17325For SaleMLS ID #PAAD2024062, Larry Conover, Mountain Realty ERA Powered. Bright MLS
- $400,0004 bd3 ba1.8k sqft681 Grant Dr, Gettysburg, PA 17325For SaleMLS ID #PAAD2024344, Erica Corbin, Kelly and Co Realty, LLC. Bright MLS
- $395,0004 bd3 ba2.8k sqft19 Obsidian Dr, Chambersburg, PA 17202For SaleMLS ID #PAFL2033402, Timothy Fisler, Keller Williams Keystone Realty. Bright MLS
- $314,9994 bd3 ba1.4k sqft749 Frey Rd, Chambersburg, PA 17202For SaleMLS ID #PAFL2036090, L'Erin Epps, EXP Realty, LLC. Bright MLS
- $379,0004 bd3 ba1.8k sqft34 Chesterfield Rd, New Oxford, PA 17350For SaleMLS ID #PAAD2024556, ELIZABETH KNOUSE FOOTE, Berkshire Hathaway HomeServices Homesale Realty. Bright MLS
- $357,9004 bd3 ba1.8k sqft200 Grace Ann Ct, Fayetteville, PA 17222New ConstructionMLS ID #PAFL2034730, Thomas Mongold, RE/MAX 1st Advantage. Bright MLS
- $299,0003 bd3 ba1.9k sqft2597 White Church Rd, Chambersburg, PA 17202For SaleMLS ID #PAFL2036010, Timothy Fisler, Keller Williams Keystone Realty. Bright MLS
