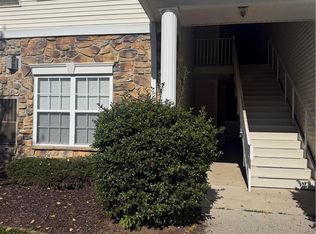
Welcome to this charming ranch style end unit townhome located in the desirable Towne Centre of Sullivan Trail community! Featuring 2 bedrooms, 2 full bathrooms, and convenient one level living, this home offers a comfortable and functional layout that’s hard to find.
The open concept design creates a welcoming atmosphere, perfect for everyday living and entertaining. As an end unit, this property offers a unique opportunity to enjoy the convenience of townhome living in a sought after Forks Township location.
Conveniently located just minutes from local shopping centers, downtown Easton’s restaurants and attractions, and major roadways including Routes 33 and 22, making commuting and everyday errands a breeze.
Opportunities like this don’t come around often! Don’t miss your chance to make this home your own.
Don't hesitate to schedule your private showing today!
Pending
$299,900
240 Patterson Walk, Easton, PA 18040
2beds
1,157sqft
Townhouse
Built in 2012
4,181 Square Feet Lot
$302,000 Zestimate®
$259/sqft
$40/mo HOA
What's special
Convenient one level livingWelcoming atmosphereOpen concept designEnd unit
- 30 days
- 685
- 38
Likely to sell faster than
Zillow last checked:
Listing updated:
Listed by:
Anthony P. Toribio 484-635-5554,
Weichert Realtors 610-865-5555
Source: GLVR,MLS#: 786275 Originating MLS: Lehigh Valley MLS
Facts & features
Interior
Bedrooms & bathrooms
- Bedrooms: 2
- Bathrooms: 2
- Full bathrooms: 2
Primary bedroom
- Level: First
- Dimensions: 12.00 x 15.00
Bedroom
- Level: First
- Dimensions: 12.00 x 10.00
Dining room
- Level: First
- Dimensions: 14.00 x 10.00
Other
- Level: First
- Dimensions: 10.00 x 5.00
Other
- Level: First
- Dimensions: 9.00 x 6.00
Kitchen
- Level: First
- Dimensions: 21.00 x 11.00
Laundry
- Level: First
- Dimensions: 5.00 x 4.00
Living room
- Level: First
- Dimensions: 15.00 x 14.00
Other
- Level: First
- Dimensions: 11.00 x 11.00
Heating
- Forced Air, Gas
Cooling
- Central Air
Appliances
- Included: Dryer, Dishwasher, Electric Water Heater, Gas Oven, Microwave, Washer
Features
- Eat-in Kitchen, Kitchen Island, Central Vacuum
- Flooring: Carpet, Vinyl
Interior area
- Total interior livable area: 1,157 sqft
- Finished area above ground: 1,157
- Finished area below ground: 0
Property
Parking
- Total spaces: 1
- Parking features: Built In, Driveway, Garage, Garage Door Opener
- Garage spaces: 1
- Has uncovered spaces: Yes
Features
- Stories: 1
Lot
- Size: 4,181 Square Feet
Details
- Parcel number: K9155A610311
- Zoning: TC
- Special conditions: None
Construction
Type & style
- Home type: Townhouse
- Architectural style: Ranch
- Property subtype: Townhouse
Materials
- Stone, Vinyl Siding
- Foundation: Slab
- Roof: Asbestos Shingle
Condition
- Year built: 2012
Utilities & green energy
- Electric: 200+ Amp Service
- Sewer: Public Sewer
- Water: Public
Community & HOA
Community
- Subdivision: Towne Centre at Sullivan Trail I
HOA
- Has HOA: Yes
- HOA fee: $120 quarterly
Location
- Region: Easton
Financial & listing details
- Price per square foot: $259/sqft
- Tax assessed value: $49,600
- Annual tax amount: $4,555
- Date on market: 10/14/2026
- Ownership type: Fee Simple
Estimated market value
$302,000
$287,000 - $317,000
$2,332/mo
Price history
| Date | Event | Price |
|---|---|---|
| 10/16/2026 | Pending sale | $299,900$259/sqft |
Source:  GLVR #786275 Report a problem | ||
| 10/14/2026 | Listed for sale | $299,900+80.4%$259/sqft |
Source: GLVR #786275 Report a problem | ||
| 7/12/2012 | Sold | $166,277$144/sqft |
Source: Public Record Report a problem | ||
Public tax history
| Year | Property taxes | Tax assessment |
|---|---|---|
| 2026 | $4,555 +3% | $49,600 |
| 2025 | $4,422 +1.7% | $49,600 |
| 2024 | $4,346 +1.5% | $49,600 |
| 2023 | $4,280 | $49,600 |
| 2022 | $4,280 +631.3% | $49,600 |
| 2021 | $585 | $49,600 |
| 2020 | $585 | $49,600 |
| 2018 | $585 | $49,600 |
| 2017 | -- | $49,600 |
| 2016 | -- | $49,600 |
| 2015 | -- | $49,600 |
| 2014 | -- | $49,600 |
| 2013 | -- | $49,600 |
Find assessor info on the county website
Monthly payment
Est. payment
Payment breakdown
Explore the cost of this home by adjusting the details. Changes won't be saved.Climate risks
Neighborhood: Chestnut Hill
Nearby schools
Schools provided by the listing agent
- High: Easton Area High School
- District: Easton
Source: GLVR. This data may not be complete. We recommend contacting the local school district to confirm school assignments for this home.
Similar homes
- $218,5002 bd2 ba1.7k sqft679 Winterthur Way, Easton, PA 18040For Sale
 MLS ID #787689, Chris Hoffman, Lehigh Valley Just Listed LLC. GLVR
- $300,0003 bd1 ba1.3k sqft17 Maplecroft Ave, Easton, PA 18045For Sale
 MLS ID #787371, Michele L. Roy, Weichert Realtors. GLVR
- $295,0004 bd1 ba1.3k sqft41 N 18th St, Easton, PA 18042For Sale
 MLS ID #787480, Joshua S. Young, Peak Properties PA. GLVR
- $305,0002 bd2 ba1.1k sqft303 Waterford Ter, Easton, PA 18042For Sale
 MLS ID #782272, Sureya Lococo, RE/MAX Real Estate. GLVR
