After more than 50 years with the same owners, this well-cared-for split-level home is ready for its next chapter. Conveniently found just a short distance from the four corners in the Village of Red Hook, this home offers 3 spacious bedrooms, 2 full bathrooms, including a primary bath, an eat-in kitchen, formal dining room, and comfortable living room. A family room provides flexibility for a home office, hobby space, or guest area, while the dedicated laundry room and attached one car garage add everyday convenience. Original oak hardwood floors lie beneath the carpeting throughout the home. The 200+ square foot glass enclosed porch overlooks the private backyard and offers added space to relax, entertain, or enjoy the changing seasons. With level front and rear yards sprinkled with mature trees, a practical layout, and a setting close to village shops, restaurants, parks, schools, and Bard College, this is the perfect opportunity for first time buyers or anyone seeking a home in one of the Hudson Valley's most desirable communities. Commuters will enjoy easy access to Routes 9, 9G, and 308, as well as the Taconic State Parkway. Schedule your private tour today! A 3D Walkthrough Tour is available in the digital Lookbook or by request.
Pending
$419,000
240 Route 199, Red Hook, NY 12571
3beds
1,768sqft
Single Family Residence
Built in 1965
0.37 Acres Lot
$428,200 Zestimate®
$237/sqft
$-- HOA
What's special
Attached one car garageDedicated laundry roomFormal dining roomEat-in kitchen
- 89 days
- 21
- 1
Zillow last checked:
Listing updated:
Listed by:
Coldwell Banker Village GreenK 845-331-5357,
Allison Morelle 315-335-9809
Source: HVCRMLS,MLS#: 20263551
Facts & features
Interior
Bedrooms & bathrooms
- Bedrooms: 3
- Bathrooms: 2
- Full bathrooms: 2
Heating
- Baseboard, Hot Water, Oil
Cooling
- Ceiling Fan(s), Wall/Window Unit(s)
Appliances
- Included: Washer, Refrigerator, Microwave, Electric Range, Dryer, Dishwasher
- Laundry: Inside, Lower Level
Features
- Eat-in Kitchen, Laminate Counters, Recreation Room, Storage
- Flooring: Carpet, Ceramic Tile, Hardwood, Vinyl
- Windows: Insulated Windows
- Basement: Exterior Entry,Partial,Storage Space,Unfinished
Interior area
- Total structure area: 1,768
- Total interior livable area: 1,768 sqft
- Finished area above ground: 1,768
- Finished area below ground: 0
Video & virtual tour
Property
Parking
- Total spaces: 1
- Parking features: Garage Faces Front, Driveway
- Attached garage spaces: 1
- Has uncovered spaces: Yes
Features
- Levels: Multi/Split,Split Level
- Patio & porch: Front Porch, Glass Enclosed
- Has view: Yes
- View description: Meadow, Neighborhood
Lot
- Size: 0.37 Acres
- Features: Back Yard, Few Trees, Front Yard, Level
Details
- Additional structures: Shed(s)
- Parcel number: 1348896372000357140000
- Zoning: RD3
- Zoning description: Rural Development 3
Construction
Type & style
- Home type: SingleFamily
- Property subtype: Single Family Residence
Materials
- Aluminum Siding, Frame
- Foundation: Block
- Roof: Asphalt,Shingle
Condition
- New construction: No
- Year built: 1965
Utilities & green energy
- Electric: 200+ Amp Service
- Sewer: Septic Tank
- Water: Well
- Utilities for property: Cable Connected, Electricity Connected, Phone Connected, Sewer Connected, Water Connected
Community & HOA
Community
- Security: Carbon Monoxide Detector(s), Smoke Detector(s)
Location
- Region: Red Hook
Financial & listing details
- Price per square foot: $237/sqft
- Tax assessed value: $411,500
- Annual tax amount: $7,790
- Date on market: 6/25/2026
- Electric utility on property: Yes
- Road surface type: Paved
Estimated market value
$428,200
$407,000 - $450,000
$3,521/mo
Price history
| Date | Event | Price |
|---|---|---|
| 7/20/2026 | Pending sale | $419,000$237/sqft |
Source:  HVCRMLS #20263551 Report a problem HVCRMLS #20263551 Report a problem | ||
| 7/3/2026 | Contingent | $419,000$237/sqft |
Source: HVCRMLS #20263551 Report a problem | ||
| 6/25/2026 | Listed for sale | $419,000+40.1%$237/sqft |
Source: HVCRMLS #20263551 Report a problem | ||
| 3/8/2009 | Listing removed | $299,000$169/sqft |
Source: Z57 #270293 Report a problem | ||
| 9/15/2008 | Listed for sale | $299,000+754.3%$169/sqft |
Source: Z57 #270293 Report a problem | ||
| 3/20/1974 | Sold | $35,000$20/sqft |
Source: Agent Provided Report a problem | ||
Public tax history
| Year | Property taxes | Tax assessment |
|---|---|---|
| 2025 | -- | $411,500 +9% |
| 2024 | -- | $377,500 +6% |
| 2023 | -- | $356,100 +13% |
| 2022 | -- | $315,100 +17% |
| 2021 | -- | $269,300 +4% |
| 2020 | -- | $258,900 |
| 2019 | -- | $258,900 |
| 2018 | -- | $258,900 |
| 2017 | $5,138 | $258,900 |
| 2016 | -- | $258,900 |
| 2015 | -- | $258,900 |
| 2014 | -- | $258,900 |
| 2012 | -- | $258,900 -1% |
| 2011 | -- | $261,500 |
| 2010 | -- | $261,500 -7% |
| 2009 | -- | $281,200 -5% |
| 2008 | -- | $296,000 -3% |
| 2007 | -- | $305,000 +3.9% |
| 2006 | -- | $293,500 +4.1% |
| 2005 | -- | $282,000 +127.4% |
| 2004 | -- | $124,000 |
| 2003 | -- | $124,000 |
| 2002 | -- | $124,000 |
| 2001 | -- | $124,000 |
| 2000 | -- | $124,000 |
Find assessor info on the county website
Monthly payment
Climate risks
Neighborhood: 12571
Similar homes
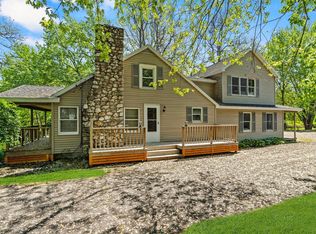
- $400,5003 bd3 ba2.3k sqft388 Fitzsimmons Road, Red Hook, NY 12571Active

 MLS ID #20263698, Ronnie Rebis, Listing by: Grist Mill Real Estate. HVCRMLS
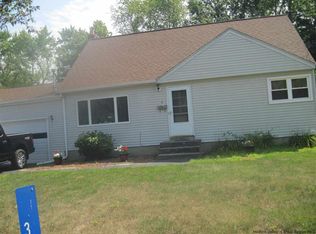
 - $469,9003 bd2 ba2.1k sqft109 Main Street, Lake Katrine, NY 12449Active
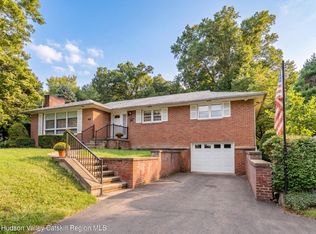 MLS ID #20265308, Marguerite Ehmann, Listing by: Howard Hanna Rand Realty. HVCRMLS
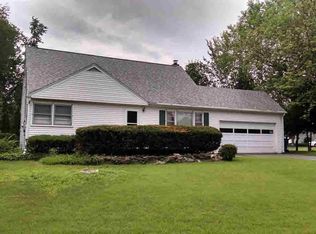
 - $449,5003 bd2 ba1.3k sqft5 Meadowbrook Drive, Kingston, NY 12401Active
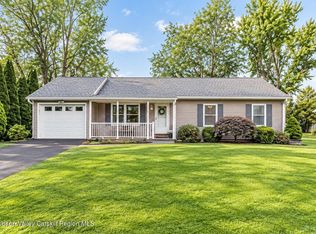 MLS ID #20265465, Sharon Farley, Listing by: Corcoran Country Living. HVCRMLS
 - $399,9004 bd2 ba1.6k sqft24 Esther Place, Lake Katrine, NY 12449Active
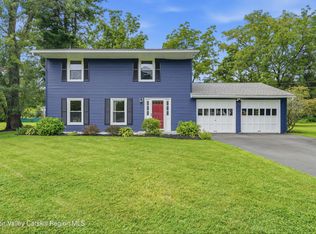 MLS ID #20264964, Timothy Ayers, Listing by: Berardi Realty. HVCRMLS
 - $535,0002 bd2 ba1.5k sqft303 Sepasco Lake, Rhinebeck, NY 12572ActiveMLS ID #20265319, Kyle Irwin, Listing by: Corcoran Country Living. HVCRMLS
- $419,0002 bd2 ba1.6k sqft112 Glen Street, Kingston, NY 12401ActiveMLS ID #20264527, Louis Naccarato, Listing by: Corcoran Country Living. HVCRMLS
- $425,0003 bd2 ba1.9k sqft22 Prospect Street, Staatsburg, NY 12580ActiveMLS ID #20263653, Stephanie Berryann, Listing by: United Real Estate HV Edge. HVCRMLS
- $379,0003 bd2 ba1.4k sqft33 Warren Myers Road, Saugerties, NY 12477ActiveMLS ID #20265022, Joel Walter, Listing by: eRealty Advisors, Inc.. HVCRMLS
- $425,0003 bd1 ba1.1k sqft216 Williams Lane, Kingston, NY 12401ActiveMLS ID #20263804, Ryan Basten, Listing by: BHHS Nutshell Realty. HVCRMLS
- $375,0003 bd2 ba1.5k sqft2226 County Route 27, Hudson, NY 12534ActiveMLS ID #20265400, Jessica Coutsonikas, Listing by: KW Platform. HVCRMLS
- $445,0003 bd2 ba1.1k sqft28 Buck Lane, Saugerties, NY 12477ActiveMLS ID #20265085, Amie Durham, Listing by: Howard Hanna Rand Realty. HVCRMLS
- $419,0003 bd1 ba1.4k sqft284 Clifton Avenue, Kingston, NY 12401ActiveMLS ID #20264298, Mary Orapello, Listing by: Howard Hanna Rand Realty. HVCRMLS
- $449,9003 bd2 ba2k sqft138 Harding Avenue, Kingston, NY 12401ActiveMLS ID #20264210, Marguerite Ehmann, Listing by: Howard Hanna Rand Realty. HVCRMLS
- $449,0003 bd3 ba2.5k sqft2084 Route 32, Saugerties, NY 12477ActiveMLS ID #20253706, Jeanne Boice, Listing by: Howard Hanna Rand Realty. HVCRMLS
- $389,0003 bd1 ba1.4k sqft62 Appletree Drive, Saugerties, NY 12477ActiveMLS ID #20264632, Gianfranco Pellegri, Listing by: Howard Hanna Rand Realty. HVCRMLS
- $399,9002 bd1 ba1.5k sqft125 Ulster Avenue, Saugerties, NY 12477ActiveMLS ID #20265316, Charlet Wenzel, Listing by: Howard Hanna Rand Realty. HVCRMLS
- $399,0003 bd2 ba1.2k sqft5108 Route 23a, Haines Falls, NY 12436ActiveMLS ID #20265272, Bridget Leach, Listing by: Hunter Mountain Realty. HVCRMLS
- $424,9003 bd1 ba1k sqft5 Harry Howard Avenue, Hudson, NY 12534ActiveMLS ID #20263843, Rebecca Sullivan, Listing by: KW Platform. HVCRMLS
- $339,0003 bd2 ba1.3k sqft2 Cedar Lane, Saugerties, NY 12477ActiveMLS ID #20263863, Shannon O'Connell, Listing by: Grist Mill Real Estate. HVCRMLS
- $525,0003 bd2 ba1.3k sqft404 Schultz Hill Road, Pine Plains, NY 12567ActiveMLS ID #20265104, David Norman Hall, Listing by: Houlihan Lawrence Inc.. HVCRMLS
