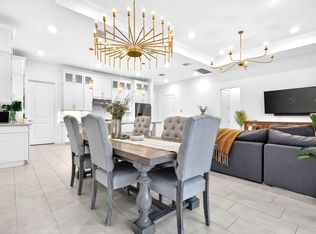
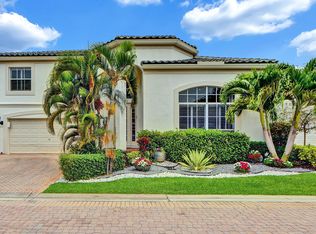
Turnkey waterfront Luxury in Gated community of Sherwood Forest, central Delray Beach. Fully renovated in 2022, this 3BR/2.5BA, 2,160 sq ft hidden gem perfectly balances resort-style living with ultimate peace of mind. Premium Upgrades: New roof (2024), impact windows/doors, whole-house generator, and 2022 AC/ 2024 ductwork, open-concept chef's kitchen. Outdoor Oasis: A freshly renovated 2025 heated saltwater pool & spa overlooking serene waterfront views— Layout: Main-level primary suite with luxury bath; 2 upstairs bedrooms with a Jack & Jill bath. Low HOA covers lawn care, cable, security, and clubhouses with pickleball/tennis. Minutes from Atlantic Ave, beaches, dining, and the new $33M public golf course. Top-rated schools nearby! *New Roof: Brand new roof installed in 2024. *Wind Protection: Complete hurricane impact windows, doors, and garage door. *HVAC System: replaced in 2022 and all-new ductwork 2nd floor in 2024. *Power Protection: Whole-house generator included. *Pool: 2025 Salt water filter system * LOW HOA: $333 monthly verses $795 monthly for neighboring community, The Enclave Interior Renovations *Major Remodel: Comprehensive major home renovation completed in 2022. *Chef's Kitchen: Completely brand new kitchen featuring an updated, modern open-concept layout. * sauna in the garage can be included for an additional. $4500 (does not Convey) *Architectural Details: Vaulted Ceilings and contemporary stair rails.
Accepting backups
Price cut: $5K (6/23)
$1,095,000
240 Sherwood Forest Drive, Delray Beach, FL 33445
3beds
2,160sqft
Single Family Residence
Built in 1989
5,390 Square Feet Lot
$1,052,700 Zestimate®
$507/sqft
$333/mo HOA
What's special
Contemporary stair railsJack and jill bathVaulted ceilingsSerene waterfront views
- 74 days |
- 151 |
- 3 |
Likely to sell faster than
Zillow last checked:
Listing updated:
Listed by:
Joshua Grant Stimson 954-817-9463,
EXP Realty LLC
Source: BeachesMLS,MLS#: B26036437 Originating MLS: BeachesMLS
Originating MLS: BeachesMLSFacts & features
Interior
Bedrooms & bathrooms
- Bedrooms: 3
- Bathrooms: 3
- Full bathrooms: 2
- 1/2 bathrooms: 1
- Main level bathrooms: 2
- Main level bedrooms: 1
Heating
- Central, Electric
Cooling
- Central Air, Ceiling Fan(s), Electric
Appliances
- Included: Dryer, Dishwasher, Electric Range, Electric Water Heater, Free-Standing Freezer, Disposal, Ice Maker, Microwave, Range, Refrigerator, Water Heater, Washer
- Laundry: Inside, Laundry Room, Laundry Tub, Sink
Features
- Built-in Features, Breakfast Area, Bathtub, Dining Area, Separate/Formal Dining Room, Dual Sinks, Entrance Foyer, Eat-in Kitchen, Garden Tub/Roman Tub, High Ceilings, Kitchen Island, Custom Mirrors, Main Level Primary, Pantry, Split Bedrooms, Storage, Soaking Tub, Separate Shower, Vaulted Ceiling(s), Walk-In Closet(s)
- Flooring: Concrete, Tile, Wood
- Doors: French Doors
- Windows: Arched, Blinds, Sliding
- Has fireplace: Yes
- Fireplace features: Decorative, Electric
Interior area
- Total structure area: 3,208
- Total interior livable area: 2,160 sqft
Video & virtual tour
Property
Parking
- Total spaces: 4
- Parking features: Attached, Driveway, Garage, Garage Door Opener, Open
- Attached garage spaces: 2
- Uncovered spaces: 2
Accessibility
- Accessibility features: None
Features
- Levels: One,Two
- Stories: 2
- Entry location: Entry Level Living Area Y
- Patio & porch: Covered, Patio
- Exterior features: Awning(s), Outdoor Living Area
- Has private pool: Yes
- Pool features: Fenced, Heated, In Ground, Private, Pool/Spa Combo, Association
- Has spa: Yes
- Spa features: In Ground
- Fencing: Back Yard,Fenced,Gate
- Waterfront features: None
Lot
- Size: 5,390 Square Feet
- Features: Sprinklers Automatic, < 1/4 Acre, Zero Lot Line
Details
- Parcel number: 12424613250000060
- Zoning: PRD (city)
- Special conditions: Standard,Listed As-Is
Construction
Type & style
- Home type: SingleFamily
- Architectural style: Ranch
- Property subtype: Single Family Residence
Materials
- Brick, Block, Stucco
- Roof: Barrel,Concrete,Tile
Condition
- Resale
- New construction: No
- Year built: 1989
Details
- Builder model: Huntington
Utilities & green energy
- Sewer: Public Sewer
- Water: Public
- Utilities for property: Cable Available, Sewer Available, Water Available
Green energy
- Energy efficient items: Windows
Community & HOA
Community
- Features: Home Owners Association, Gated, Street Lights
- Security: Closed Circuit Camera(s), Gated Community, Key Card Entry, Smoke Detector(s), Window Bars
- Subdivision: SHERWOOD FOREST
HOA
- Has HOA: Yes
- Amenities included: Basketball Court, Clubhouse, Fitness Center, Playground, Pickleball, Park, Pool, Parking, Spa/Hot Tub, Sidewalks, Tennis Court(s), Trail(s)
- Services included: Common Areas, Cable TV, Maintenance Grounds, Pest Control, Recreation Facilities, Security, Trash
- HOA fee: $333 monthly
Location
- Region: Delray Beach
Financial & listing details
- Price per square foot: $507/sqft
- Tax assessed value: $562,808
- Annual tax amount: $10,785
- Date on market: 6/3/2026
- Cumulative days on market: 35 days
- Listing terms: Cash,Conventional
Estimated market value
$1,052,700
$1.00M - $1.11M
$5,158/mo
Price history
| Date | Event | Price |
|---|---|---|
| 7/8/2026 | Contingent | $1,095,000$507/sqft |
Source: eXp Realty #B26036437 Report a problem | ||
| 6/23/2026 | Price change | $1,095,000-0.5%$507/sqft |
Source: eXp Realty #B26036437 Report a problem | ||
| 6/3/2026 | Listed for sale | $1,100,000+87.2%$509/sqft |
Source:  BeachesMLS #B26036437 Report a problem BeachesMLS #B26036437 Report a problem | ||
| 1/28/2022 | Sold | $587,500+3.1%$272/sqft |
Source: BeachesMLS #R10763184 Report a problem | ||
| 12/13/2021 | Pending sale | $569,900$264/sqft |
Source: BeachesMLS #RX-10763184 Report a problem | ||
| 12/13/2021 | Contingent | $569,900$264/sqft |
Source: BeachesMLS #RX-10763184 Report a problem | ||
| 12/10/2021 | Listed for sale | $569,900+26.6%$264/sqft |
Source: BeachesMLS #RX-10763184 Report a problem | ||
| 1/4/2018 | Listing removed | $450,000$208/sqft |
Source: Posh Properties #RX-10342668 Report a problem | ||
| 10/18/2017 | Price change | $450,000-3.2%$208/sqft |
Source: Posh Properties #RX-10342668 Report a problem | ||
| 8/16/2017 | Price change | $464,900-2.1%$215/sqft |
Source: Posh Properties #RX-10342668 Report a problem | ||
| 7/21/2017 | Price change | $475,000-2.1%$220/sqft |
Source: Posh Properties #RX-10342668 Report a problem | ||
| 6/14/2017 | Listed for sale | $485,000+59%$225/sqft |
Source: Posh Properties #RX-10342668 Report a problem | ||
| 5/4/2012 | Sold | $305,000-9%$141/sqft |
Source: Public Record Report a problem | ||
| 6/2/2010 | Listed for sale | $335,000+76.3%$155/sqft |
Source: MIZNER GRANDE REALTY #R3110235 Report a problem | ||
| 11/6/2000 | Sold | $190,000+6.7%$88/sqft |
Source: Public Record Report a problem | ||
| 8/25/1998 | Sold | $178,000$82/sqft |
Source: Public Record Report a problem | ||
Public tax history
| Year | Property taxes | Tax assessment |
|---|---|---|
| 2025 | $10,785 -1.2% | $562,808 -3.2% |
| 2024 | $10,913 +0.1% | $581,629 +3.9% |
| 2023 | $10,901 +134.2% | $559,689 +110.5% |
| 2022 | $4,655 +0.1% | $265,900 +3% |
| 2021 | $4,652 +0.8% | $258,155 +1.4% |
| 2020 | $4,616 +1.4% | $254,591 +2.3% |
| 2019 | $4,550 | $248,867 +1.9% |
| 2018 | $4,550 +4.5% | $244,227 +2.1% |
| 2017 | $4,355 +0.5% | $239,204 +2.1% |
| 2016 | $4,331 -0.3% | $234,284 +0.7% |
| 2015 | $4,344 -3% | $232,655 +0.8% |
| 2014 | $4,480 +1.4% | $230,809 +1.5% |
| 2013 | $4,418 +20.8% | $227,398 +19.9% |
| 2012 | $3,657 +1.6% | $189,588 +3% |
| 2011 | $3,598 +1.4% | $184,066 +1.5% |
| 2010 | $3,549 +6.6% | $181,346 +2.7% |
| 2009 | $3,330 +10.7% | $176,578 +0.1% |
| 2008 | $3,007 -4.4% | $176,402 +3% |
| 2007 | $3,147 -5.8% | $171,264 +2.5% |
| 2006 | $3,339 | $167,087 +3% |
| 2005 | -- | $162,220 +3% |
| 2004 | $1,970 +1101% | $157,495 +1.9% |
| 2003 | $164 -94.9% | $154,558 +2.4% |
| 2002 | $3,196 +0.7% | $150,936 +1.6% |
| 2001 | $3,172 +1.1% | $148,559 |
| 2000 | $3,137 -11% | $148,559 |
| 1999 | $3,524 | $148,559 |
Find assessor info on the county website
Monthly payment
Est. payment
Payment breakdown
Explore the cost of this home by adjusting the details. Changes won't be saved.Climate risks
Neighborhood: Sherwood Forest
Nearby schools
GreatSchools rating
- 6/10Orchard View Elementary SchoolGrades: PK-5Distance: 1.4 mi
- 3/10Carver Middle SchoolGrades: 6-8Distance: 0.4 mi
- 5/10Atlantic High SchoolGrades: 9-12Distance: 1 mi
Schools provided by the listing agent
- Elementary: Orchard View
- Middle: Carver Community
- High: Atlantic
Source: BeachesMLS. This data may not be complete. We recommend contacting the local school district to confirm school assignments for this home.
- $594,5003 bd2 ba1.6k sqft230 Sherwood Forest Dr, Delray Beach, FL 33445Off Market
- $778,5003 bd3 ba2.3k sqft250 Sherwood Forest Dr, Delray Beach, FL 33445Off Market
- $582,1003 bd2 ba1.5k sqft220 Sherwood Forest Dr, Delray Beach, FL 33445Off Market

- $660,6003 bd2 ba2.1k sqft260 Sherwood Forest Dr, Delray Beach, FL 33445Off Market
- $632,7003 bd2 ba1.8k sqft210 Sherwood Forest Dr, Delray Beach, FL 33445Off Market
- $556,3003 bd2 ba1.4k sqft300 Sherwood Forest Dr, Delray Beach, FL 33445Off Market
- $613,8003 bd2 ba1.6k sqft200 Sherwood Forest Dr, Delray Beach, FL 33445Off Market
- $557,2003 bd2 ba1.4k sqft320 Sherwood Forest Dr, Delray Beach, FL 33445Off Market
A local agent can set up tours, give advice and negotiate with sellers.
Similar homes
- $1,225,0003 bd2 ba2k sqft4336 Matilda Court, Delray Beach, FL 33445For Sale
 MLS ID #B26044975, Julia Blanco, LoKation. BeachesMLS
 - $1,495,0003 bd5 ba2.4k sqft3615 SW 24th Lane, Delray Beach, FL 33445For Sale
 MLS ID #B26046868, Leanna Joan Fruin, Engel & Voelkers Delray Beach. BeachesMLS
 - $949,0003 bd2 ba1.7k sqft3010 CORMORANT Road, Delray Beach, FL 33444For Sale
 MLS ID #B26055385, Denise M Stewart, Keller Williams Realty Profess. BeachesMLS
 - $1,099,0003 bd3 ba2.3k sqft4265 NW 65th Road, Boca Raton, FL 33496For Sale
 MLS ID #B26041060, Shereen C Randazza PA, Lang Realty/ BR. BeachesMLS
 - $1,100,0004 bd3 ba2.2k sqft2511 NE 20th Avenue, Lighthouse Point, FL 33064For SaleMLS ID #B26064522, Kacie Marie Anderson, EXP Realty. BeachesMLS
- $999,9995 bd4 ba2.7k sqft8844 STARHAVEN Cove, Boynton Beach, FL 33473For SaleMLS ID #B26062605, Jamaal Gill, LoKation. BeachesMLS
- $1,475,0003 bd3 ba2.4k sqft8986 Little Falls Way, Delray Beach, FL 33446For SaleMLS ID #B26063194, Erik Nissani, Lang Realty/BR. BeachesMLS
- $1,025,0004 bd3 ba2.3k sqft8779 Grand Prix Lane, Boynton Beach, FL 33472For SaleMLS ID #B26027877, Carlos Santana, SANTANA HOMES. BeachesMLS
- $885,0004 bd3 ba2.5k sqft7611 Doubleton Drive, Delray Beach, FL 33446For SaleMLS ID #B26040020, Peter Michael Blicharz, Serhant. BeachesMLS
- $899,9004 bd2 ba2.4k sqft17679 WOODVIEW Terrace, Boca Raton, FL 33487For SaleMLS ID #B26056223, Andrea Patnik, Compass Florida, LLC. BeachesMLS
- $1,020,0003 bd3 ba2.3k sqft6458 Pond Apple Road, Boca Raton, FL 33433For SaleMLS ID #B26025785, Hinda P Stuart LLC, BEX Realty. BeachesMLS
- $1,250,0004 bd5 ba3k sqft1472 SW 13th Street, Boca Raton, FL 33486For SaleMLS ID #B26040258, Alicia Hunt, Realty 100. BeachesMLS
- $1,095,0004 bd4 ba2.6k sqft8787 Grand Prix Lane, Boynton Beach, FL 33472For SaleMLS ID #B26037307, Joshua Sherman, Real Broker, LLC. BeachesMLS
- $1,199,0004 bd3 ba2.6k sqft19236 BAY LEAF Court, Boca Raton, FL 33498For SaleMLS ID #B26057030, Dariel Leon Sanchez, LoKation. BeachesMLS
- $890,0004 bd3 ba3k sqft12197 Colony Preserve Drive, Boynton Beach, FL 33436For SaleMLS ID #B26042969, Jean Patrick Ledain, Dalton Wade Inc. BeachesMLS
- $1,195,0003 bd3 ba2.5k sqft21237 Harrow Court, Boca Raton, FL 33433For SaleMLS ID #B26036858, David M Weinstein, Keller Williams Realty Boca Raton. BeachesMLS
- $1,250,0005 bd3 ba3k sqft20369 HACIENDA Court, Boca Raton, FL 33498For SaleMLS ID #B26062369, Mercedes Sethi, The Bella Group Real Estate, LLC. BeachesMLS
- $1,169,0004 bd3 ba2.6k sqft10182 Boca Woods Lane, Boca Raton, FL 33428For SaleMLS ID #B26039637, Christopher M Bauso, United Realty Group, Inc. BeachesMLS
- $1,050,0005 bd4 ba3.2k sqft8421 CALABRIA LAKES Drive, Boynton Beach, FL 33473For SaleMLS ID #B26061244, Lauren Brittany Saqui, William Raveis Real Estate. BeachesMLS
- $985,0005 bd3 ba2.9k sqft4465 Wellington Shores Drive, Wellington, FL 33449For SaleMLS ID #B26061862, Jody Coltogirone, PA, William Raveis Real Estate. BeachesMLS
